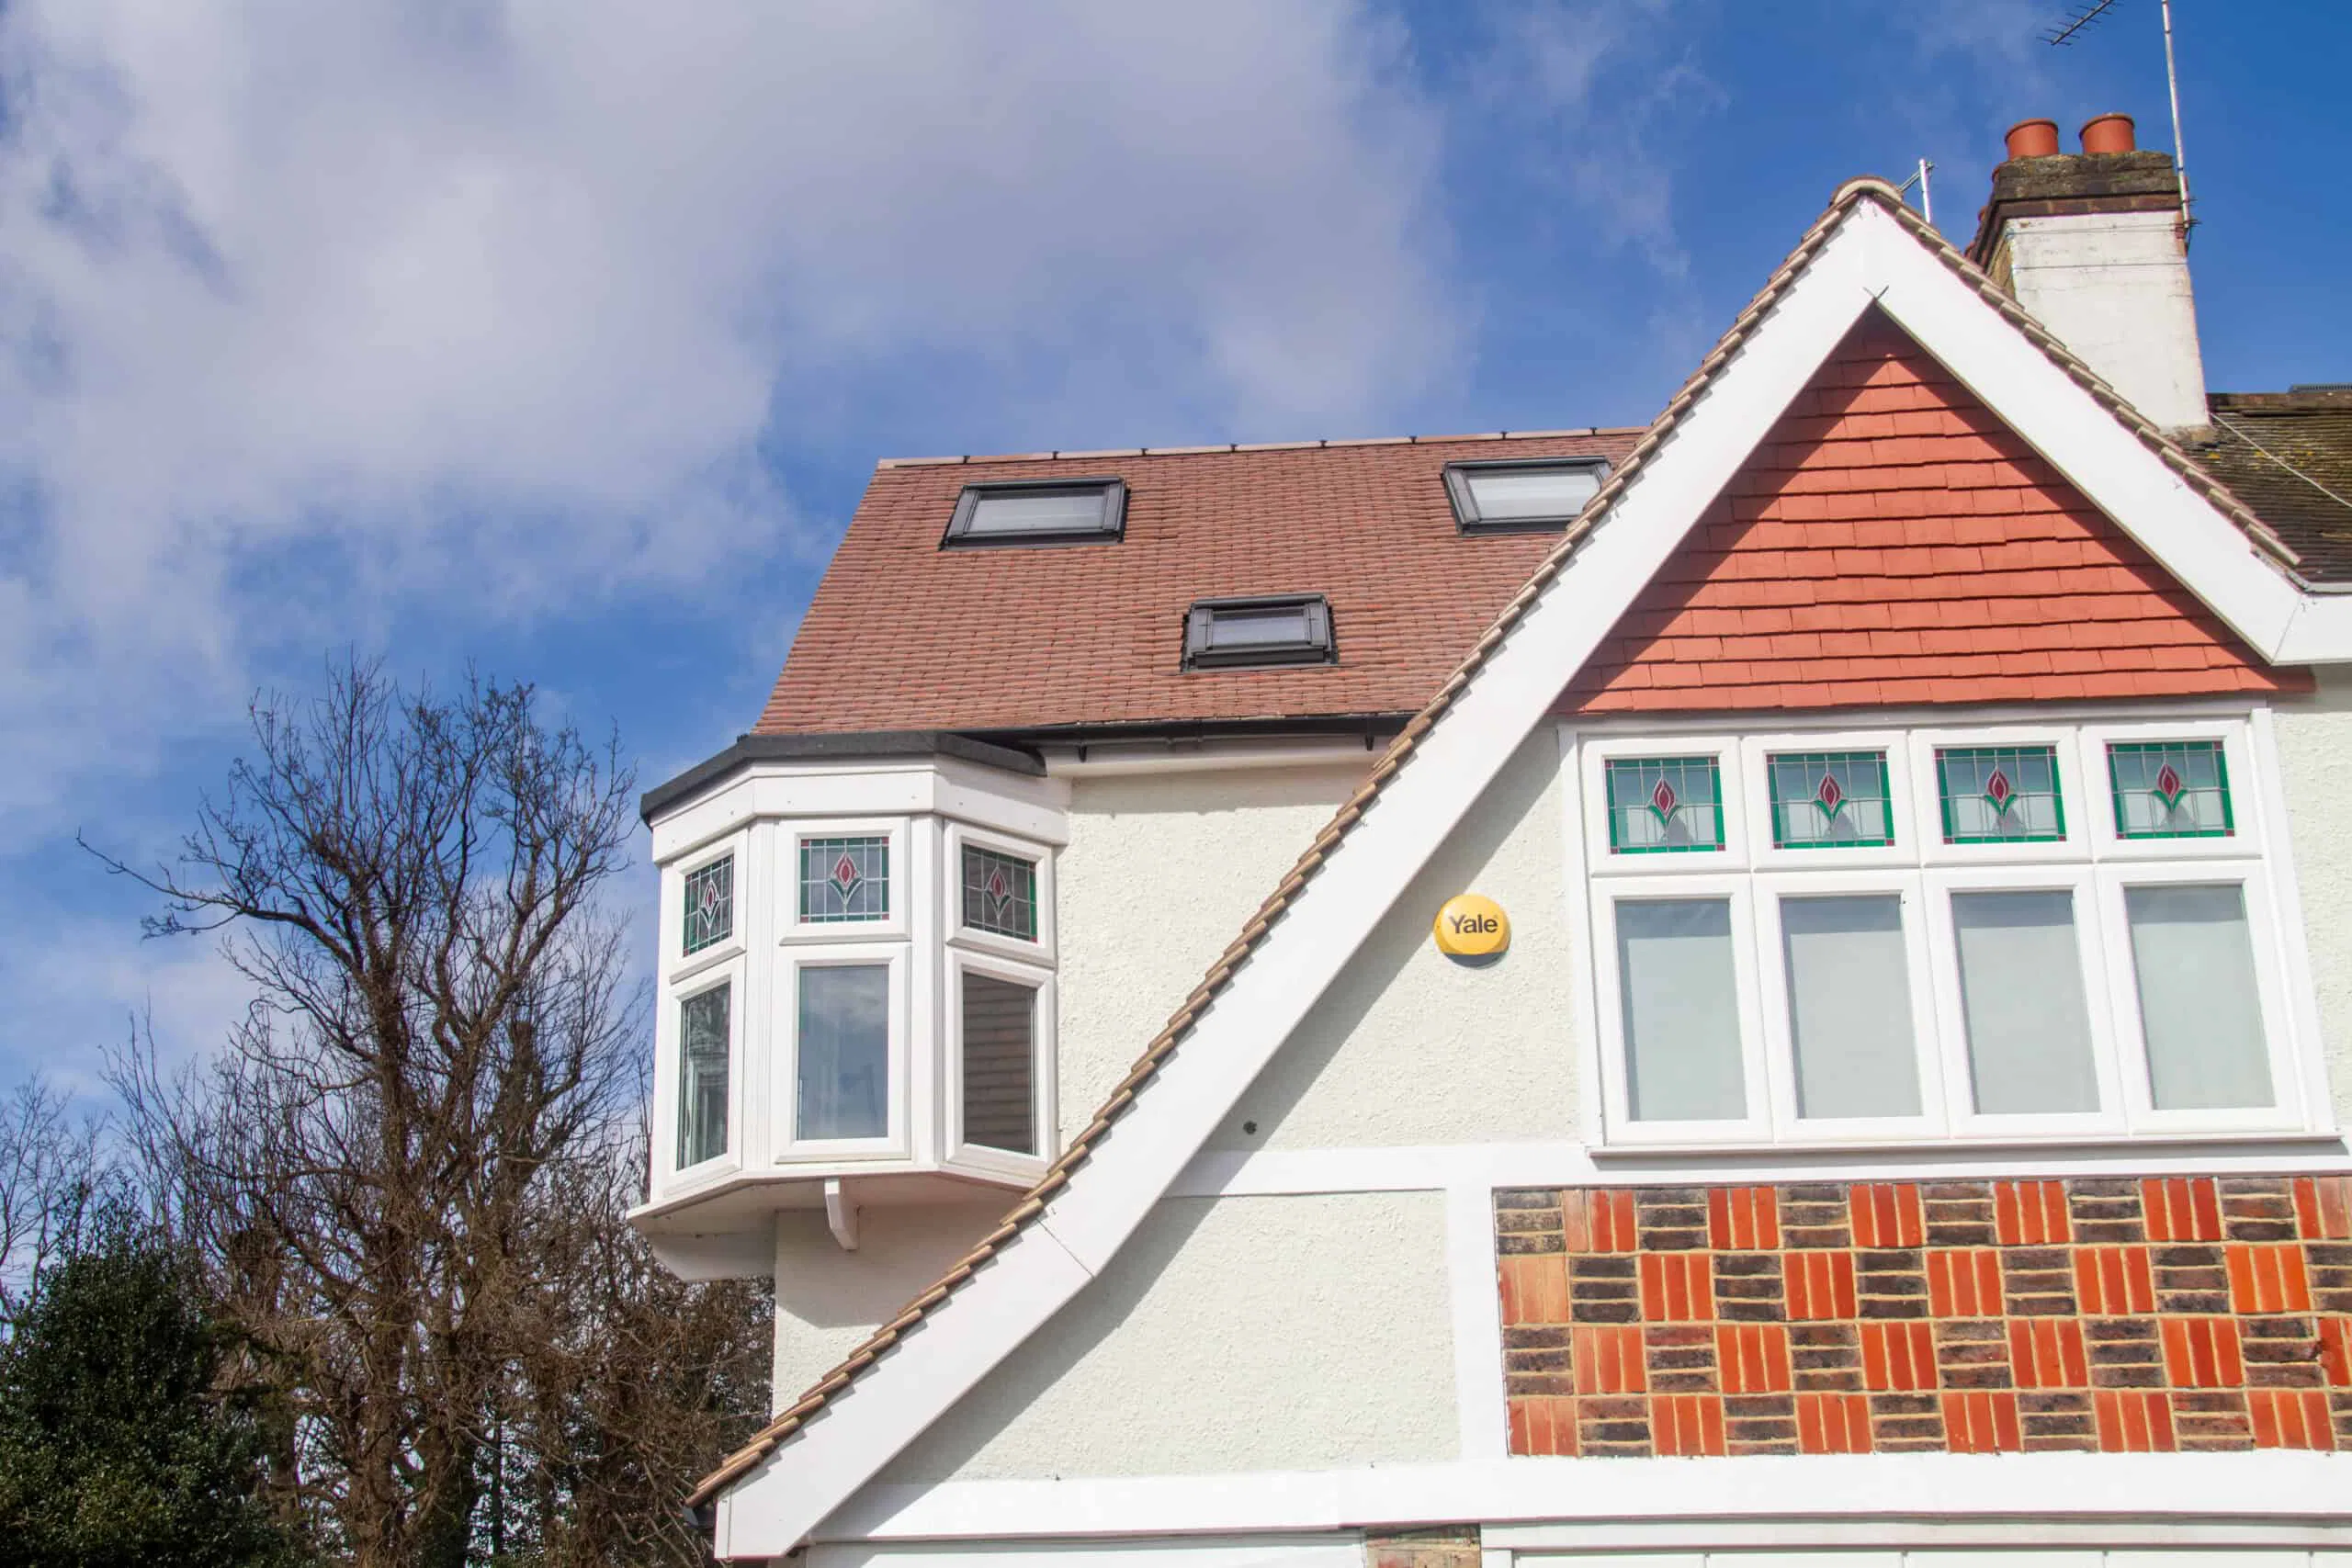
A loft conversion in Redhill can turn unused roof space into one of the most useful rooms in the house. Whether you need a main bedroom, a guest room, a home office or space for a growing family, CS Lofts can design and build a conversion that suits the property and the way you live.
Redhill homes vary from compact terraces and town houses to larger semis and detached properties, so no single loft design works for every address. We begin by looking at the roof structure, access, head height and the practical changes needed to make the loft safe, bright and comfortable.
Loft Conversion Experts In Redhill
CS Lofts works with homeowners in Redhill and surrounding areas such as Earlswood, Merstham, Nutfield and Salfords. Our design and build service covers surveys, drawings, structural planning, building regulations and construction, giving you one team to manage the project from start to finish.
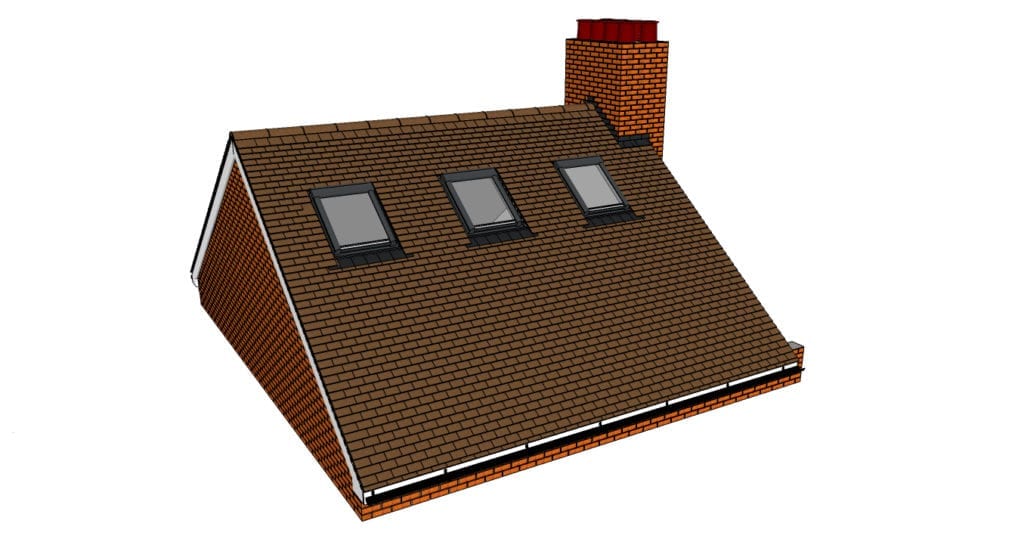
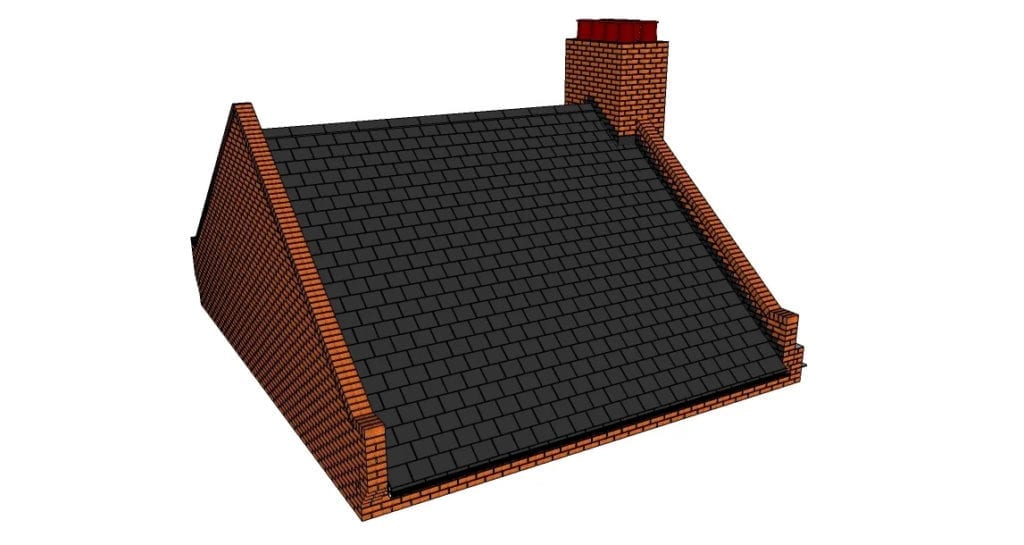
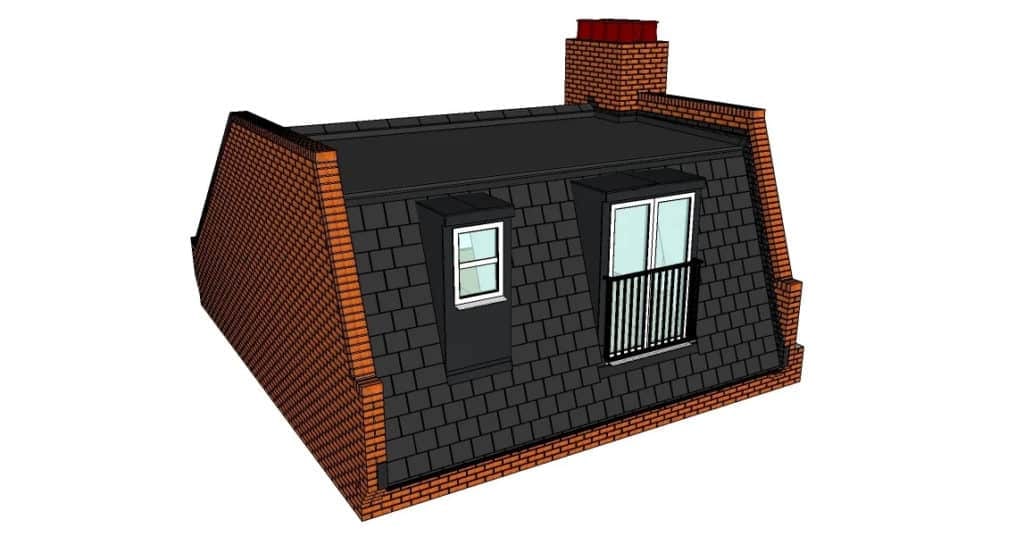
In Redhill, many homeowners use loft conversions to stay close to schools, transport links and local routines while gaining the extra space they need. Dormer conversions are often considered where head height is limited, while Velux conversions can be suitable for simpler roof spaces. Hip-to-gable and mansard options may be more appropriate where the property and planning position support a larger extension.
We explain the advantages and limits of each option before you commit, so the design is based on your home rather than a generic template.
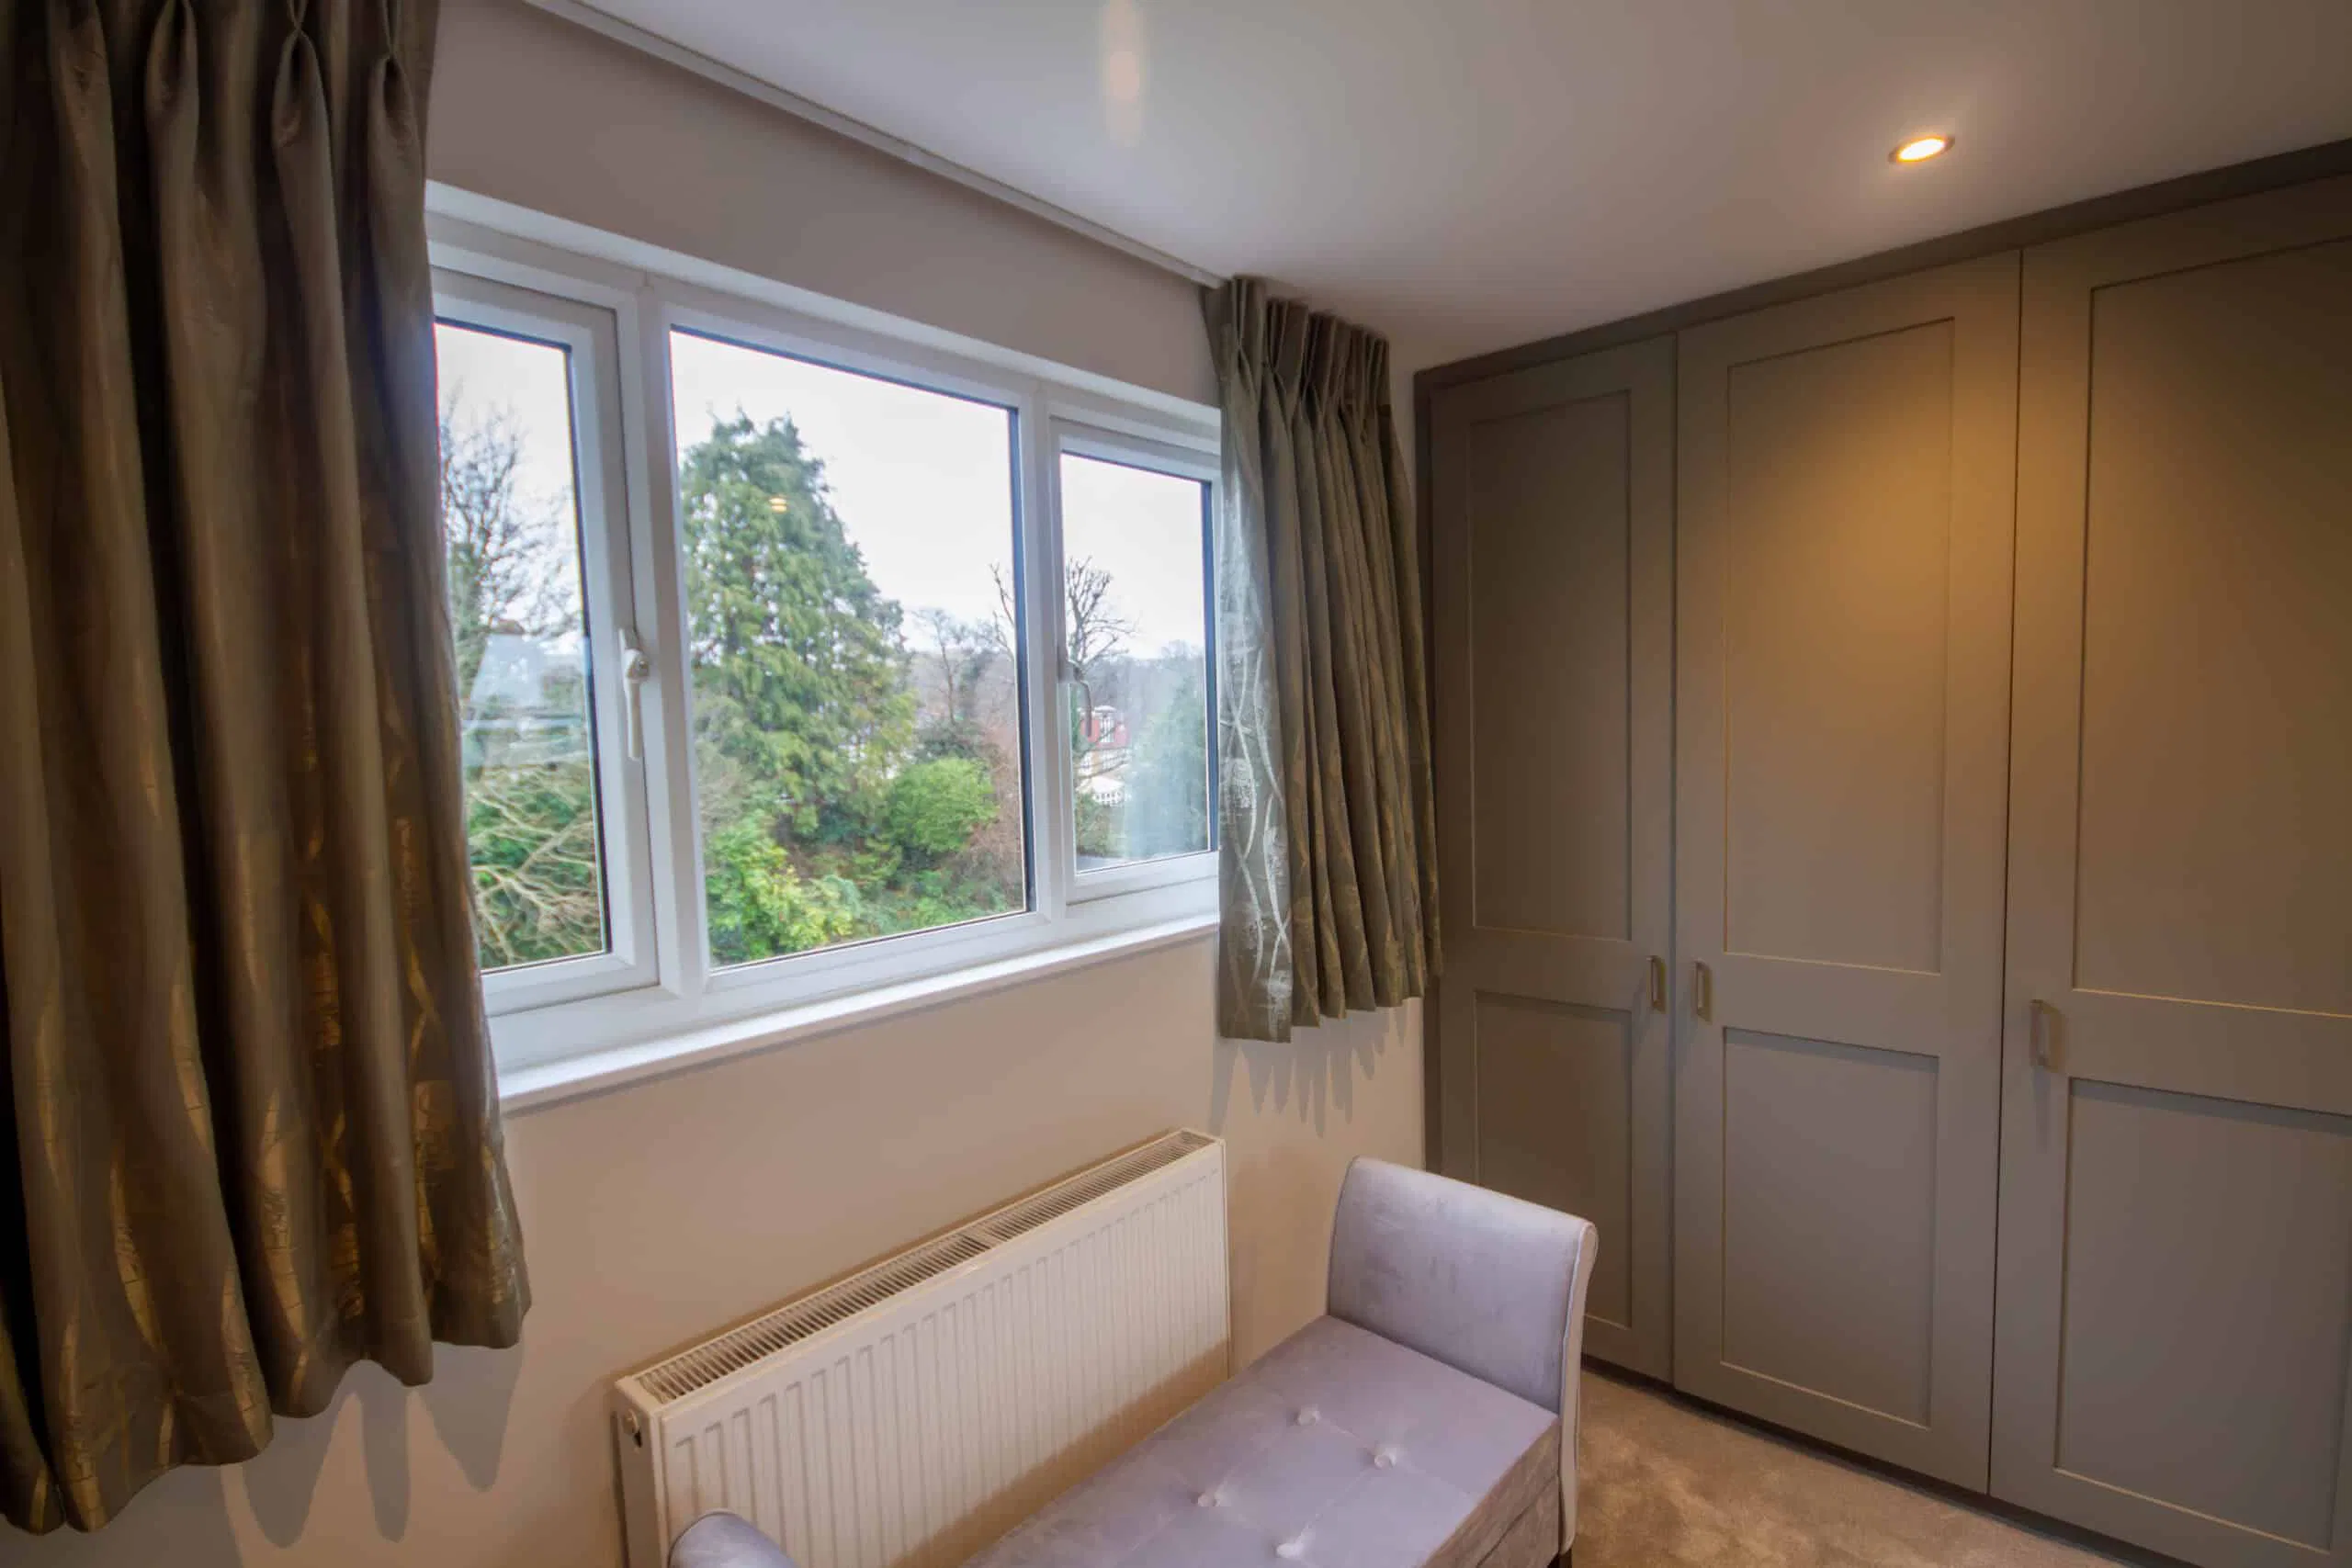
A tailored Redhill loft conversion starts with the purpose of the room. A home office needs quiet, daylight and power points in the right places. A bedroom suite needs privacy, storage and enough space around the bed. A family room needs a layout that feels open and easy to use.
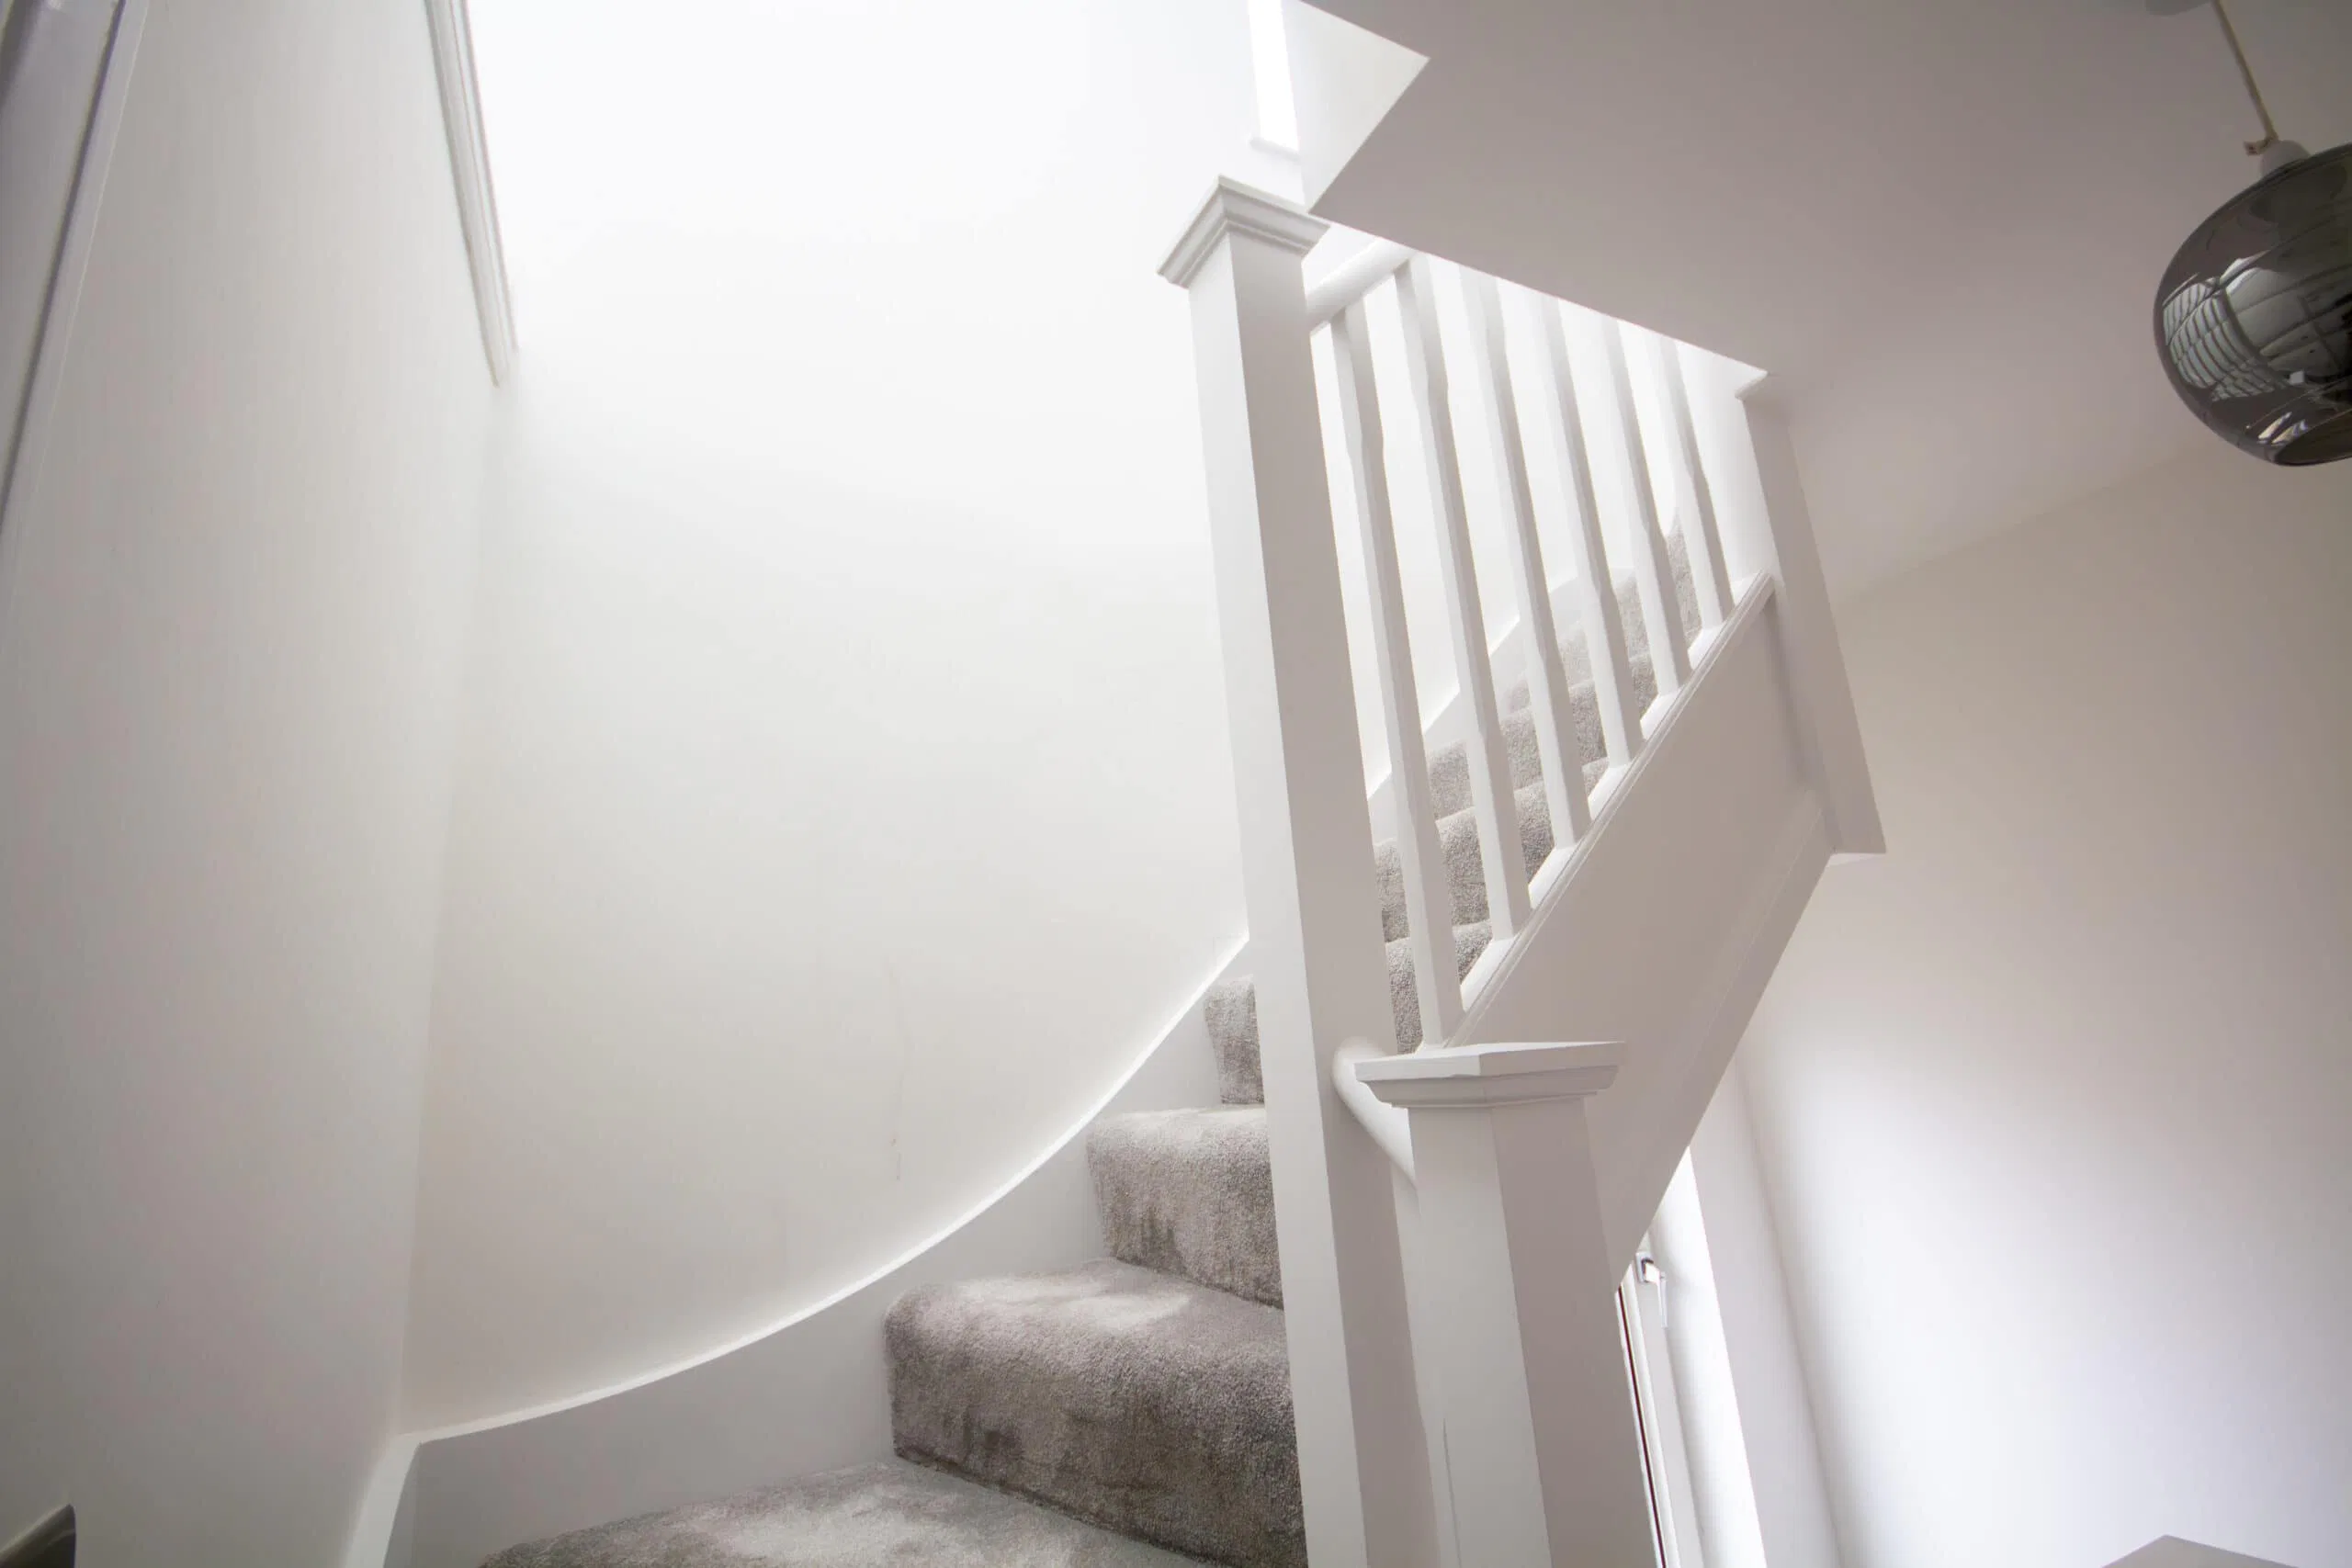
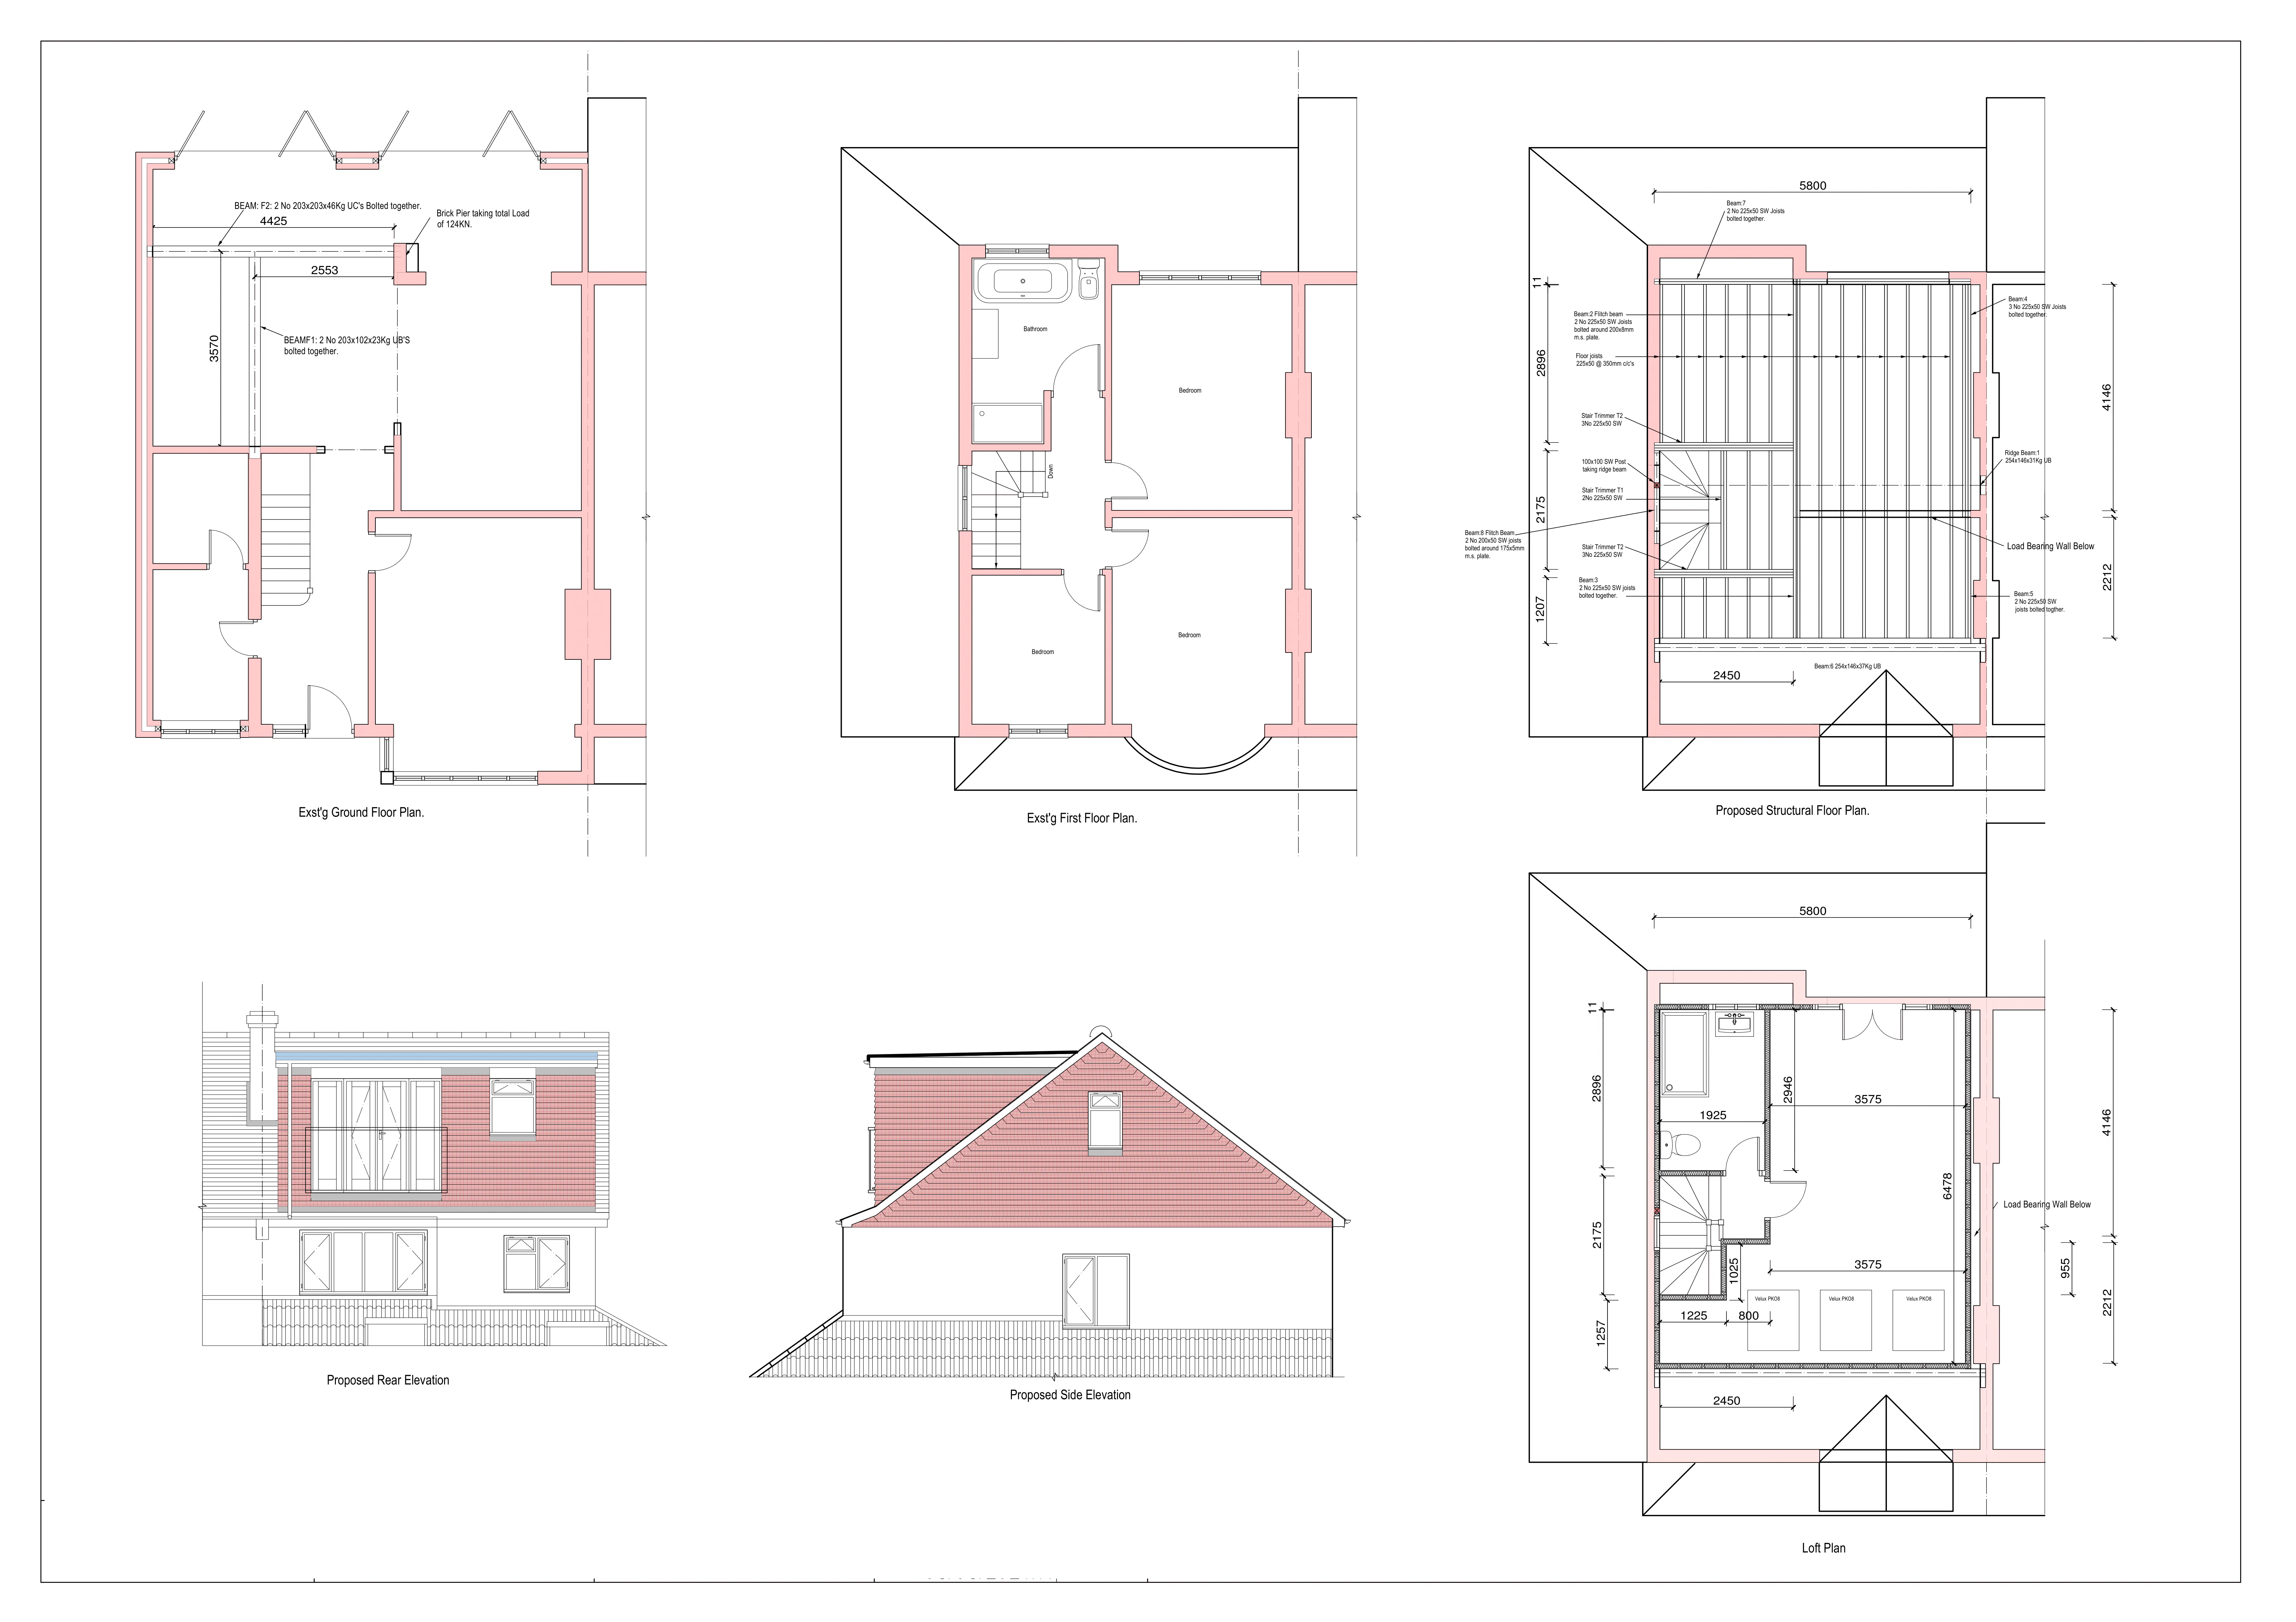
CS Lofts considers the technical details at the same time as the layout: roof windows, dormer size, staircase position, insulation, fire safety, bathroom ventilation, structural beams and access for construction.
If your Redhill property needs planning permission, permitted development confirmation, party wall guidance or building regulation approval, we can help you understand the route before work starts.
“Benny and Ben were just fantastic, so easy to communicate with and really friendly”
“We would highly recommend CS Lofts”
– Mark –
Find Out More About Loft Conversions
The first step is a property survey. We inspect the roof space, measure head height, check access options and consider whether the existing structure can support the type of room you want.
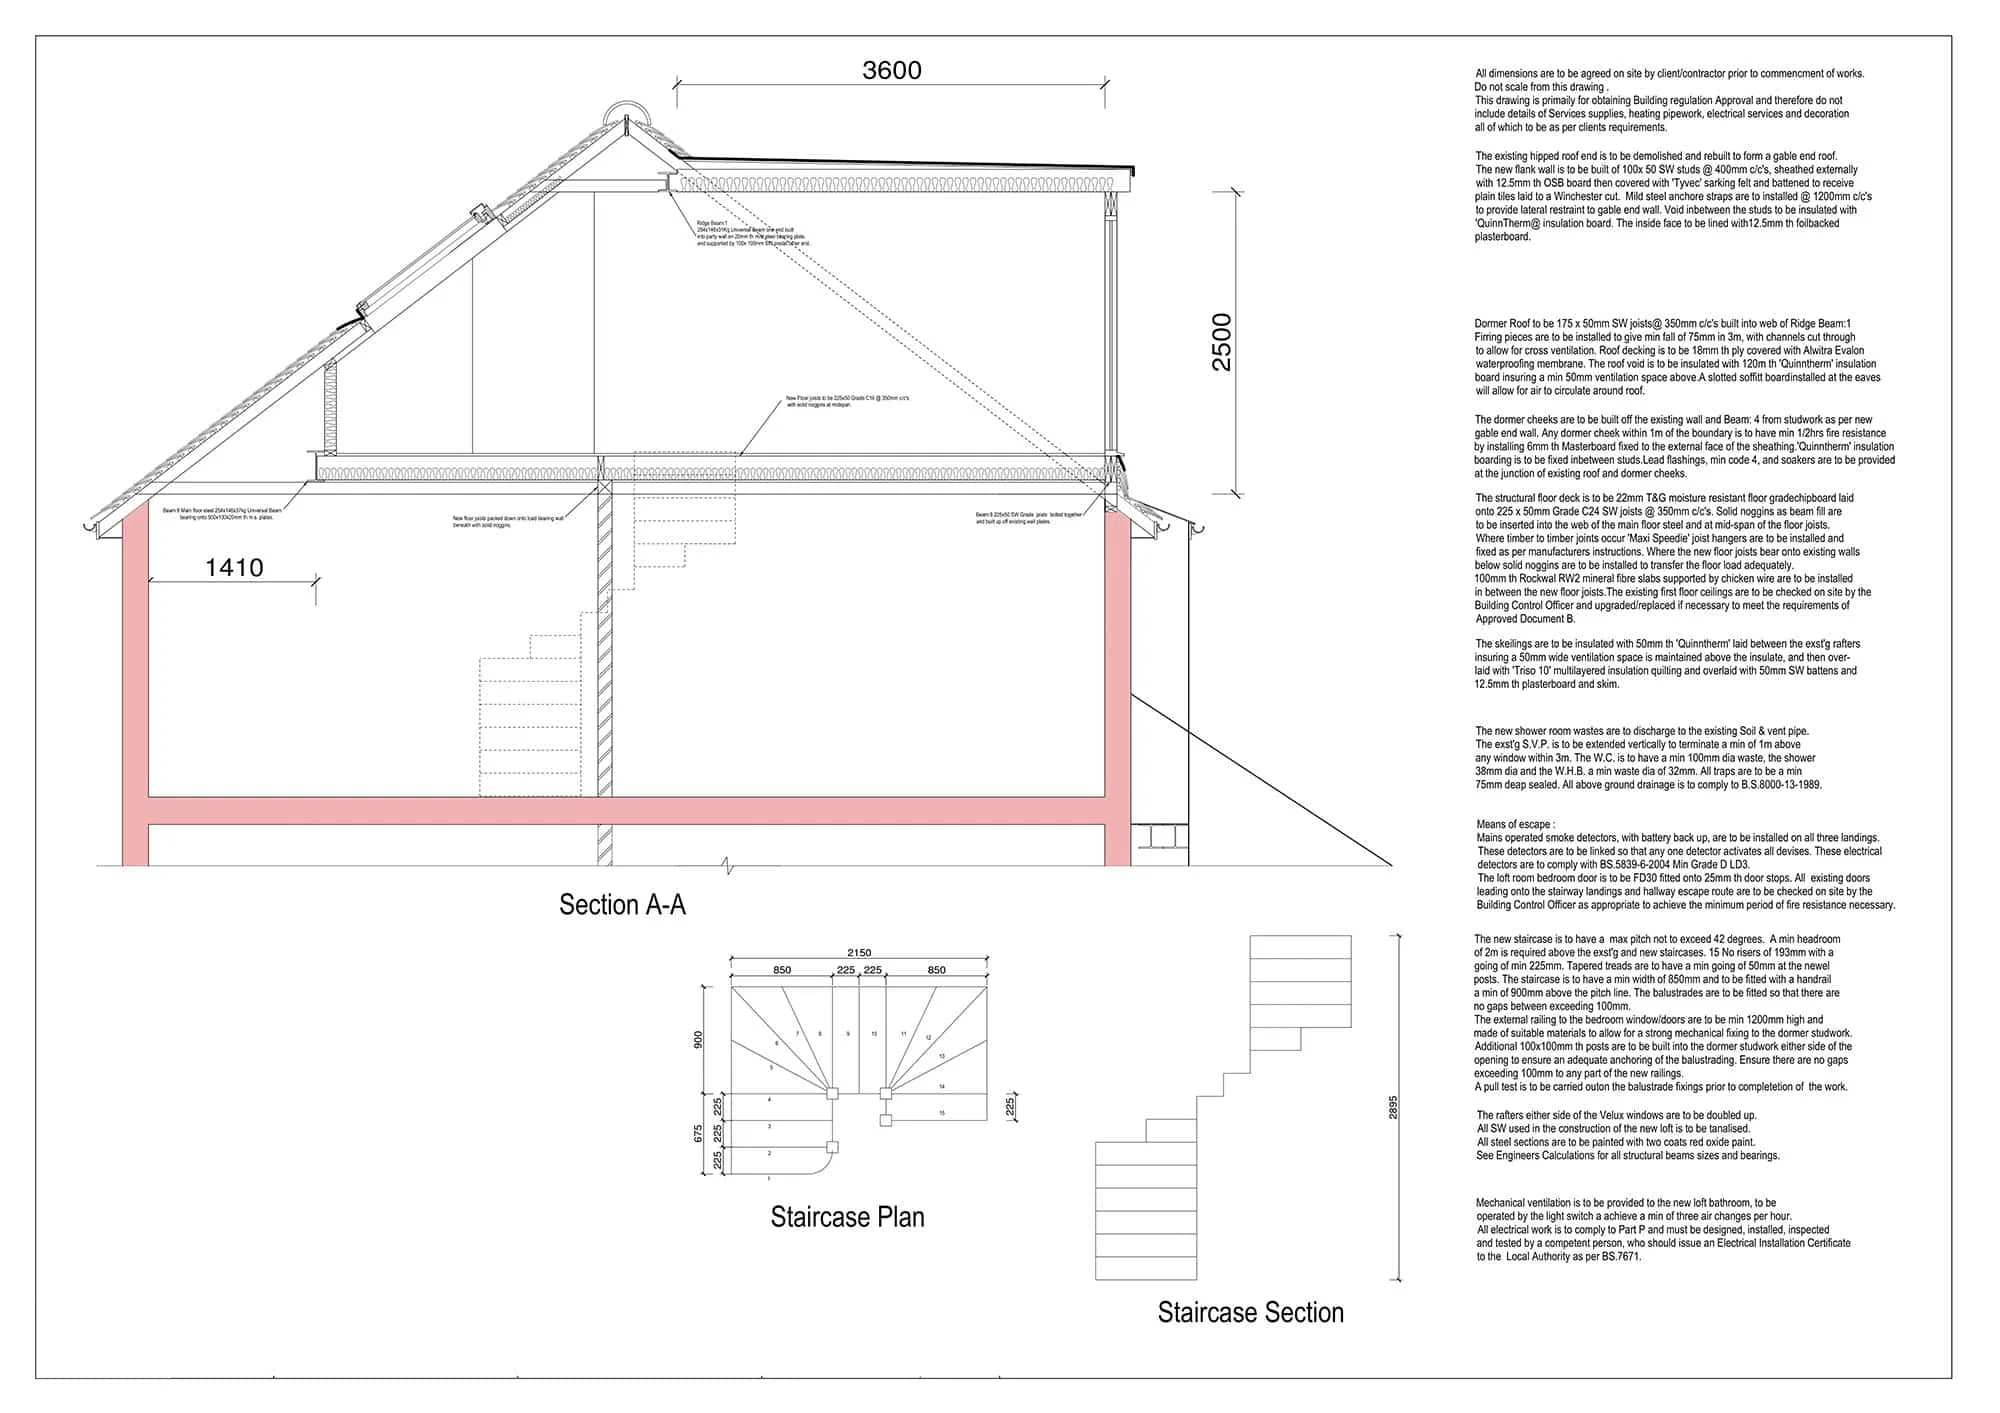
Our in-house architect then prepares a design that balances space, light and buildability. We can help you compare the benefits of a dormer, Velux, hip-to-gable or mansard conversion and explain how each choice affects the final room.
This gives you a clearer view of the budget, timeline and practical process before construction begins.
All CS Lofts projects are designed by our in-house architect.
At the start of the project our architect surveys your home to identify the maximum amount of additional space that can be achieve.
We then listen to your ambitions for the space and put together a design tailored to meet your precise needs. Get in touch today for a free quote.
Why Choose CS Lofts For Loft Conversions In Redhill?
CS Lofts gives Redhill homeowners a single team for design, planning and construction. That matters because a loft conversion involves structural decisions, compliance requirements and finishing details that all need to work together.
We focus on practical advice rather than overselling space. If a roof needs a particular conversion type, or if a staircase position affects the layout, we explain that early. The aim is to avoid surprises and create a loft that feels natural once complete.
Our team keeps communication clear throughout the project, from survey and design to build stages, inspections and final finishes.
Redhill properties may be suitable for several types of loft conversion, depending on the roof and planning position.
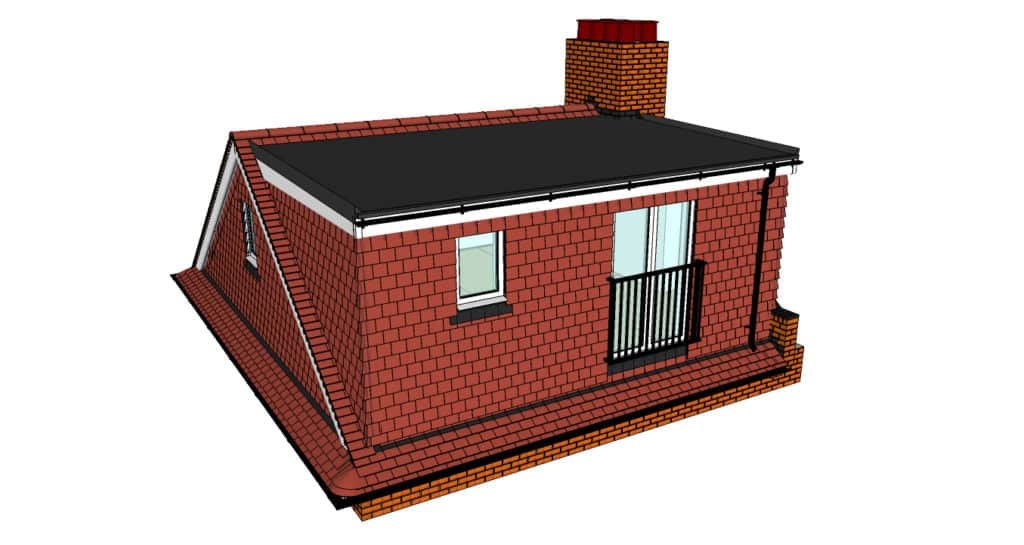
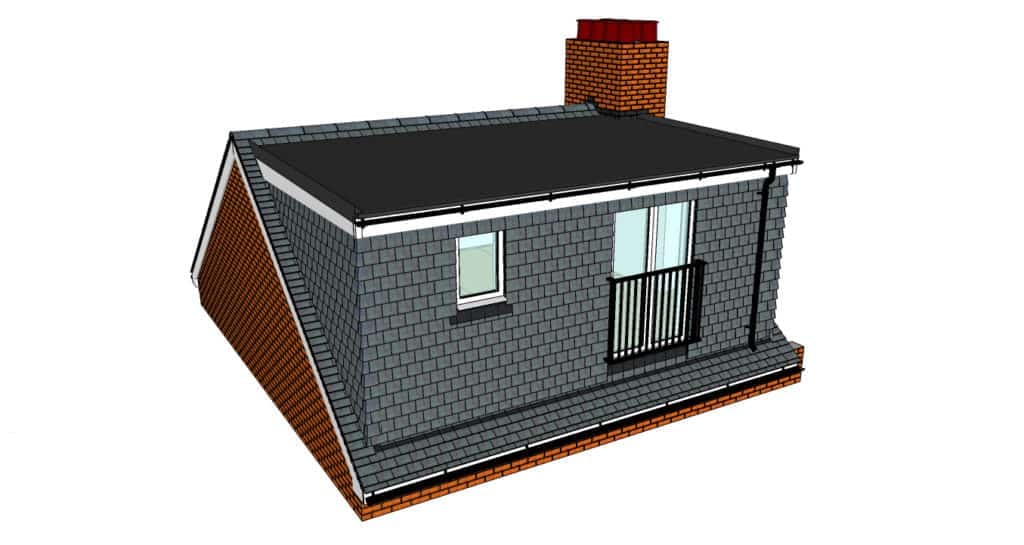
Dormer loft conversions add usable headroom and floor area by extending part of the roof, making them a common choice for bedrooms and ensuites.
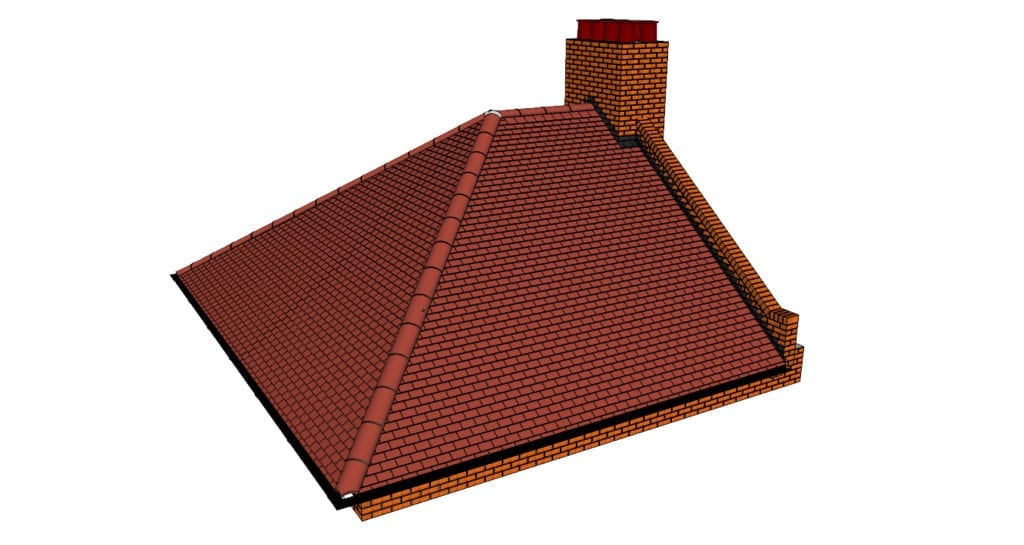
Velux loft conversions retain more of the existing roofline and can work well when the loft already has enough height. Hip-to-gable conversions can help semi-detached or end-of-terrace properties gain more internal width. Mansard conversions create a larger roof extension and may be suitable where a more substantial top-floor space is needed.
CS Lofts can assess your home and recommend the most sensible option.
Our recent loft conversions show how roof spaces can be adapted for different lifestyles. Some clients want a calm bedroom at the top of the house, while others need an office, a guest suite or a flexible room that can change as the family grows.
For Redhill homes, the strongest designs usually combine practical layout decisions with good natural light and storage. The result is a new room that adds everyday value, not just extra square footage.
Contact Us For Loft conversions In Redhill
If you are thinking about a loft conversion in Redhill, CS Lofts can help you understand what is achievable before you make a decision. We can advise on design, planning, permitted development, building regulations and the conversion type most likely to suit your property.
Speak to our team to arrange a survey and discuss the best route for your Redhill loft conversion.Is Redhill suitable for dormer loft conversions?
Many Redhill homes can be suitable for dormer loft conversions, especially where extra head height is needed for a bedroom or ensuite. Suitability depends on the roof structure, property type and any planning restrictions.
Can a loft conversion create a home office in Redhill?
Yes. Loft conversions are often used to create quiet home offices away from the main living areas. CS Lofts can plan daylight, sockets, heating, insulation and storage so the space works comfortably throughout the year.
How long does a Redhill loft conversion take?
Many loft conversions take around 8 to 12 weeks once construction begins, although the timeline depends on the size, conversion type, bathroom work, structural changes and approvals needed before the build.
Will building regulations apply?
Yes. Loft conversions need to meet building regulations covering structure, fire safety, insulation, stairs, ventilation and other safety requirements. CS Lofts designs and builds with these requirements in mind.
What is the first step?
The first step is a survey of your Redhill home. We check the roof space, discuss how you want to use the room and then recommend the most suitable design route.