A loft conversion in Tooting can make a compact South London home much more practical. CS Lofts helps homeowners turn unused roof space into bedrooms, offices, ensuites and flexible rooms without giving up garden space or moving away from the area.
Tooting has many terraces, maisonettes and family homes where smart use of space is essential. We design loft conversions that improve head height, light, storage and access so the finished room works properly day to day.
Loft Conversion Experts In Tooting
CS Lofts provides design and build loft conversions in Tooting, managing the project from survey and design through to approvals, construction and completion. We help homeowners understand the best route for their roof space before committing to the build.
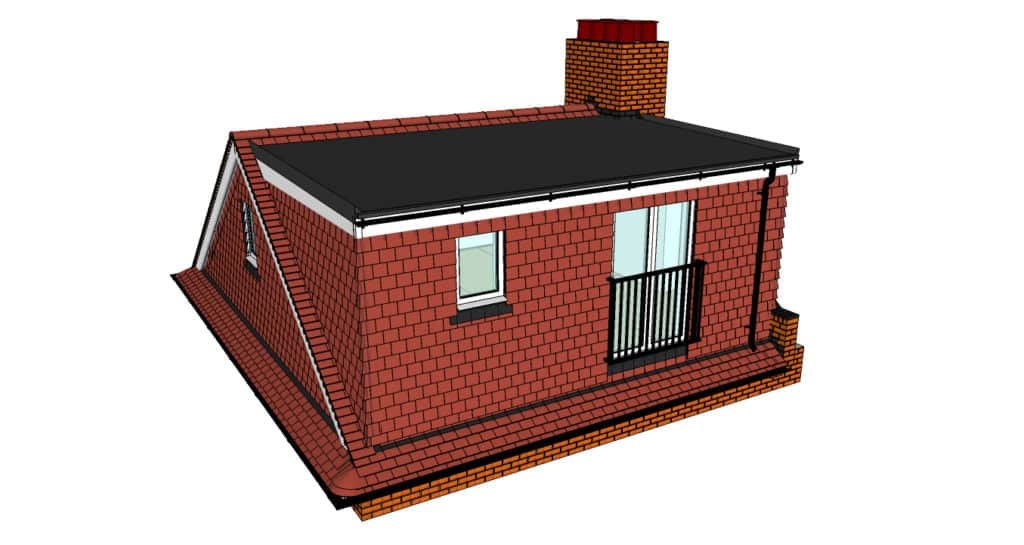
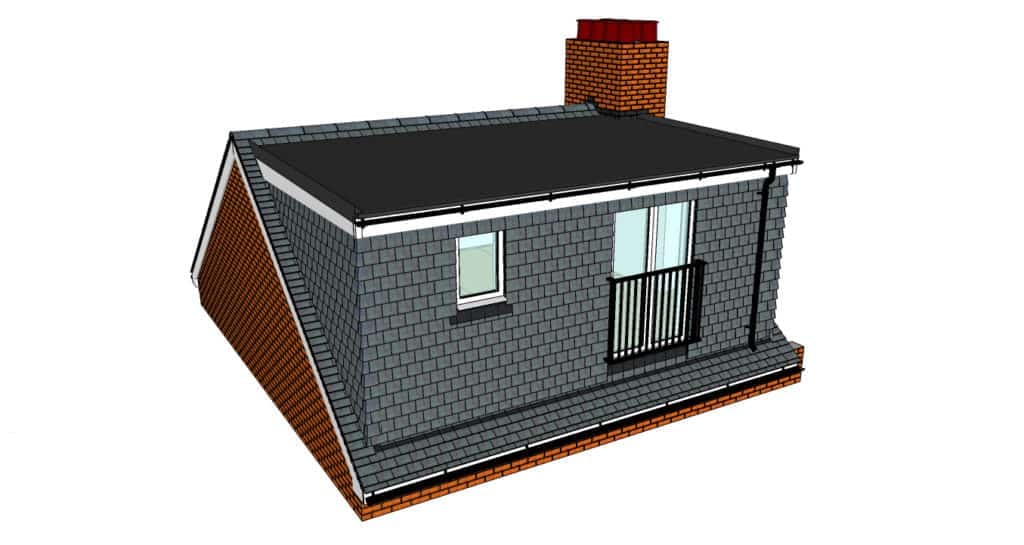
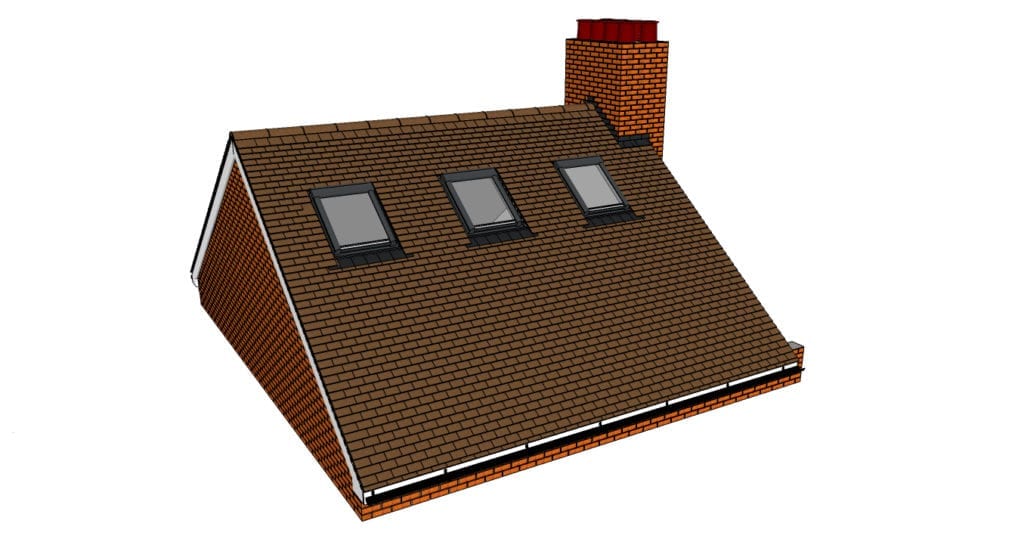
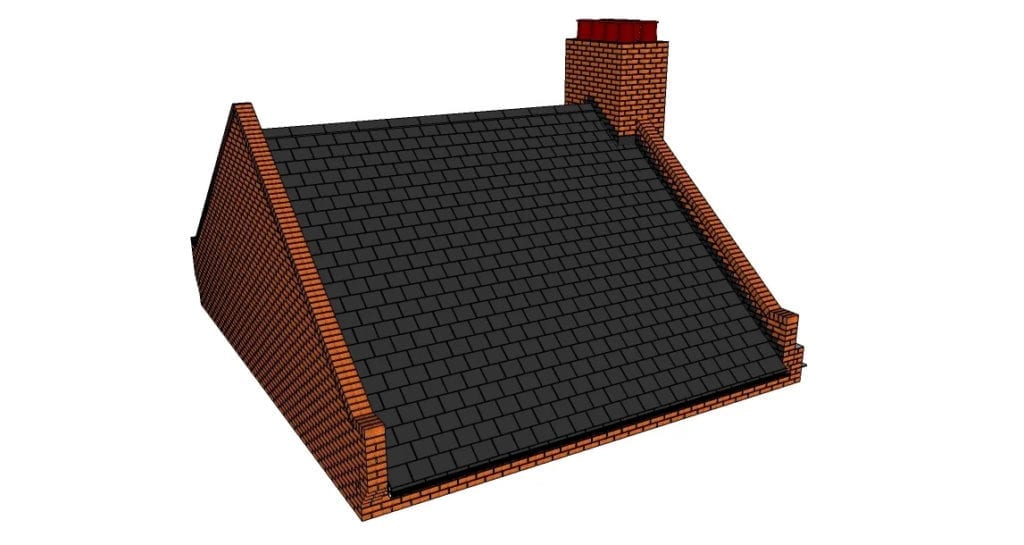
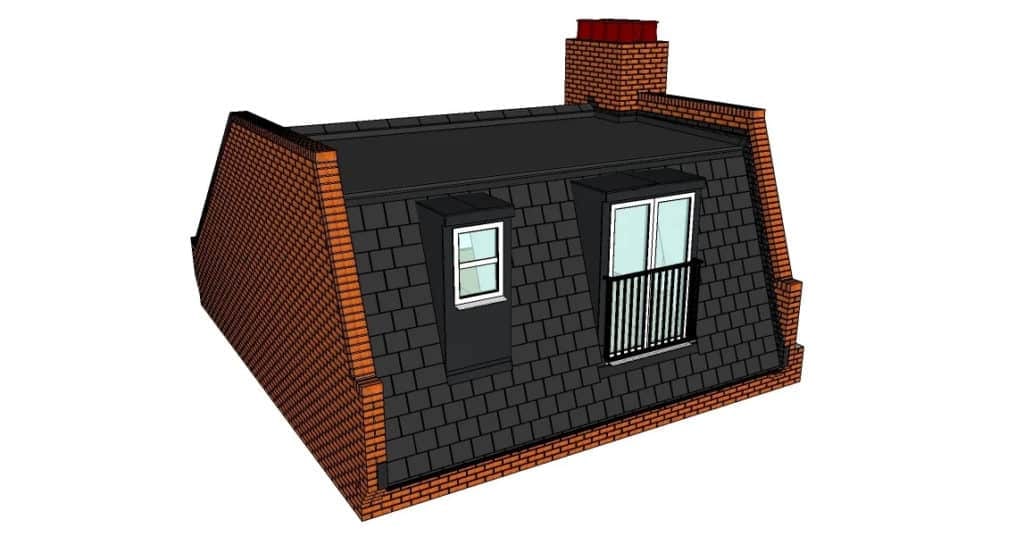
Dormer loft conversions are often a strong fit for Tooting terraces because they can create the head height needed for a bedroom or ensuite. Mansard conversions may be considered for larger top-floor layouts, while Velux conversions can work where the existing loft already has enough height.
We also assess party walls, stair placement, roof structure, fire safety, insulation, bathroom drainage and building regulations.
A Tooting loft conversion needs to be efficient. The design should avoid wasted corners, make use of low roof areas for storage and place windows where they bring in useful daylight.
CS Lofts can create compact ensuite bedrooms, quiet home offices, guest rooms, children’s rooms and multi-use spaces. We design around how the room will be used, not just how much floor area can be added.
Where planning permission, permitted development checks, party wall guidance or building regulation approval are required, we can guide you through the process.
“We can’t recommend CS Lofts highly enough. Richard, Sam and their team were exceptional. They were personally there every day to see the project through from start to finish, always being solution focused, and making sure the project was moving forward at pace. Their communication was excellent all throughout the project and they made what could be a stressful undertaking so much easier. We are so pleased with the end result. Highly recommend!”
– Michelle and Stephen –
Find Out More About Loft Conversions
The process begins with a survey of your Tooting property. We measure the roof space, check head height and structure, and assess how a new staircase can be added safely and naturally.
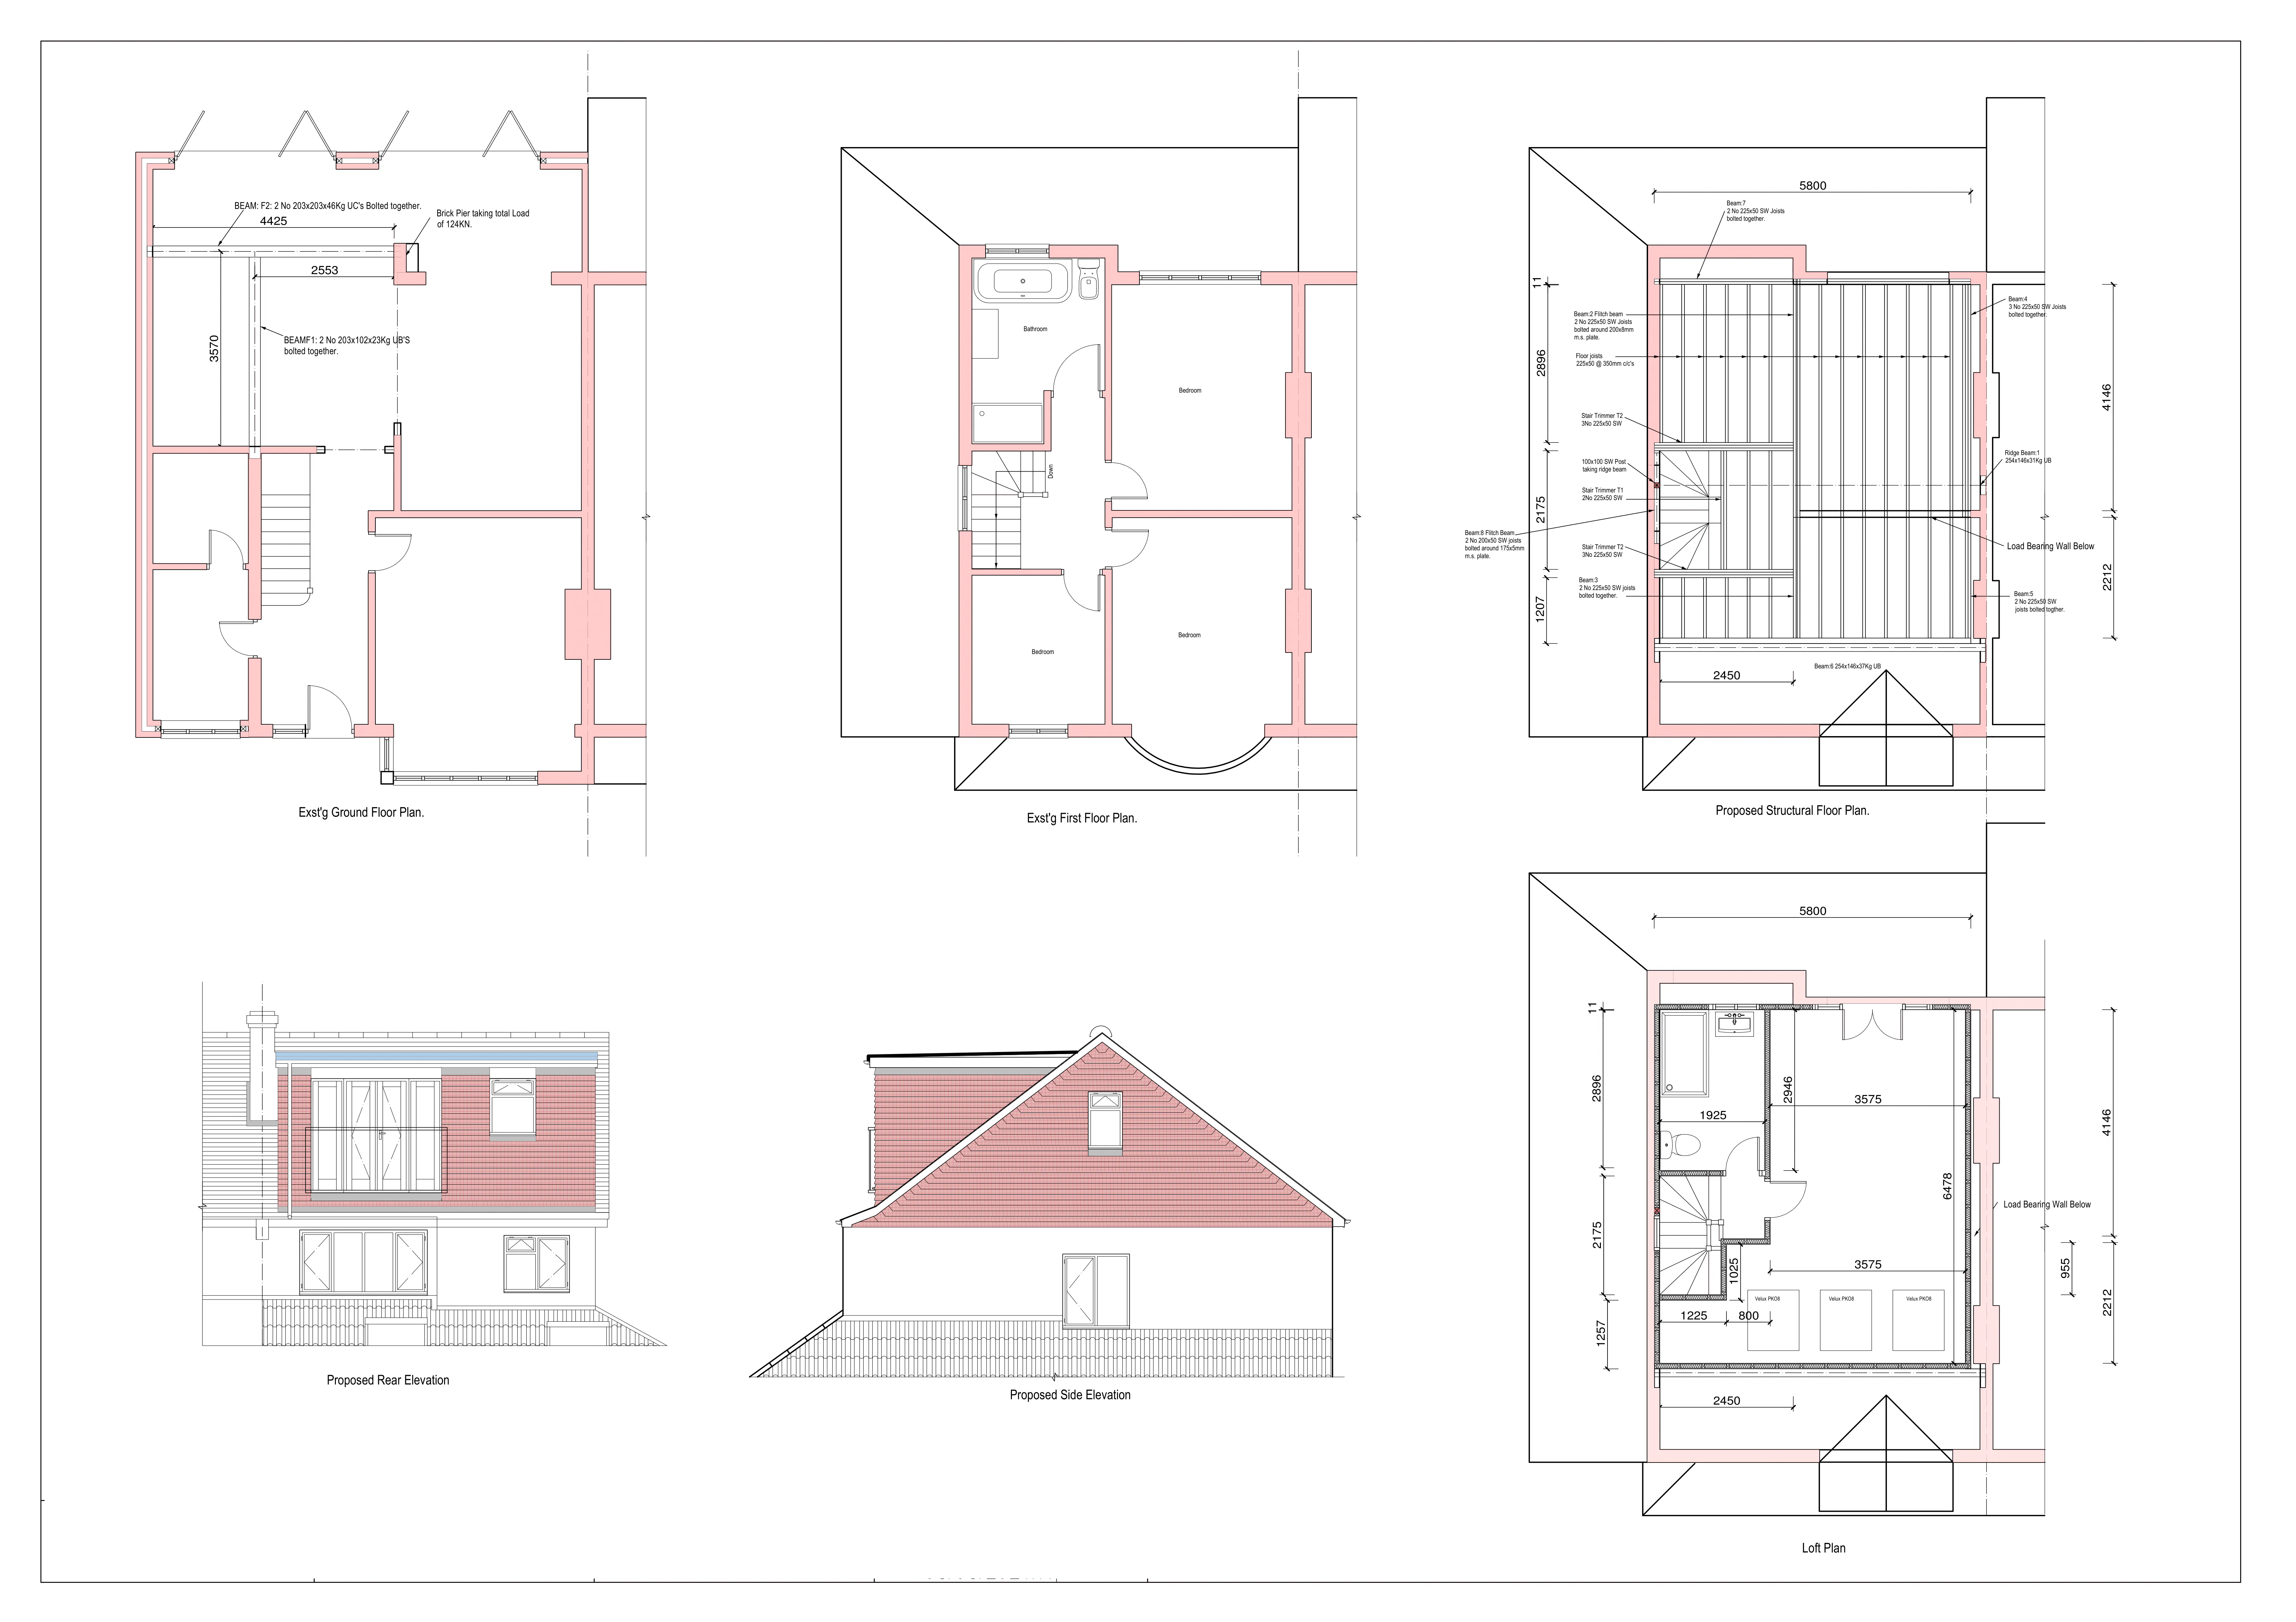
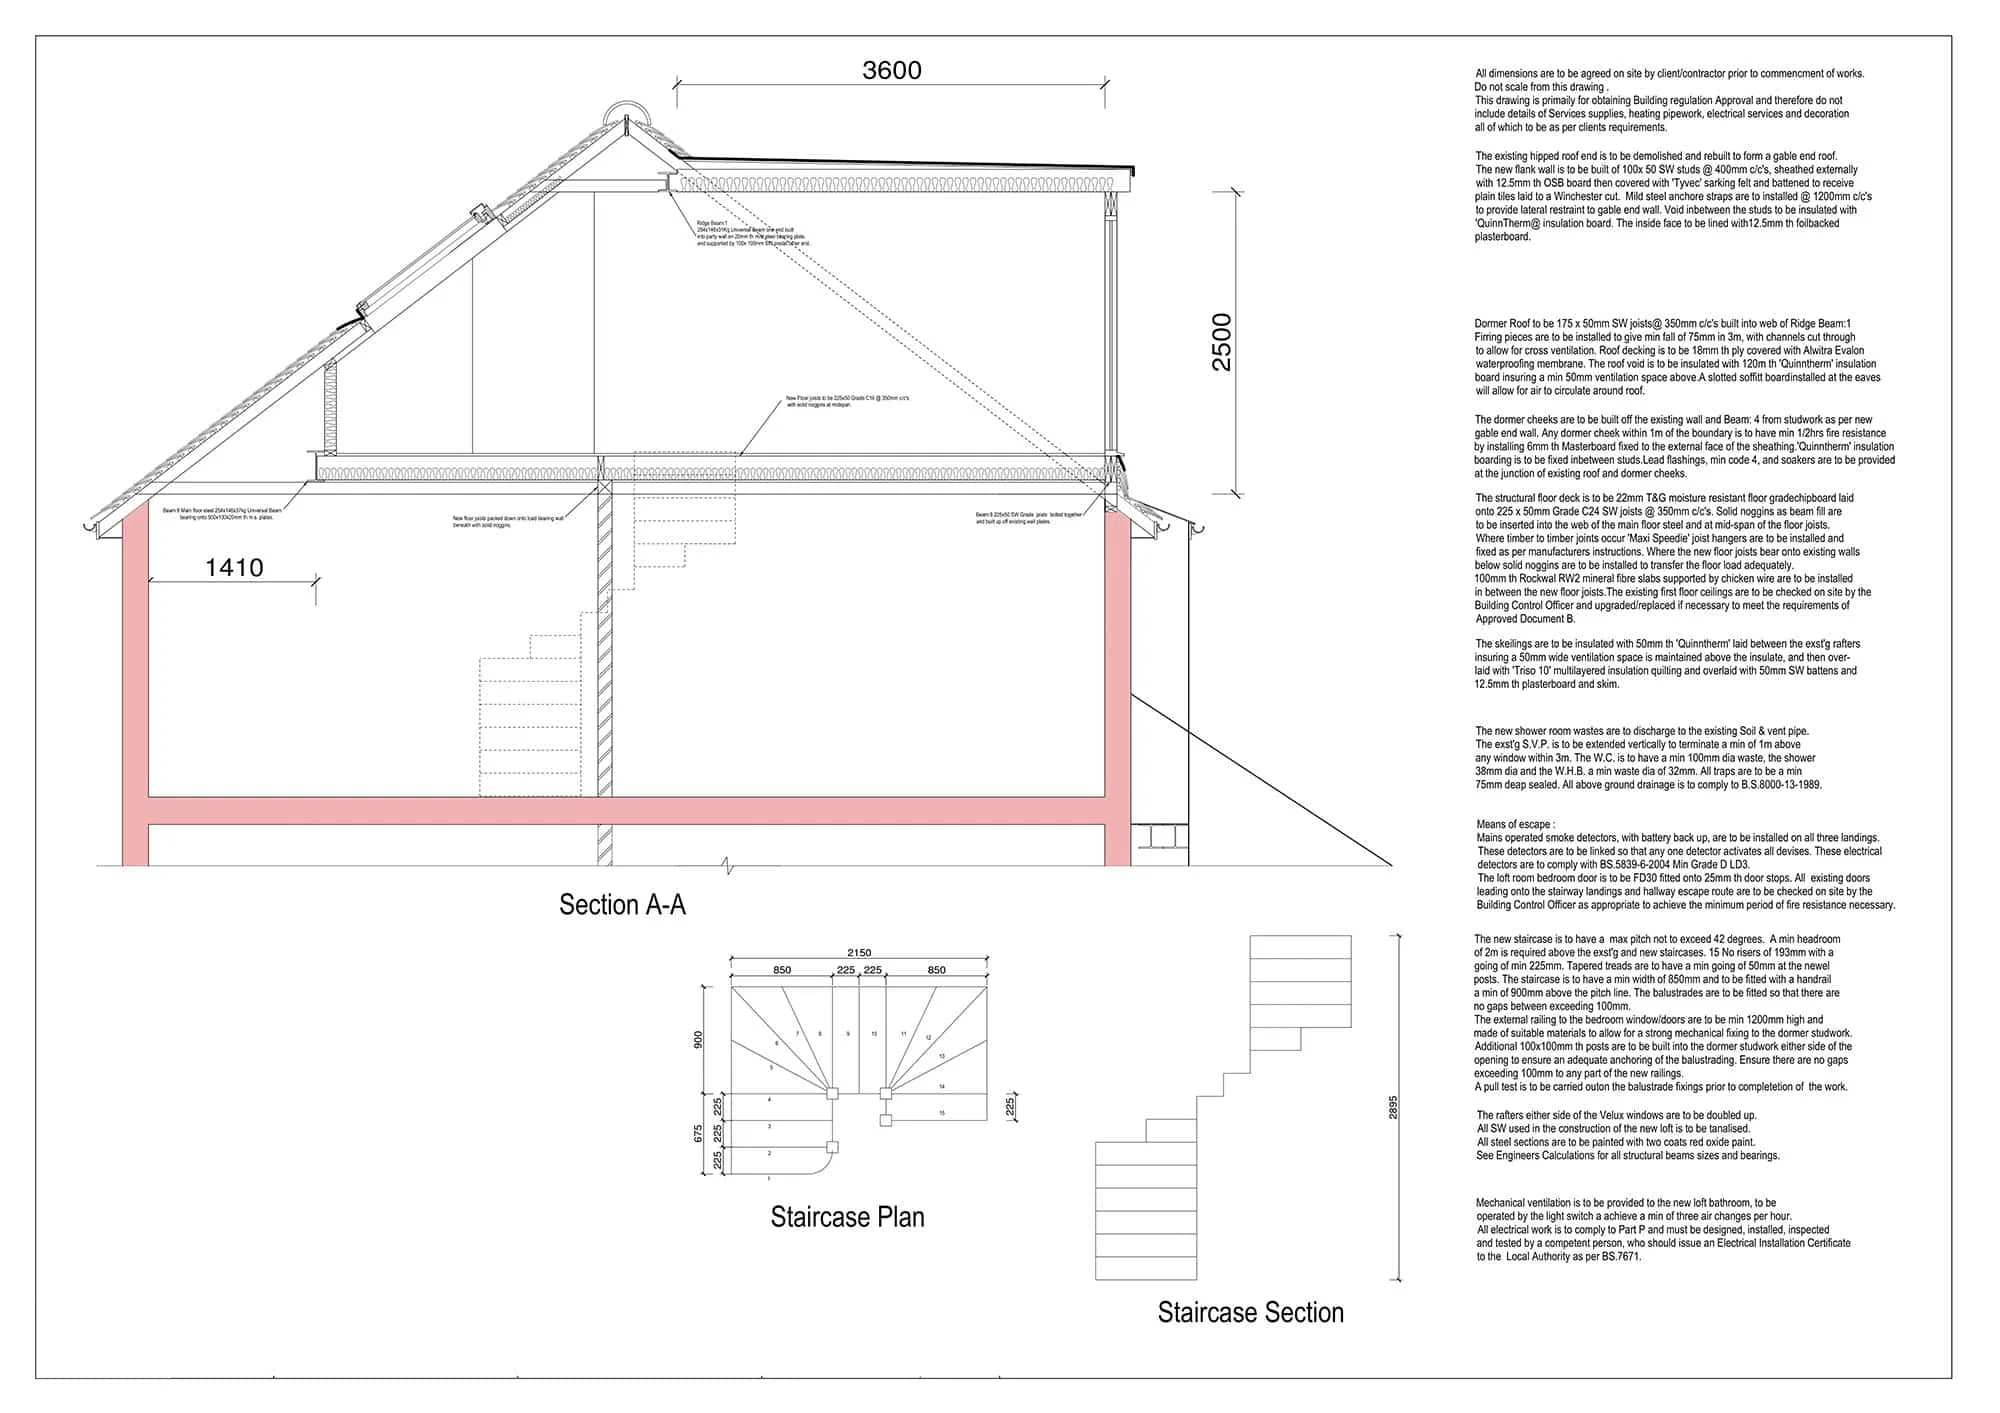
Our in-house architect then prepares a design that fits your goals, whether that is a bedroom, office, ensuite or flexible family space.
This gives you a clear picture of the most suitable conversion type, likely build process and approval route.
All CS Lofts projects are designed by our in-house architect.
At the start of the project our architect surveys your home to identify the maximum amount of additional space that can be achieve.
We then listen to your ambitions for the space and put together a design tailored to meet your precise needs. Get in touch today for a free quote.
Why Choose CS Lofts For Loft Conversions In Tooting?
CS Lofts understands that Tooting homes often need space-saving design. A loft conversion should add real usable space without making the rest of the house feel awkward.
Our team brings design, planning and construction together, helping ensure the layout is buildable, compliant and practical. We look at storage, light, stair position, insulation and long-term comfort from the start.
You receive clear advice and regular communication throughout the project.
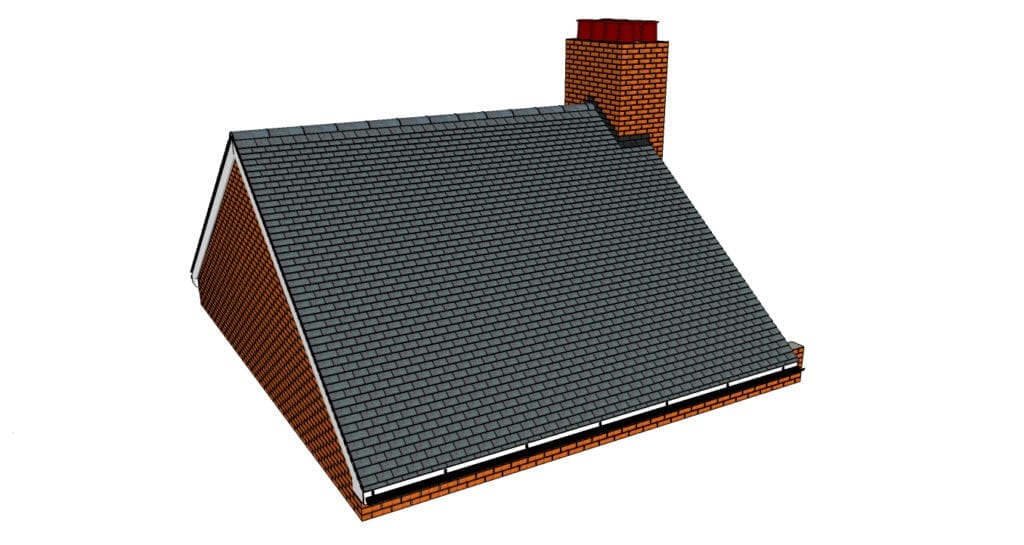
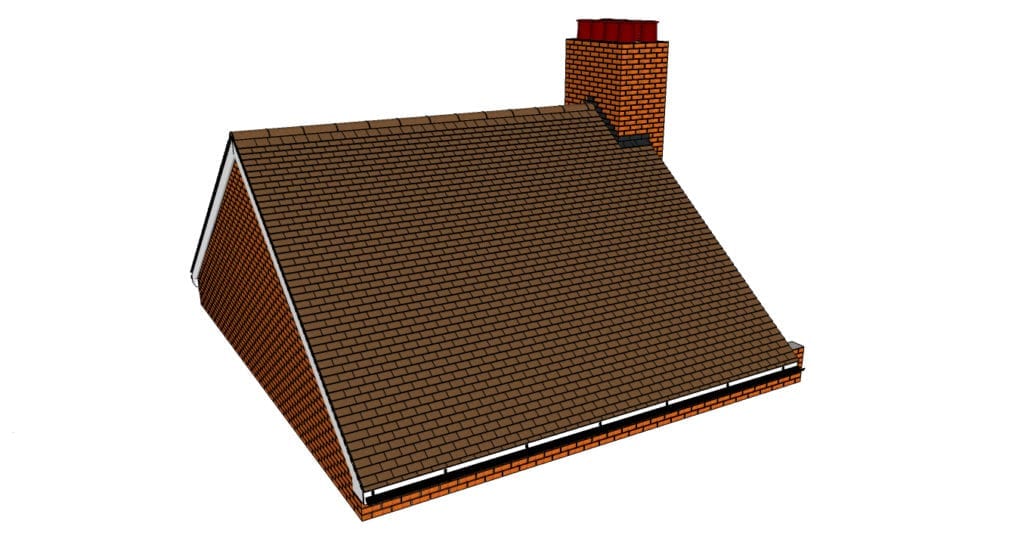
Tooting homes may be suitable for dormer, mansard, Velux or hip-to-gable loft conversions.
Dormer loft conversions are common in terrace houses because they add useful head height and floor space. Mansard conversions can provide a larger top-floor layout where the property and planning position allow.
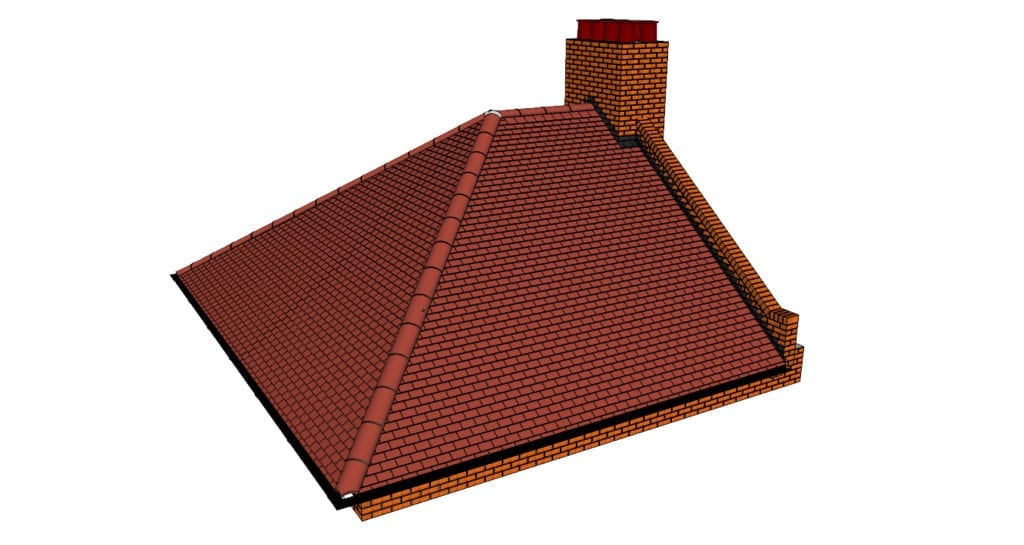
Velux conversions are more discreet and may suit roofs with good existing height. Hip-to-gable conversions may be suitable for homes with a hipped side roof.
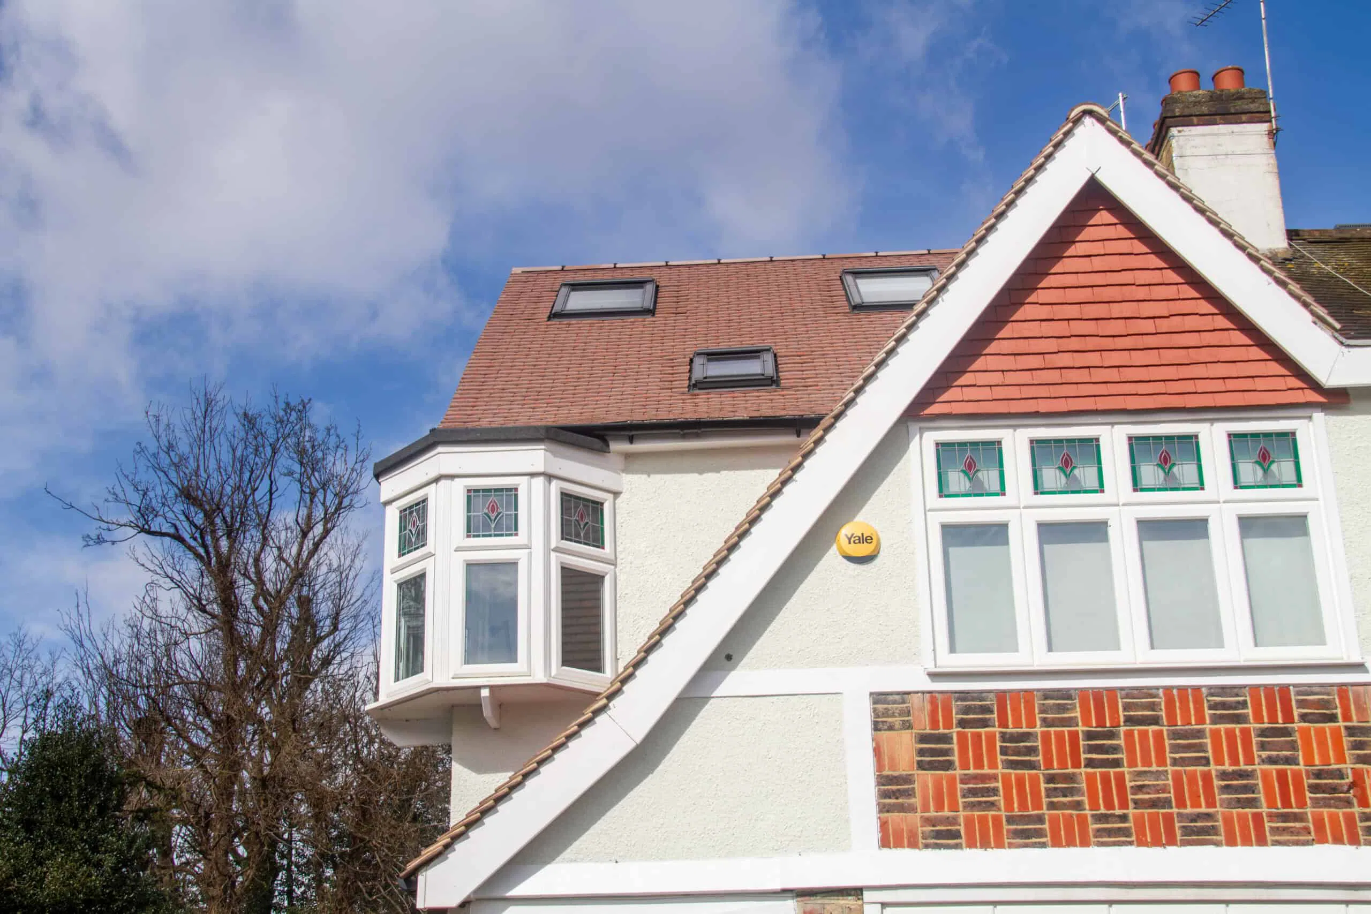
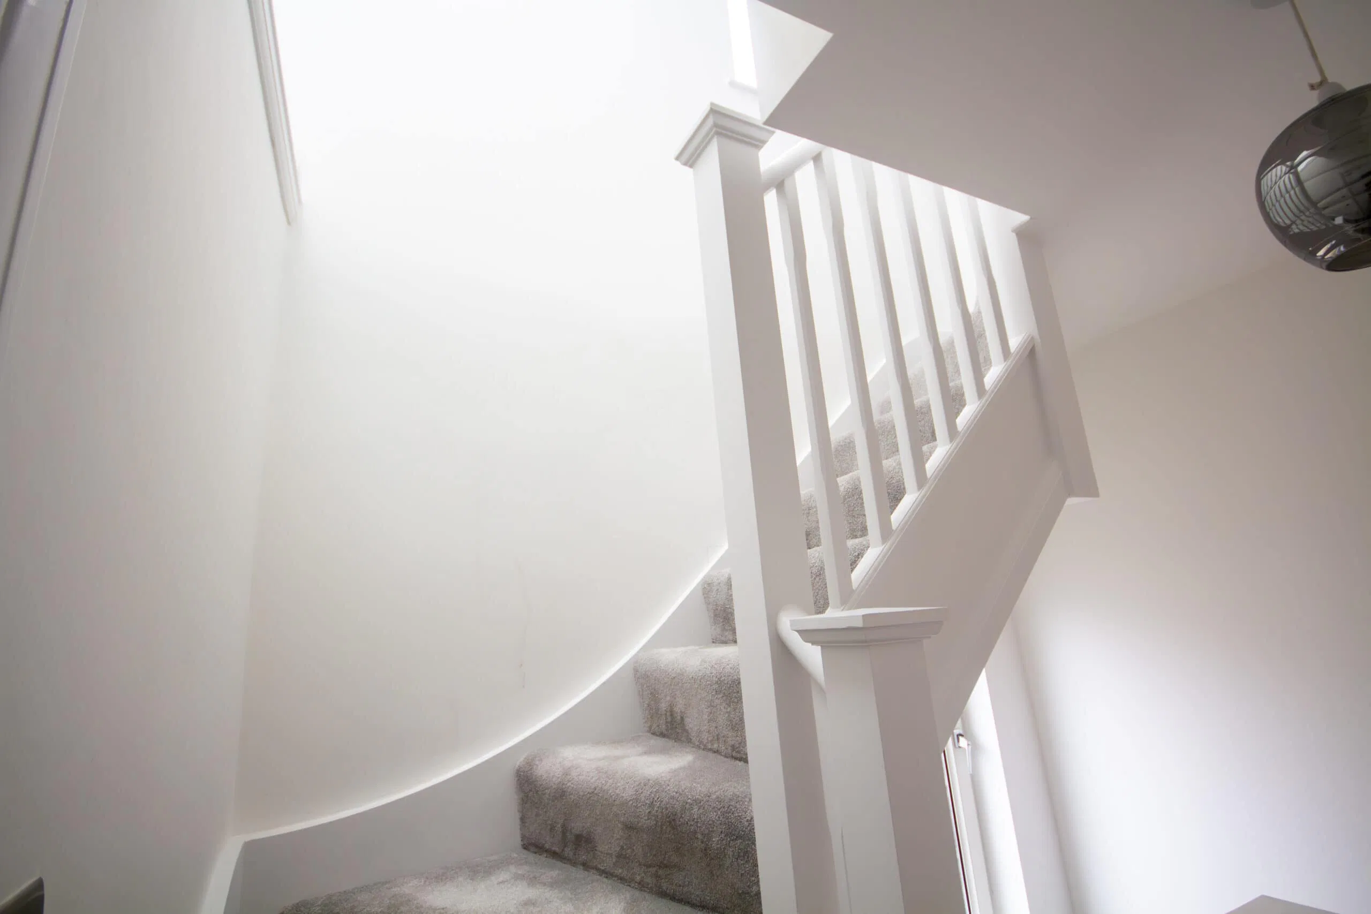
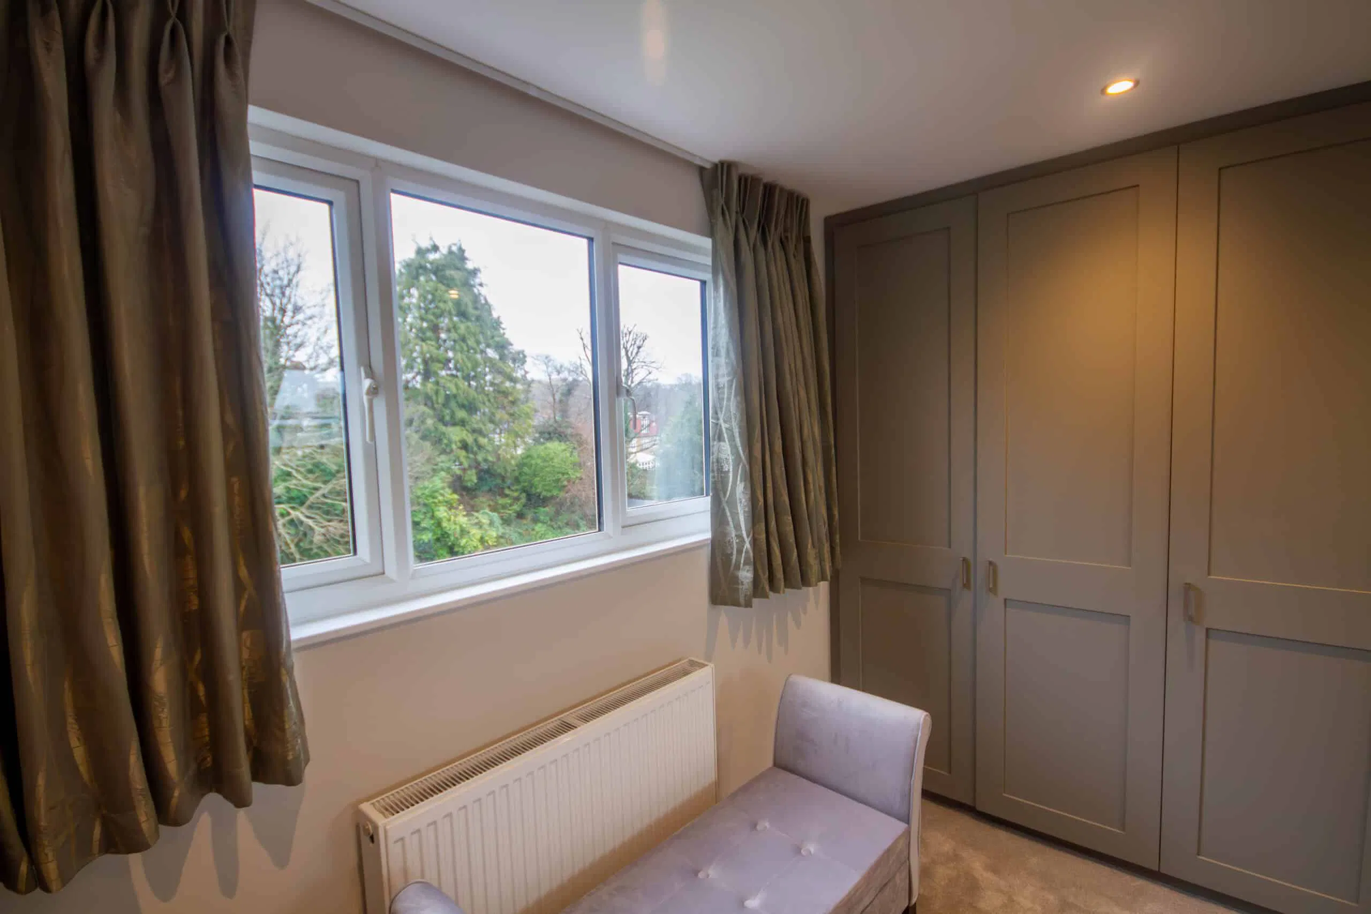
Our recent work shows how compact roof spaces can become comfortable, practical rooms with the right design. In Tooting, the strongest loft conversions often combine careful staircase placement, bright windows and built-in storage.
A well-planned loft can create a bedroom, office or guest space that makes the whole home more flexible.
Contact Us For Loft conversions In Tooting
If you are planning a loft conversion in Tooting, CS Lofts can help you understand your options. We can advise on dormers, mansards, Velux roof windows, hip-to-gable extensions, permitted development, planning permission and building regulations.
Contact us to arrange a survey for your Tooting loft conversion.
Are Tooting terrace houses suitable for loft conversions?
Many Tooting terrace houses are suitable for loft conversions, especially dormer or mansard designs. Suitability depends on roof structure, head height, party walls and planning context.
Can I create an ensuite in a Tooting loft?
Yes, an ensuite is possible in many loft conversions. The design needs to account for drainage, ventilation, ceiling height and building regulations.
Will a loft conversion make my home feel bigger?
Yes, a well-planned loft conversion can add a bedroom, office or guest room and free up pressure on the lower floors, making the whole home feel more usable.
Do I need planning permission?
Some Tooting loft conversions fall under permitted development, but mansards, larger roof changes, flats and certain property types may need planning permission.
How do I get started?
CS Lofts starts with a survey and design discussion, then recommends the most suitable conversion type based on your property and goals.