A loft conversion in Dulwich needs careful design, especially where the property has period character, established rooflines or a more sensitive streetscape. CS Lofts helps homeowners create bright, practical loft spaces that add bedrooms, offices, ensuites and family space without compromising the feel of the home.
Dulwich properties often include Victorian and Edwardian houses, terraces and larger family homes. The right loft conversion depends on the roof structure, planning context, access and how the new floor will sit with the existing layout.
Loft Conversion Experts In Dulwich
CS Lofts provides design and build loft conversions in Dulwich, managing surveys, drawings, structural planning, approvals, construction and completion. We work with homeowners who want extra space but need the design to be practical, attractive and appropriate for the property.
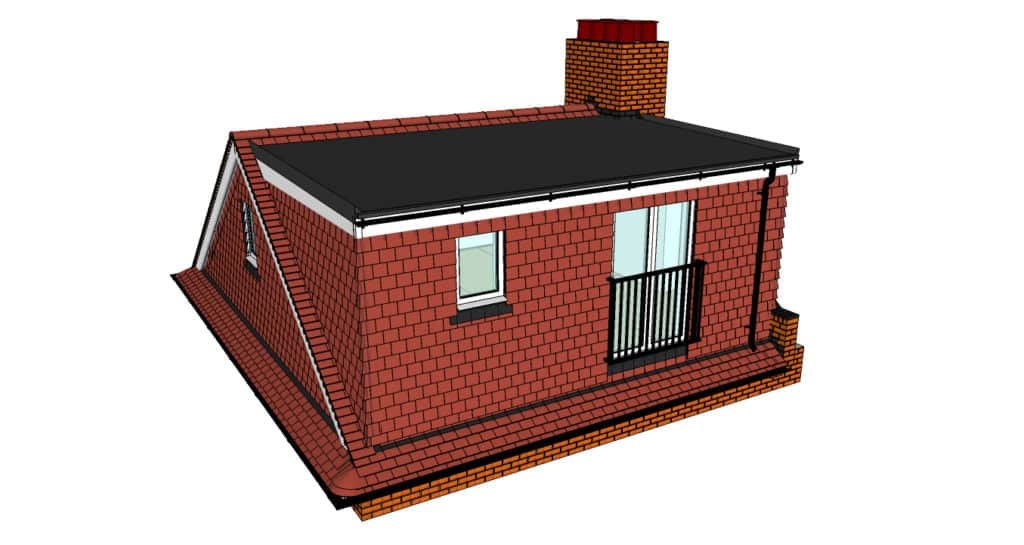
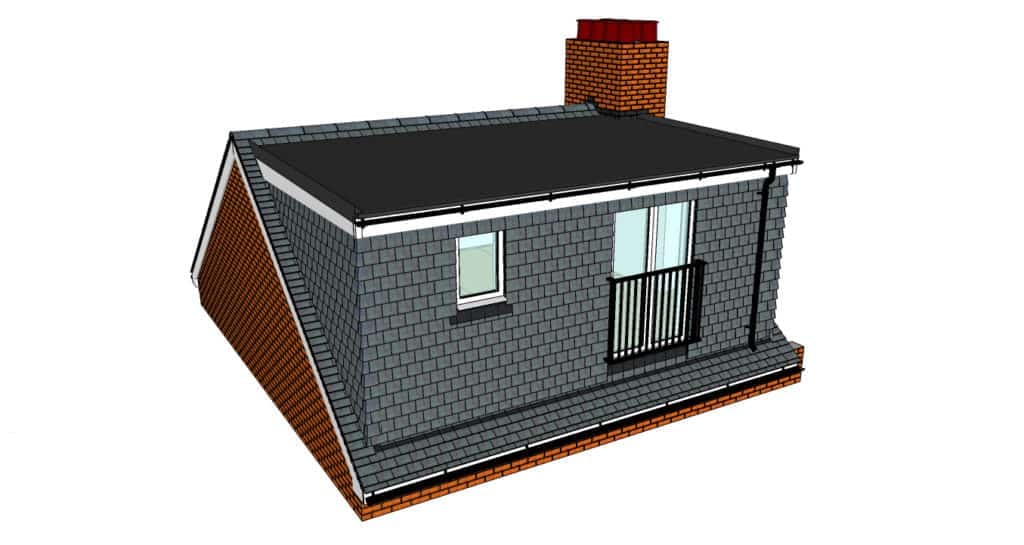
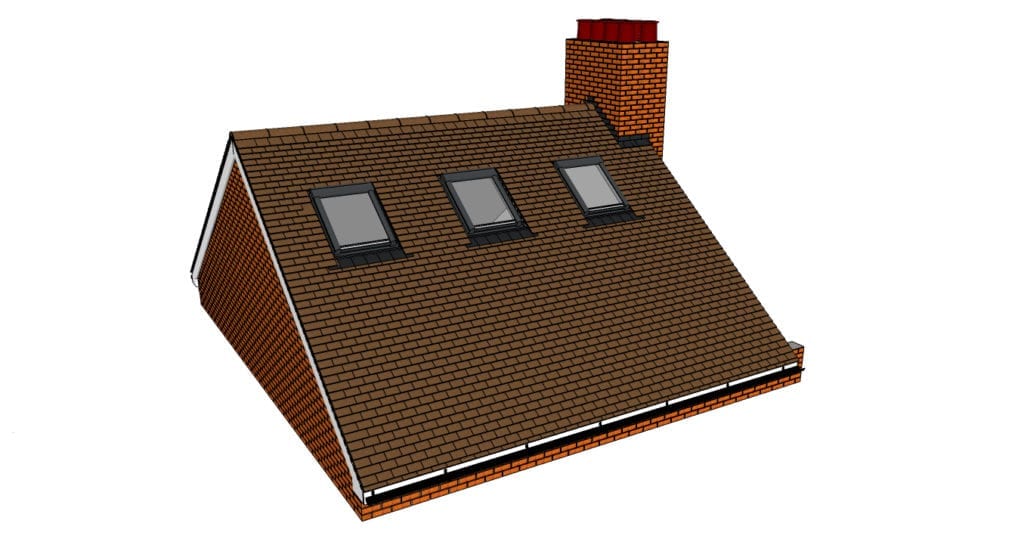
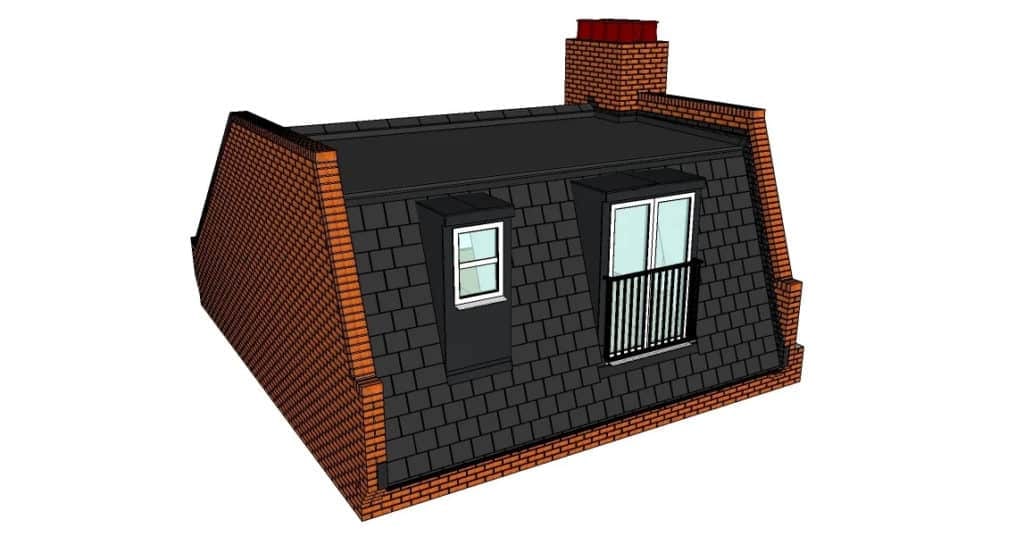
Many Dulwich homes can benefit from dormer, mansard or Velux loft conversions. Dormers can add usable head height, mansards can create a more substantial top-floor layout where suitable, and Velux conversions may work where the roof already offers enough height and a more discreet approach is preferred.
We review roof pitch, chimney positions, party walls, staircase options, conservation considerations, insulation, fire safety and building regulations before recommending a design.
A Dulwich loft conversion should feel considered rather than forced. The design needs to respond to the character of the home, the available space and the way the room will be used.
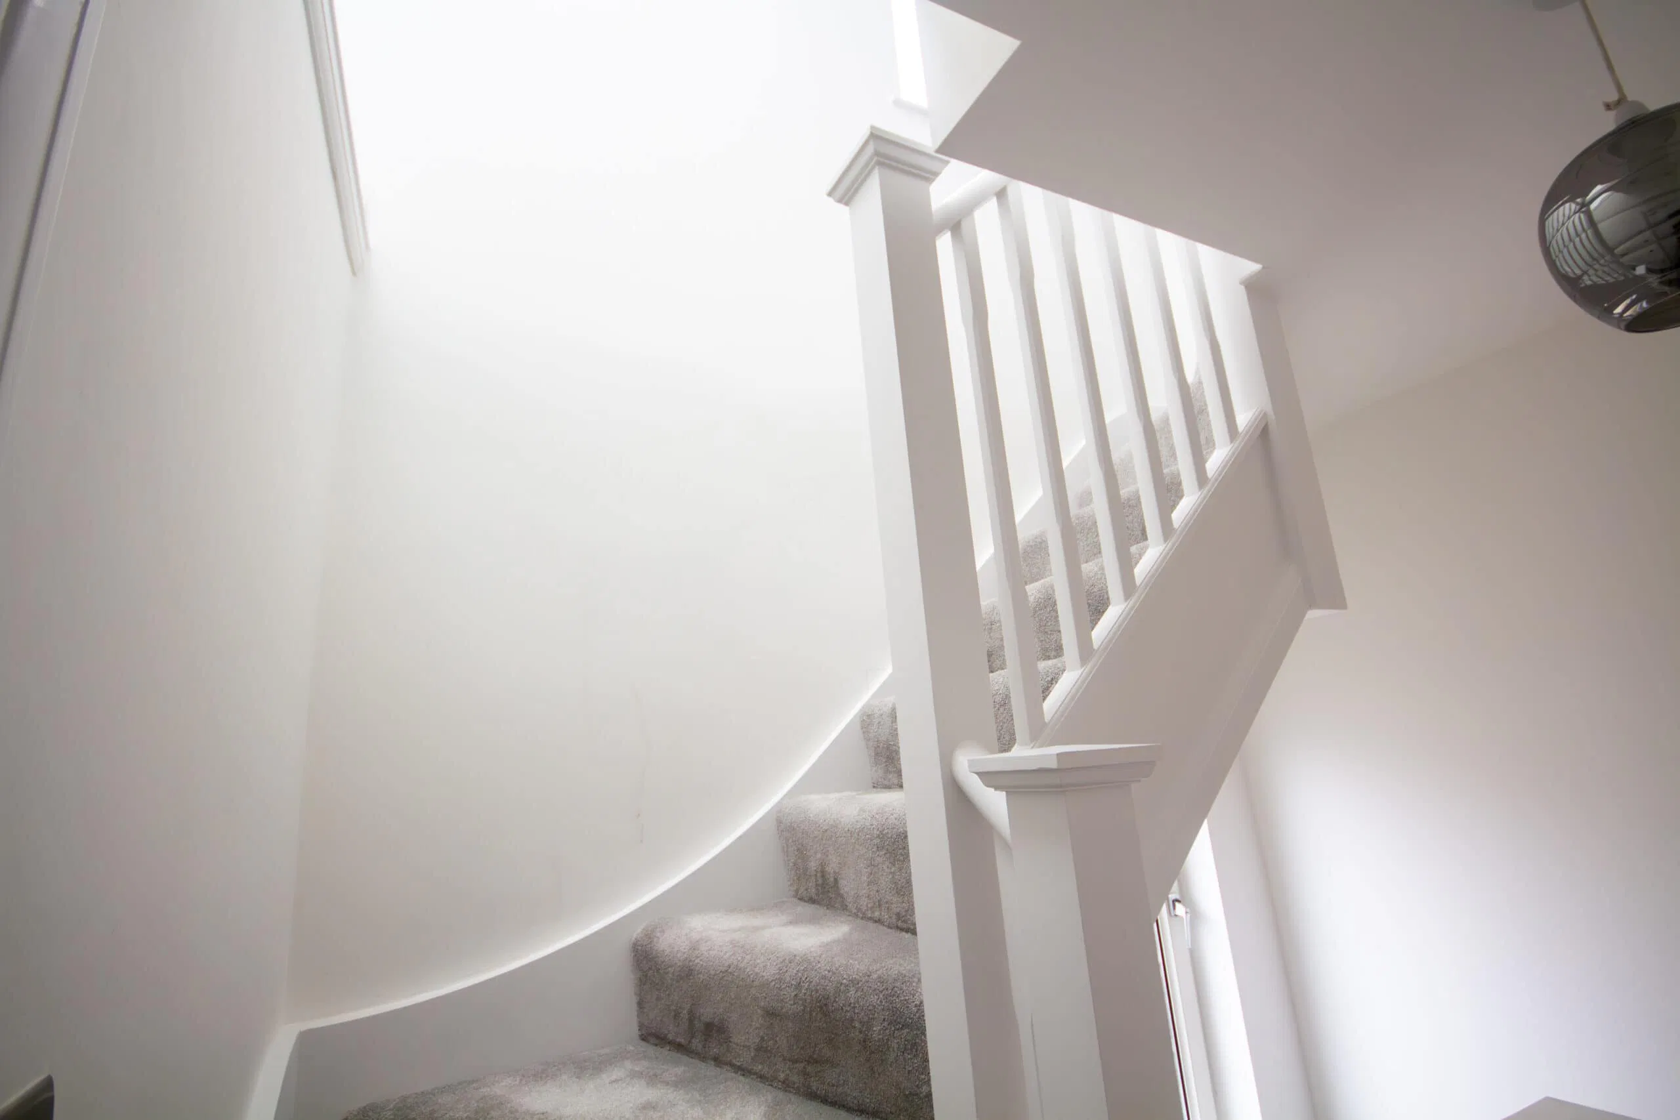
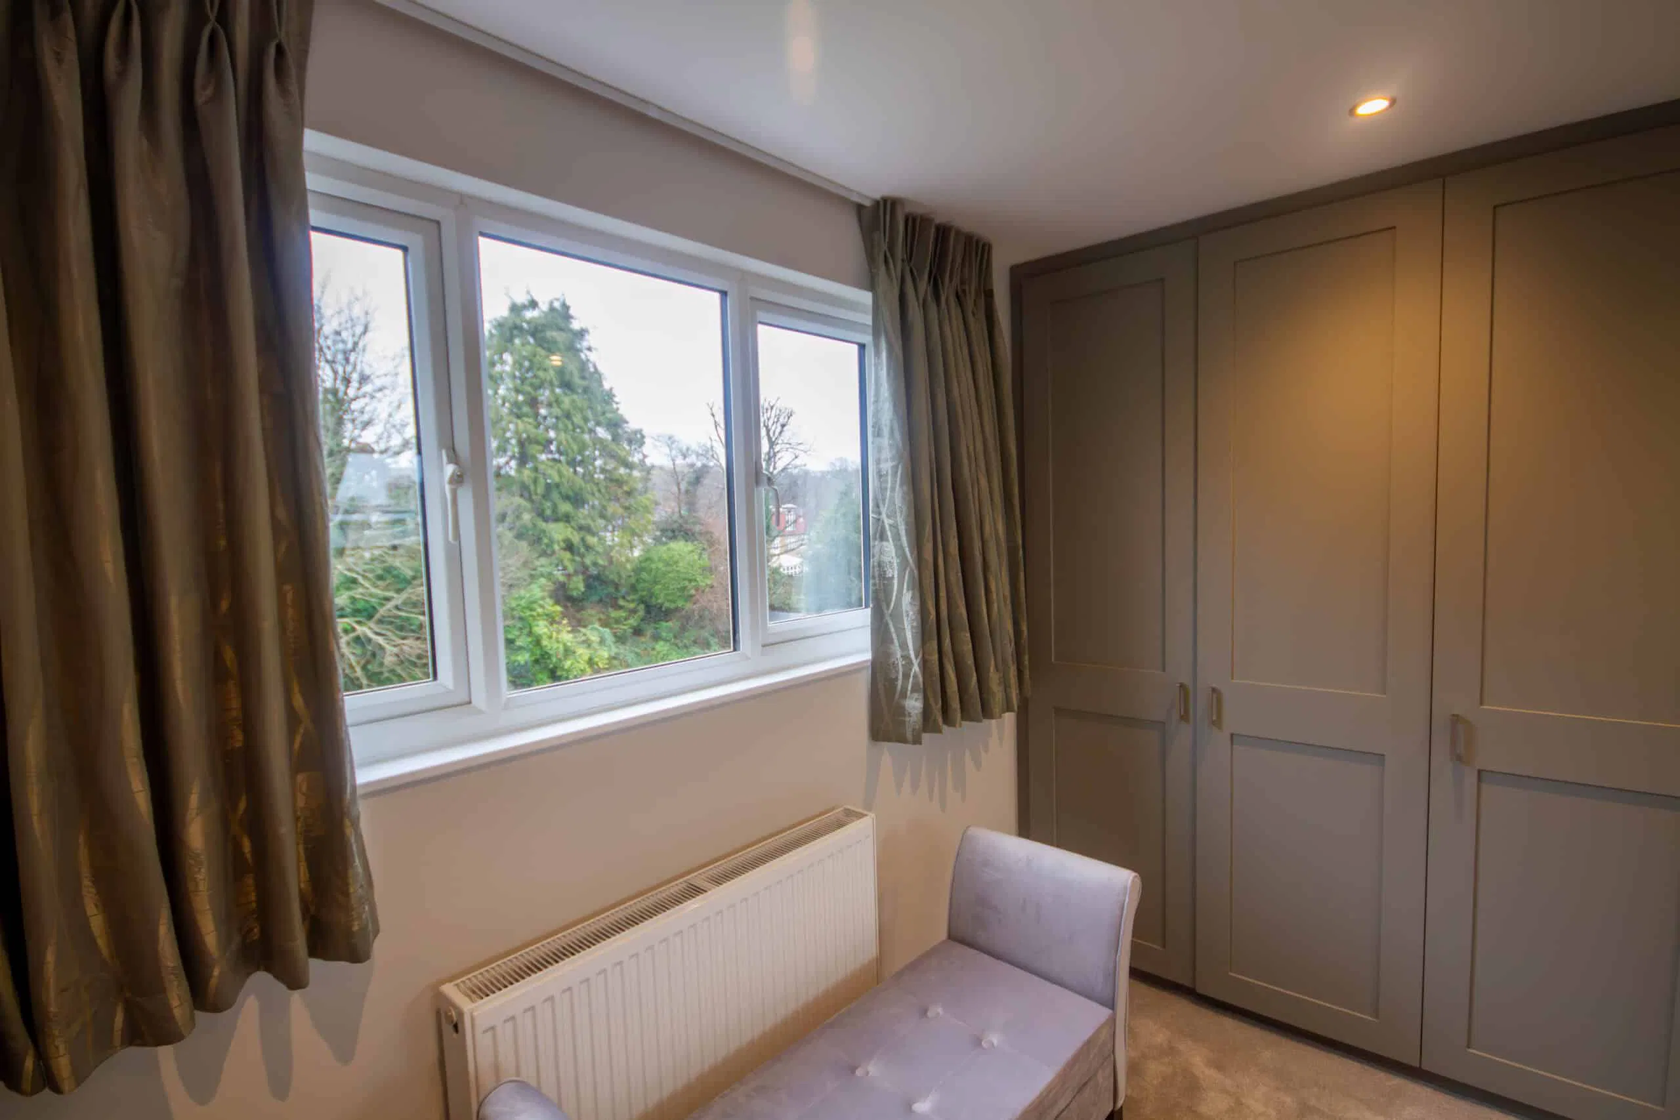
CS Lofts can create top-floor bedrooms, ensuites, studies, guest rooms and flexible family spaces. We plan natural light, storage, ventilation, heating and stair access so the finished room is comfortable as well as visually balanced.
If planning permission, permitted development checks, party wall guidance or building regulation approval are needed, we can guide those stages clearly.
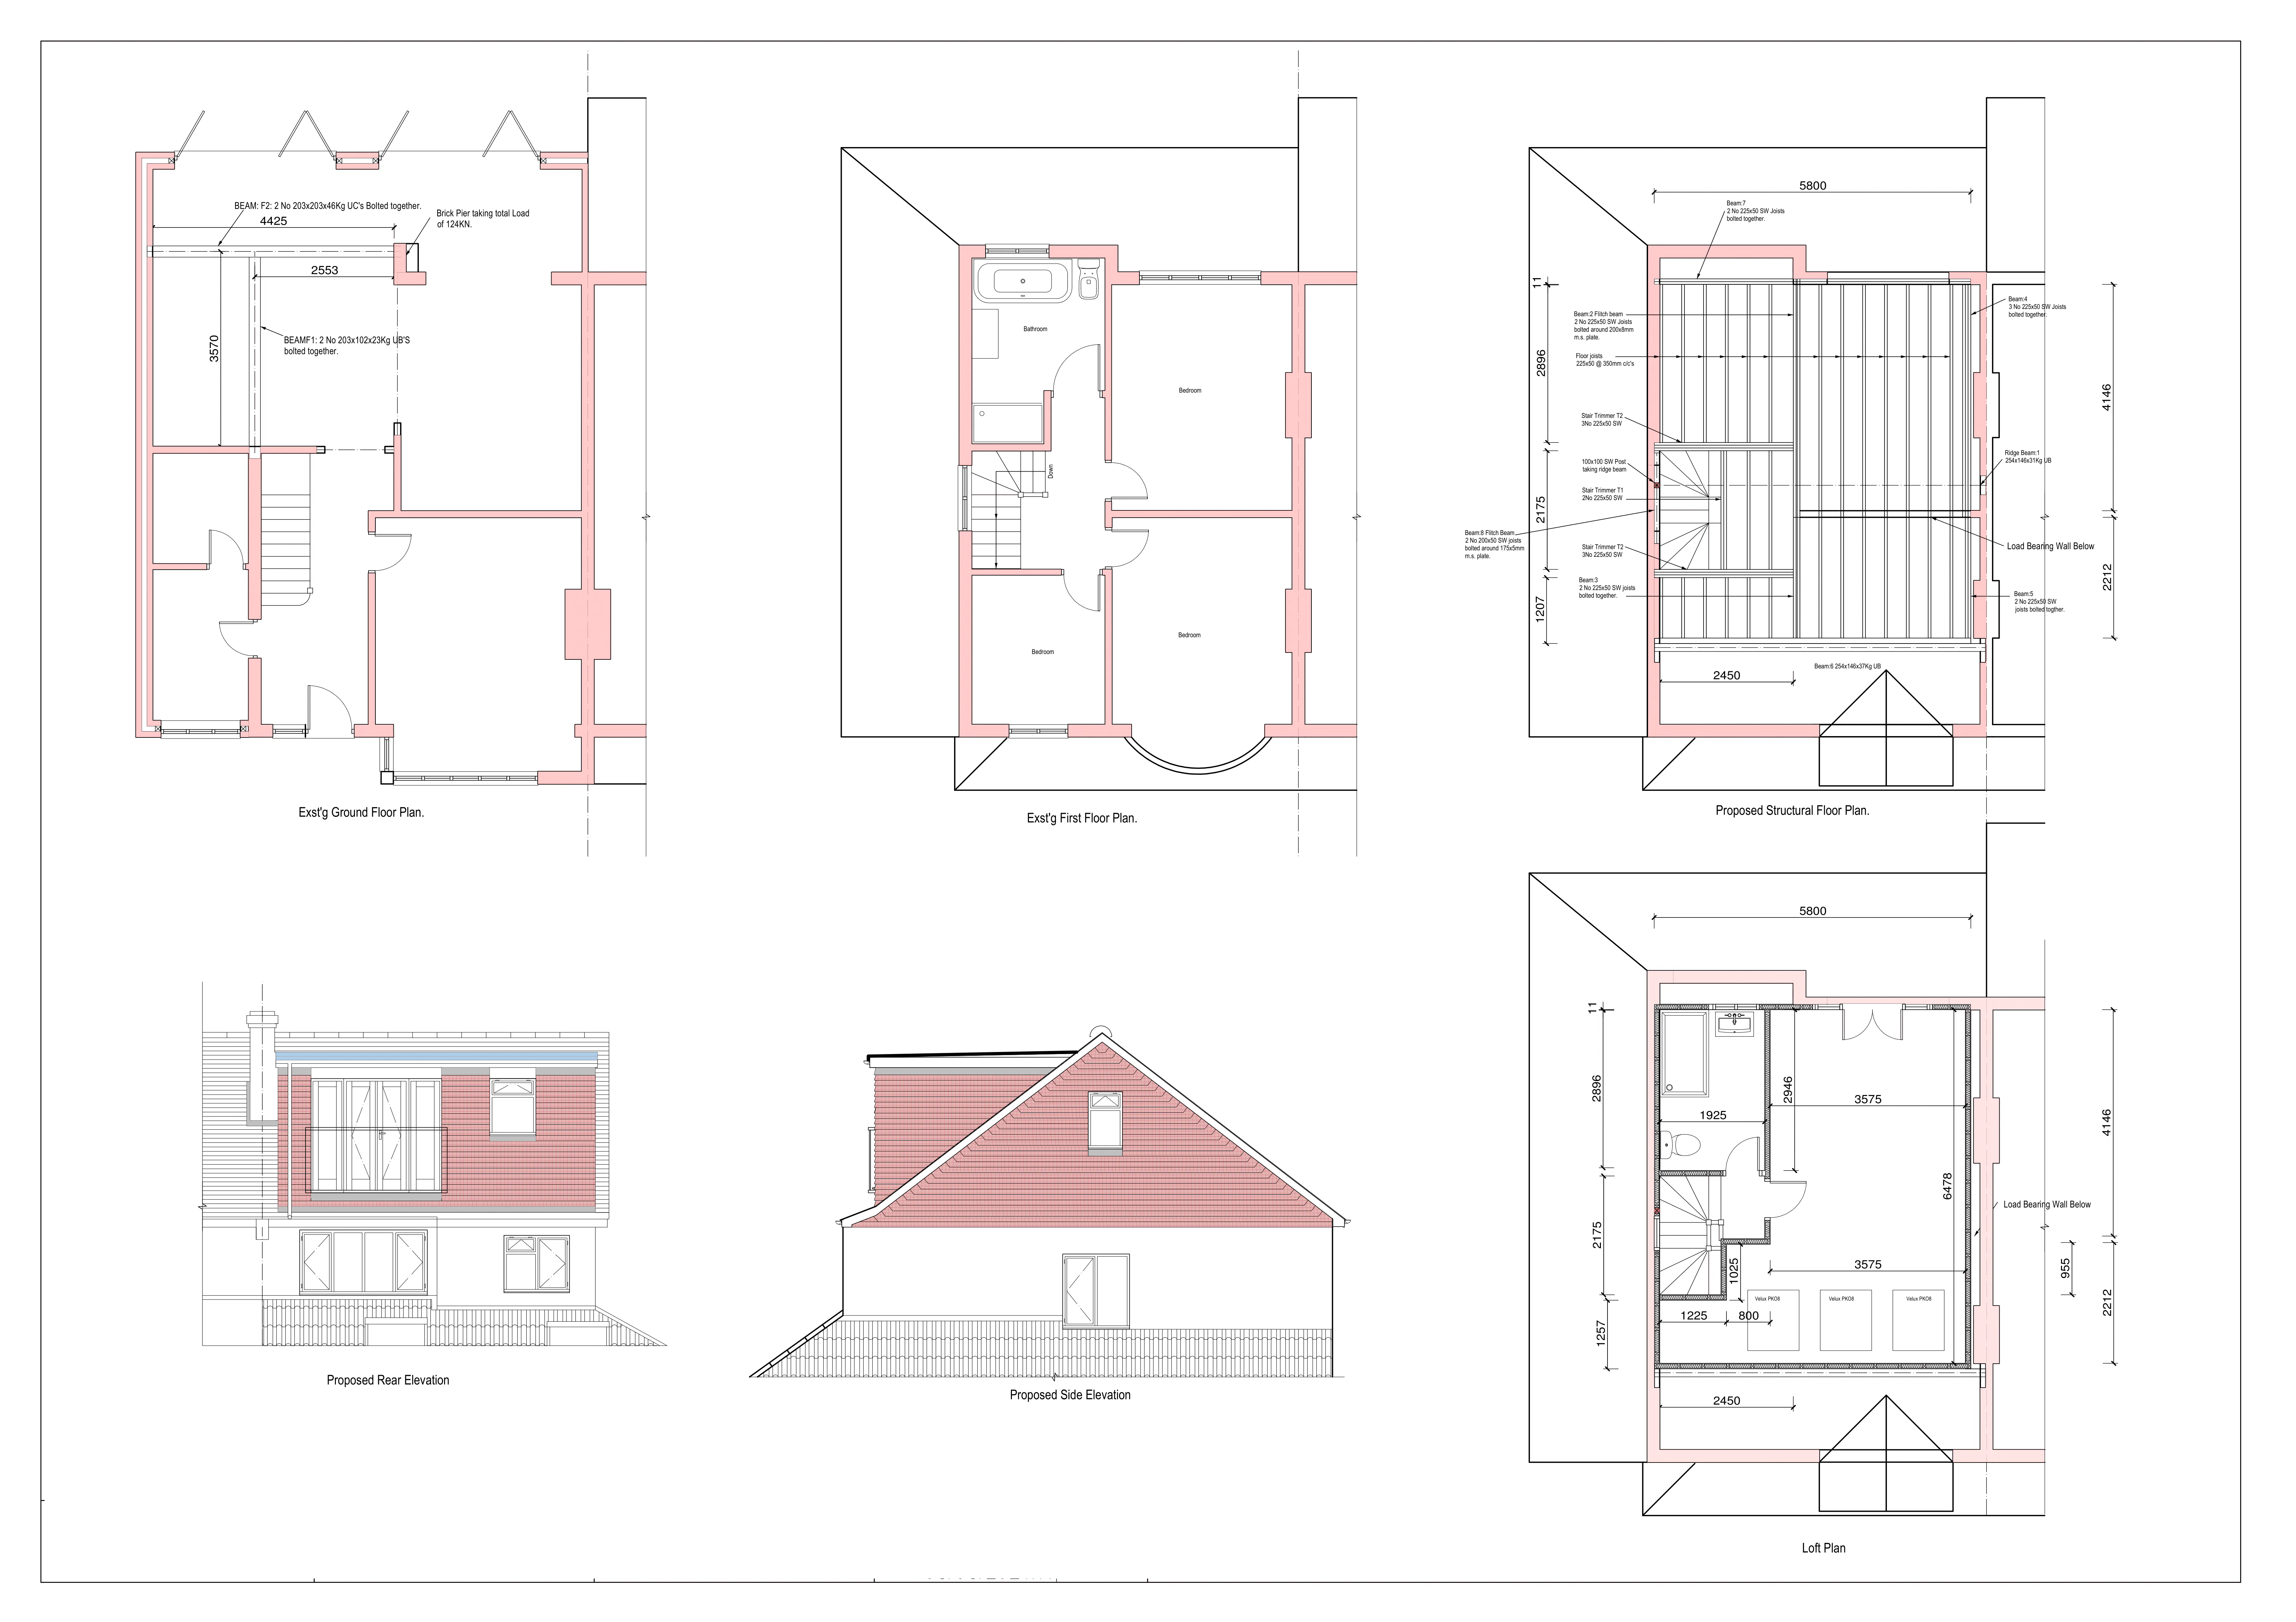
Our in-house architect begins by surveying your Dulwich property and checking the roof space in detail. We look at head height, roof structure, access, possible window positions and the best way to connect the loft to the rest of the house.
We then develop a design around your goals. This may be a calm main bedroom suite, a quiet office, a guest room, a children’s room or a more flexible top-floor layout.
The design stage helps you understand what is possible, which conversion type is most suitable and what approvals may be required.
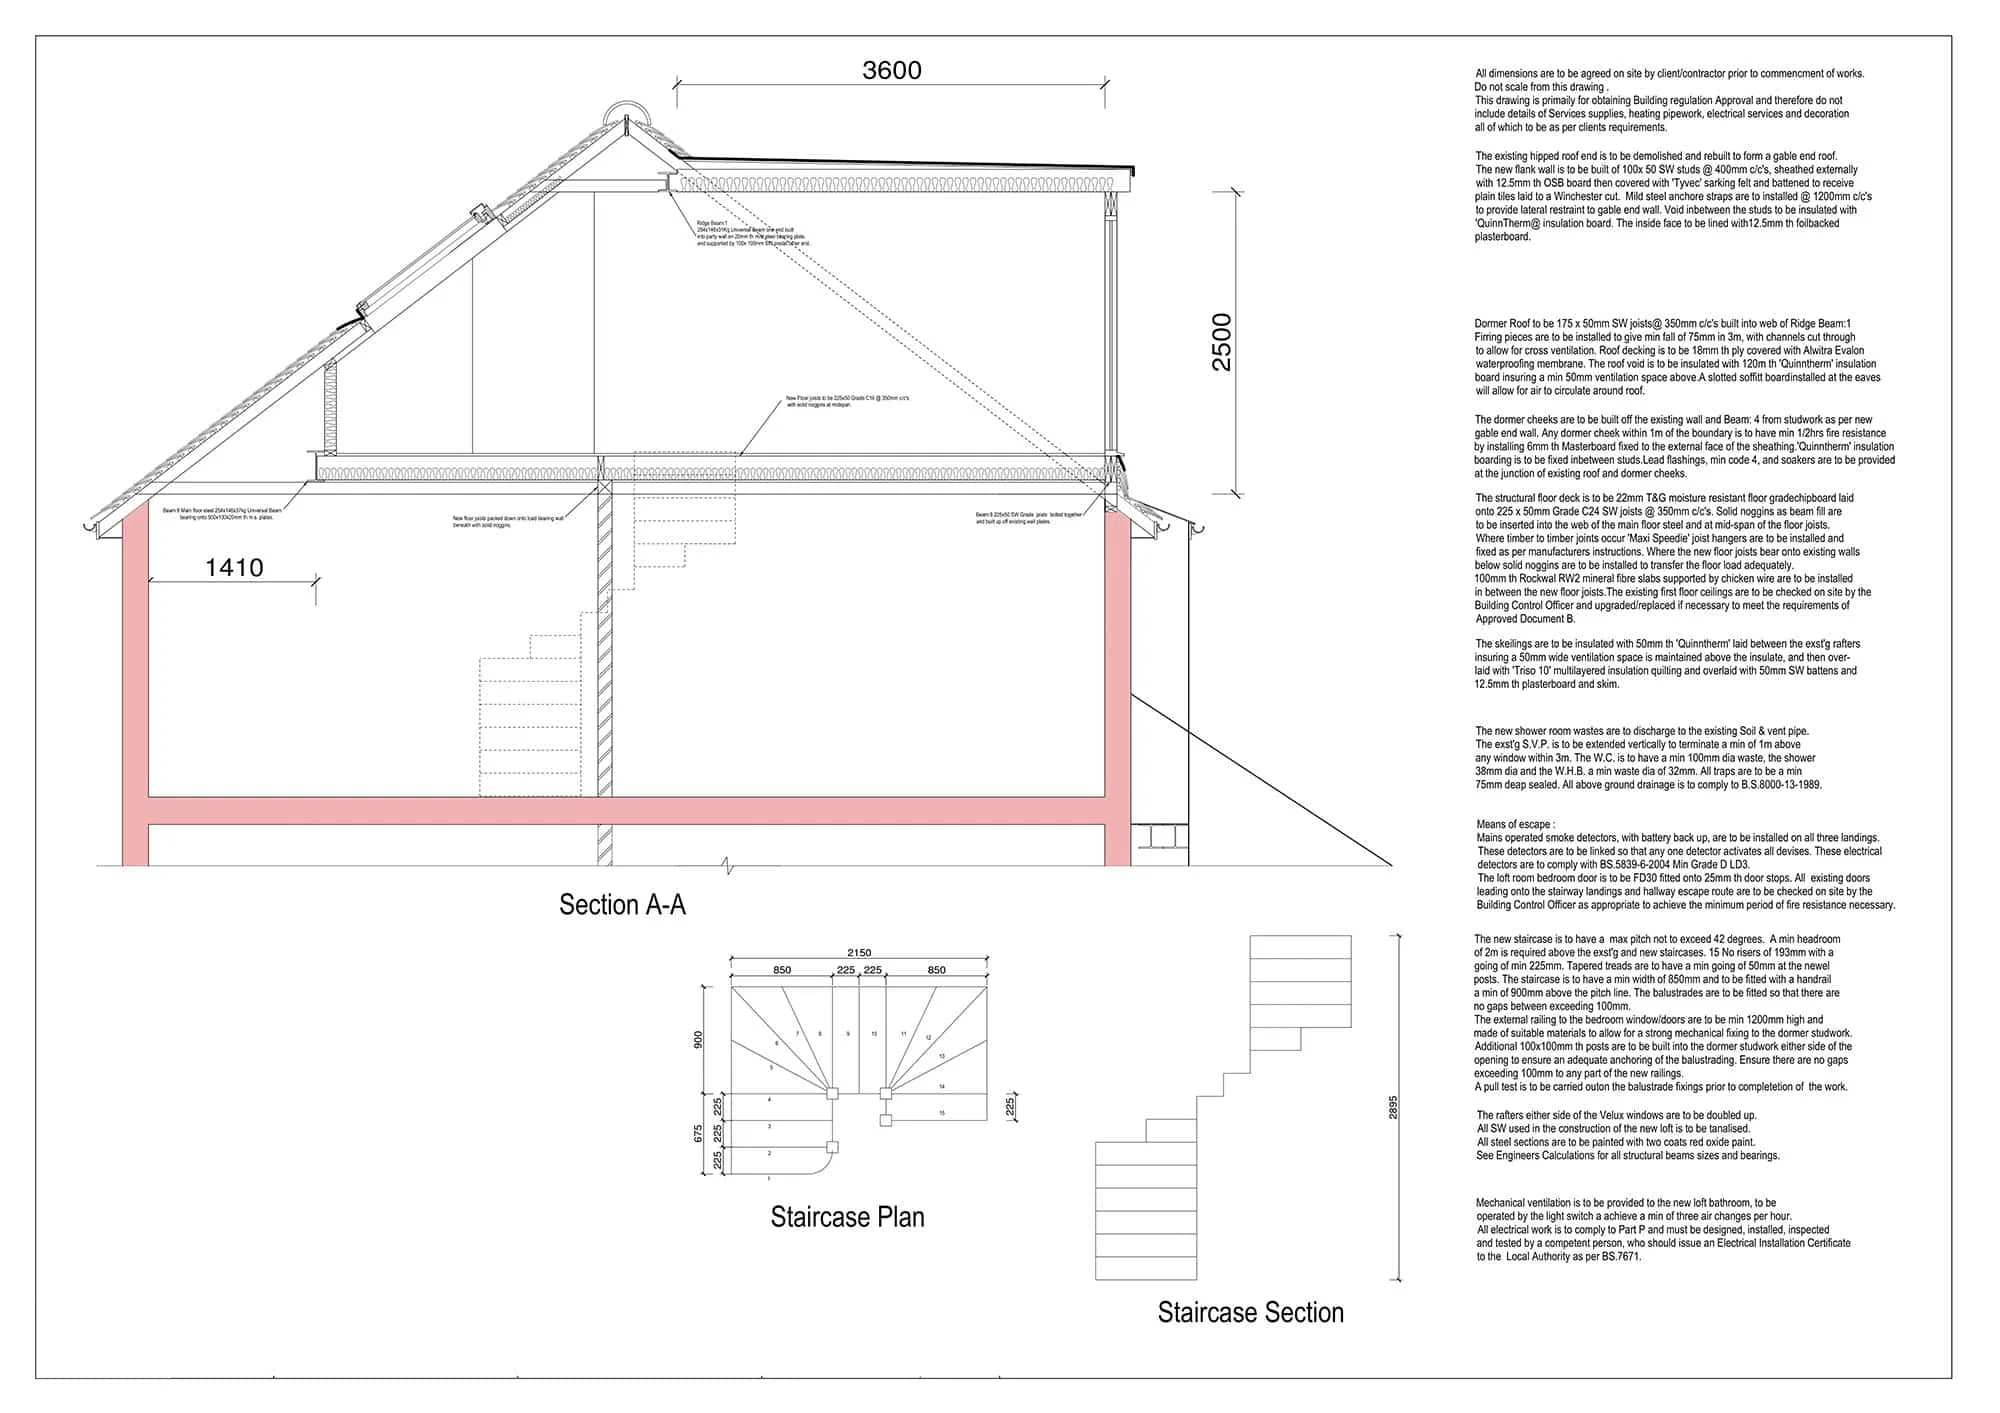
All CS Lofts projects are designed by our in-house architect.
At the start of the project our architect surveys your home to identify the maximum amount of additional space that can be achieve.
We then listen to your ambitions for the space and put together a design tailored to meet your precise needs. Get in touch today for a free quote.
Why Choose CS Lofts For Loft Conversions In Dulwich?
Dulwich homes often reward careful design. CS Lofts brings the design and construction process together, helping ensure the loft is not only buildable but also proportionate, compliant and practical for everyday use.
We do not treat all loft spaces the same. A period terrace, a semi-detached family home and a larger detached property may each need a different approach to roof shape, windows, stairs and storage.
Our team provides clear advice, structured project management and workmanship focused on long-term quality.
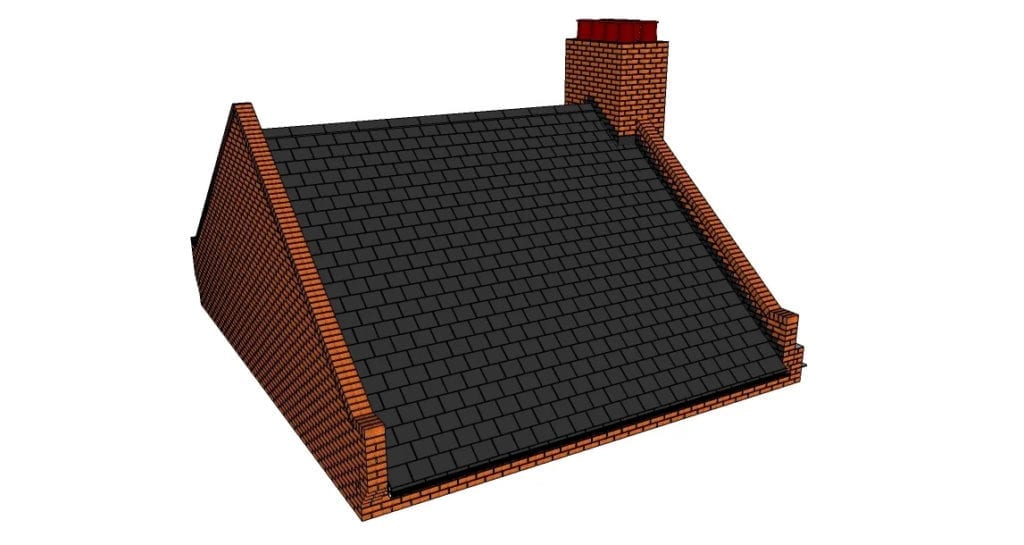
Dulwich homes may be suitable for dormer, mansard, Velux or hip-to-gable loft conversions, depending on roof shape and planning position.
Dormer conversions can create more head height and floor space, making them useful for bedrooms and ensuites. Mansard conversions can provide a larger top-floor space and may suit some period or terrace properties, subject to planning.
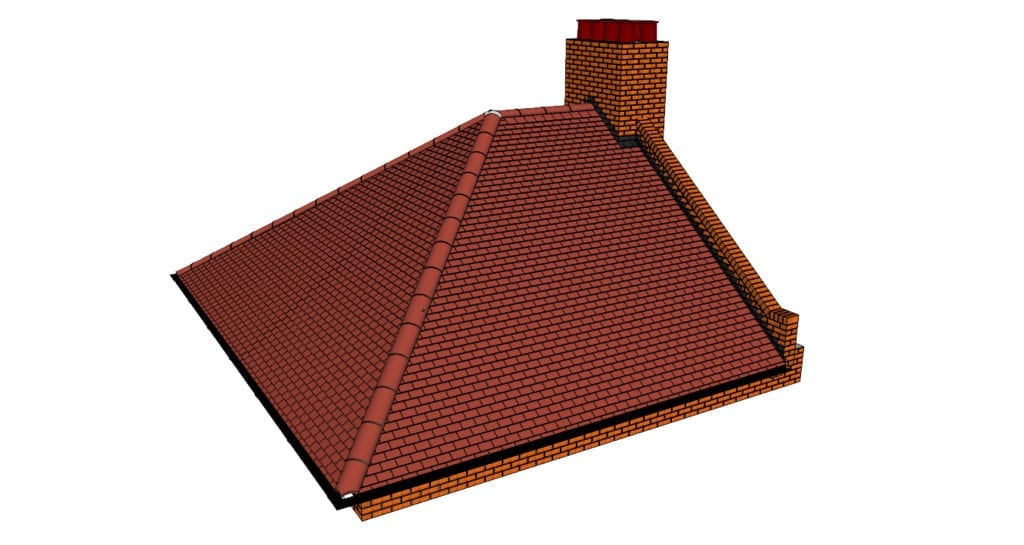
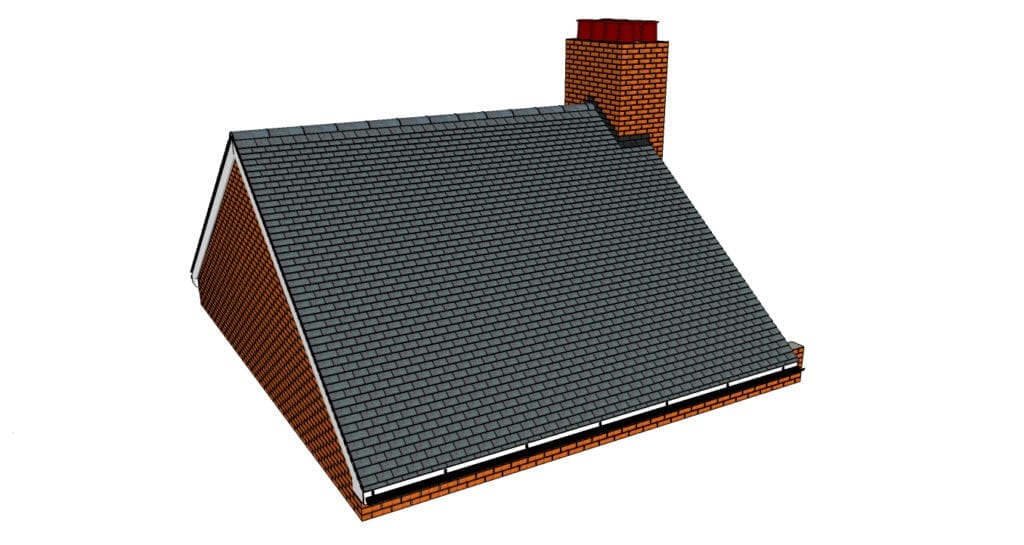
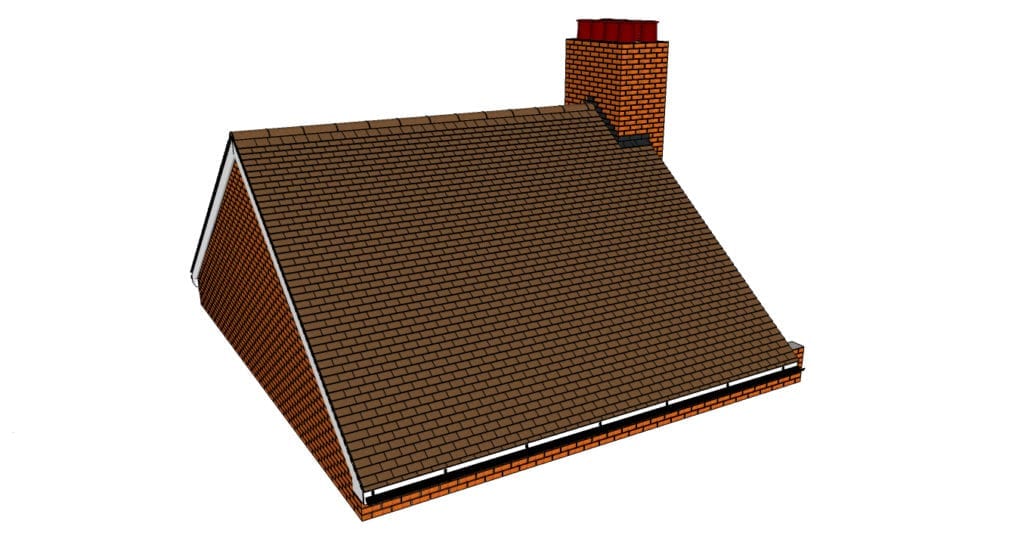
Velux conversions keep more of the existing roofline and can work where the loft already has enough height. Hip-to-gable conversions may suit homes with a hipped side roof that need more internal width.
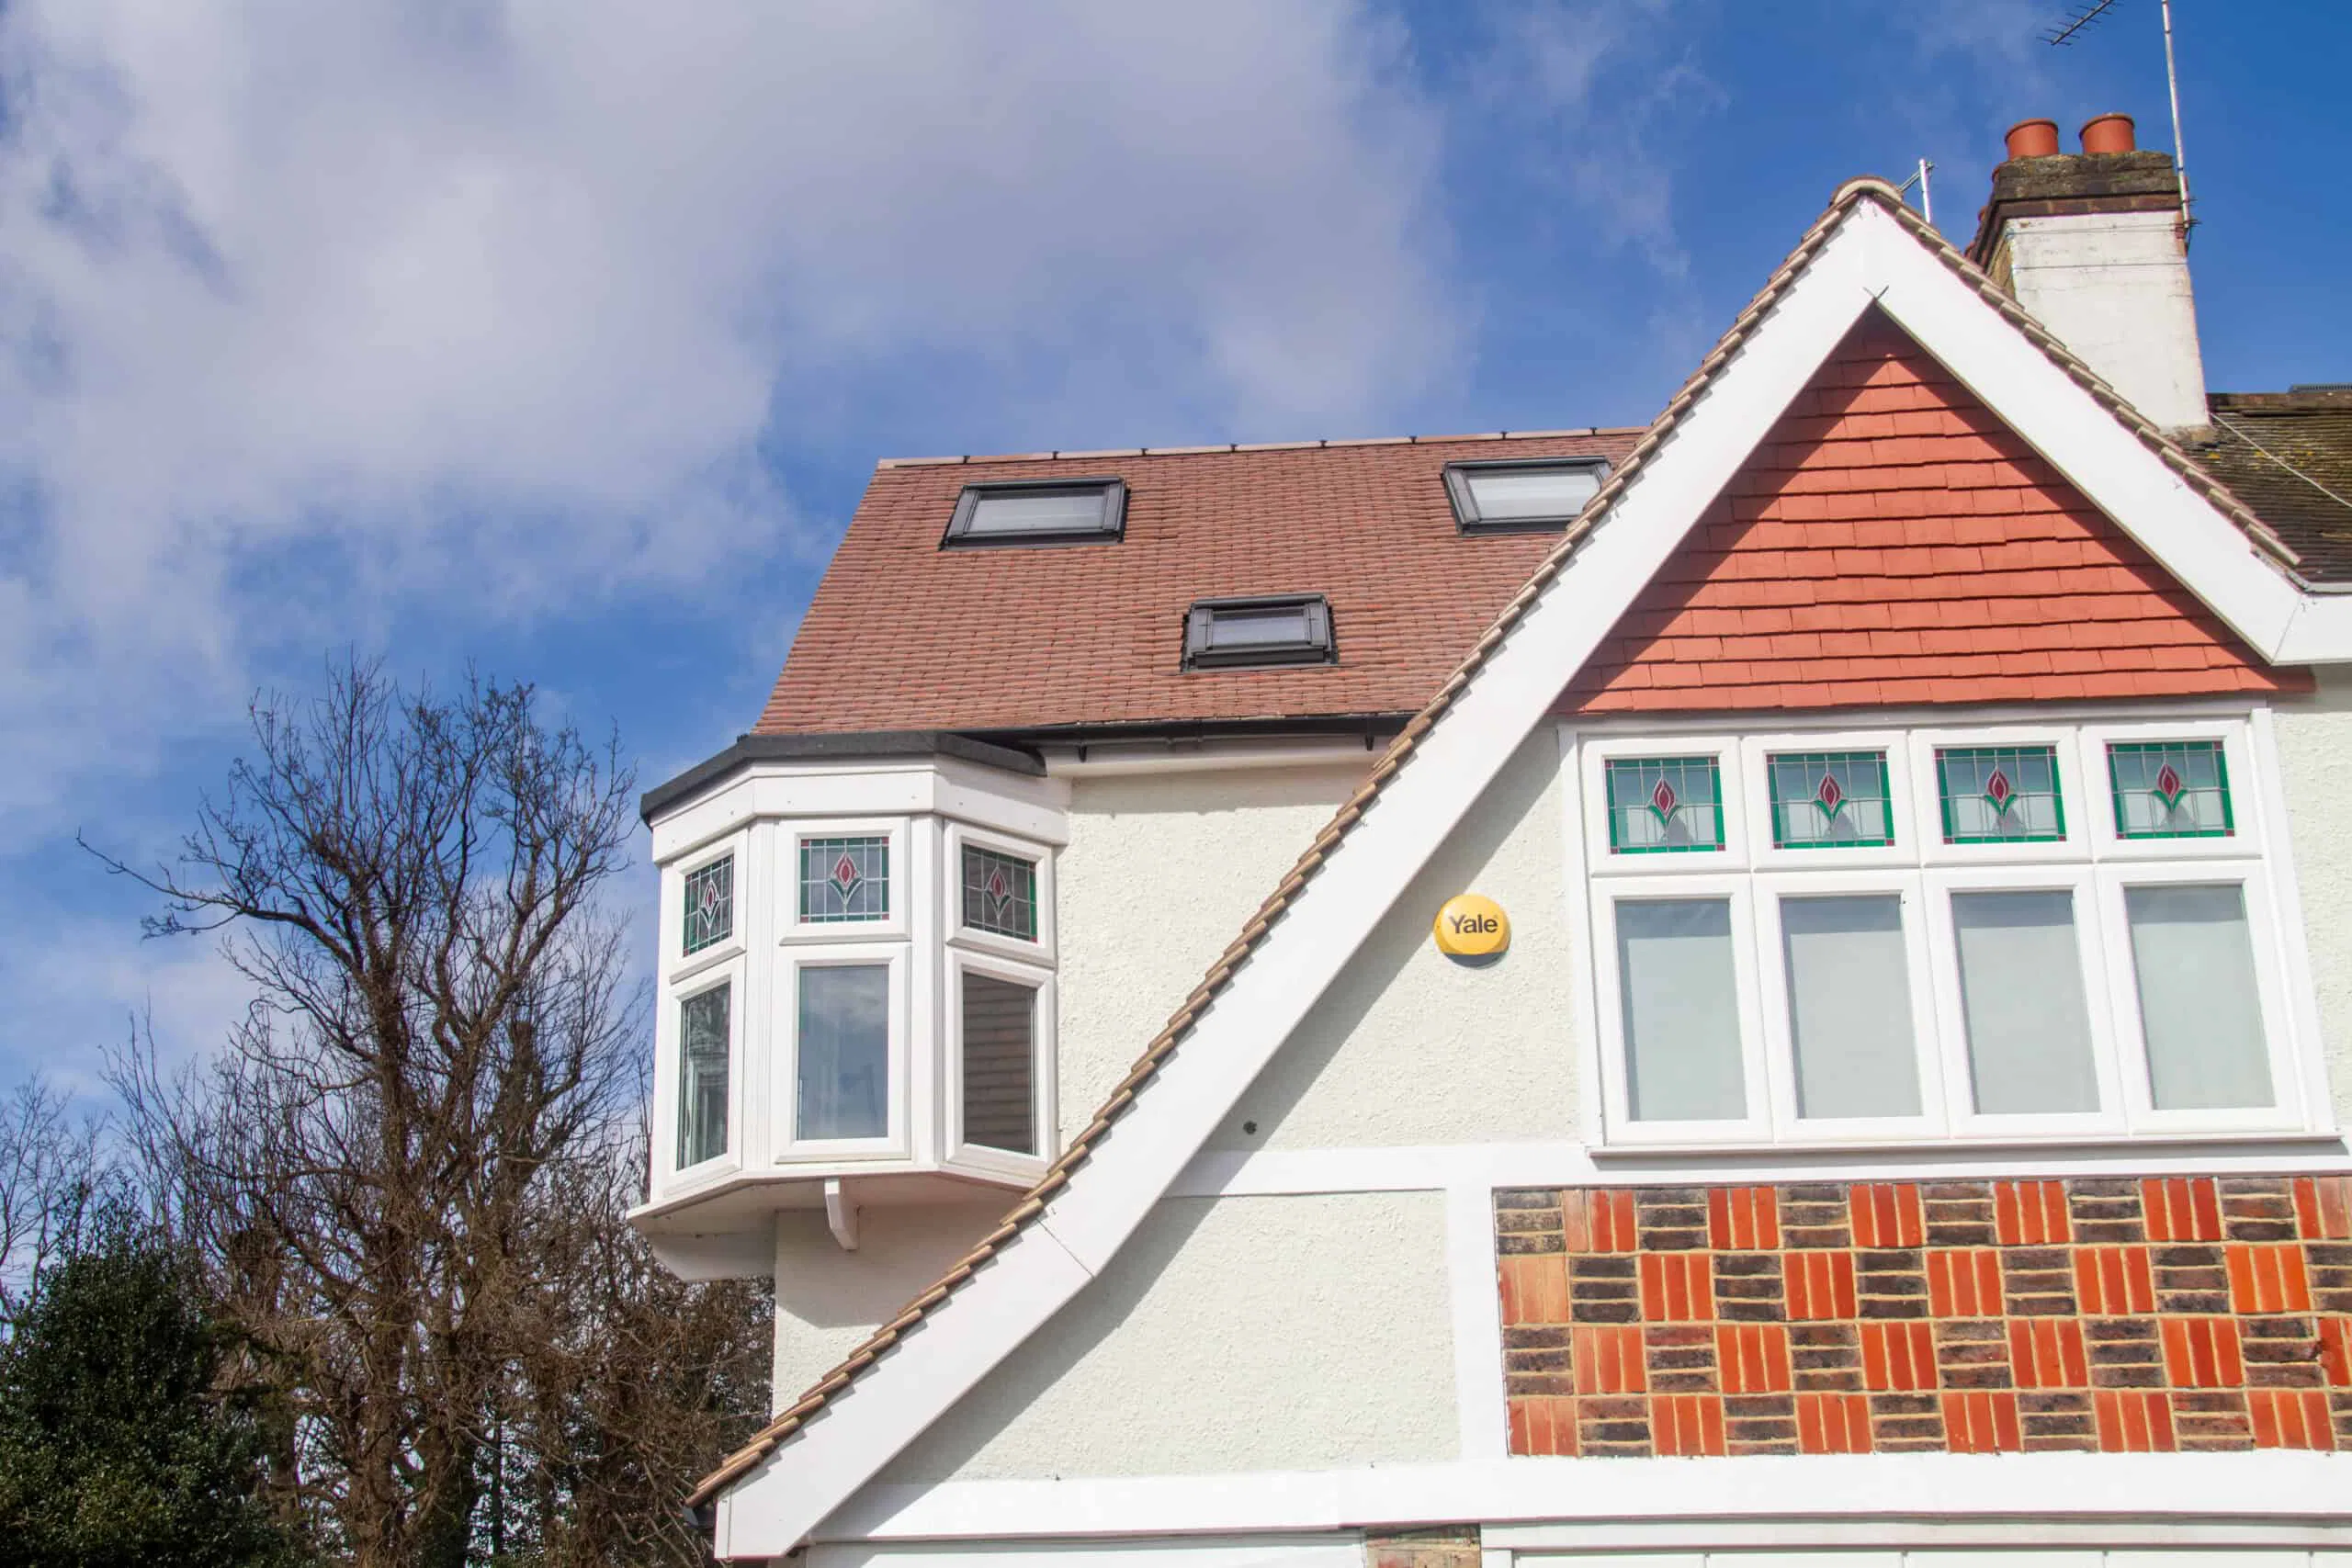
Our recent work shows how loft conversions can be adapted to different types of South London homes. In Dulwich, strong results often come from balancing extra space with the proportions and character of the existing property.
A well-designed loft conversion can create a private bedroom, a study, a guest room or a family space that feels calm, useful and integrated.
Contact Us For Loft conversions In Dulwich
If you are planning a loft conversion in Dulwich, CS Lofts can help you understand the best design route for your property. We can advise on conversion types, planning permission, permitted development, party walls and building regulations.
Contact us to arrange a consultation for your Dulwich loft conversion.
Many Dulwich homes are suitable for loft conversions, especially period houses and terraces with unused roof space. Suitability depends on head height, roof structure, access and planning context.
Will a loft conversion affect the character of my Dulwich home?
A well-planned loft conversion can be designed to respect the existing home. CS Lofts considers roofline, window placement, internal proportions and materials when developing the design.
Is a mansard loft conversion possible in Dulwich?
Mansard conversions may be possible on some properties, but they often need careful planning and may require permission. We can advise after assessing the building and local constraints.
Can I create a bedroom and ensuite?
Yes, many Dulwich loft conversions are designed as bedroom suites. The layout needs to account for drainage, ventilation, fire safety, ceiling height and usable floor area.
What happens after the survey?
After the survey, CS Lofts explains the most suitable conversion options, prepares a design route and provides a quote based on the property and intended use.