
Loft Conversions Wallington
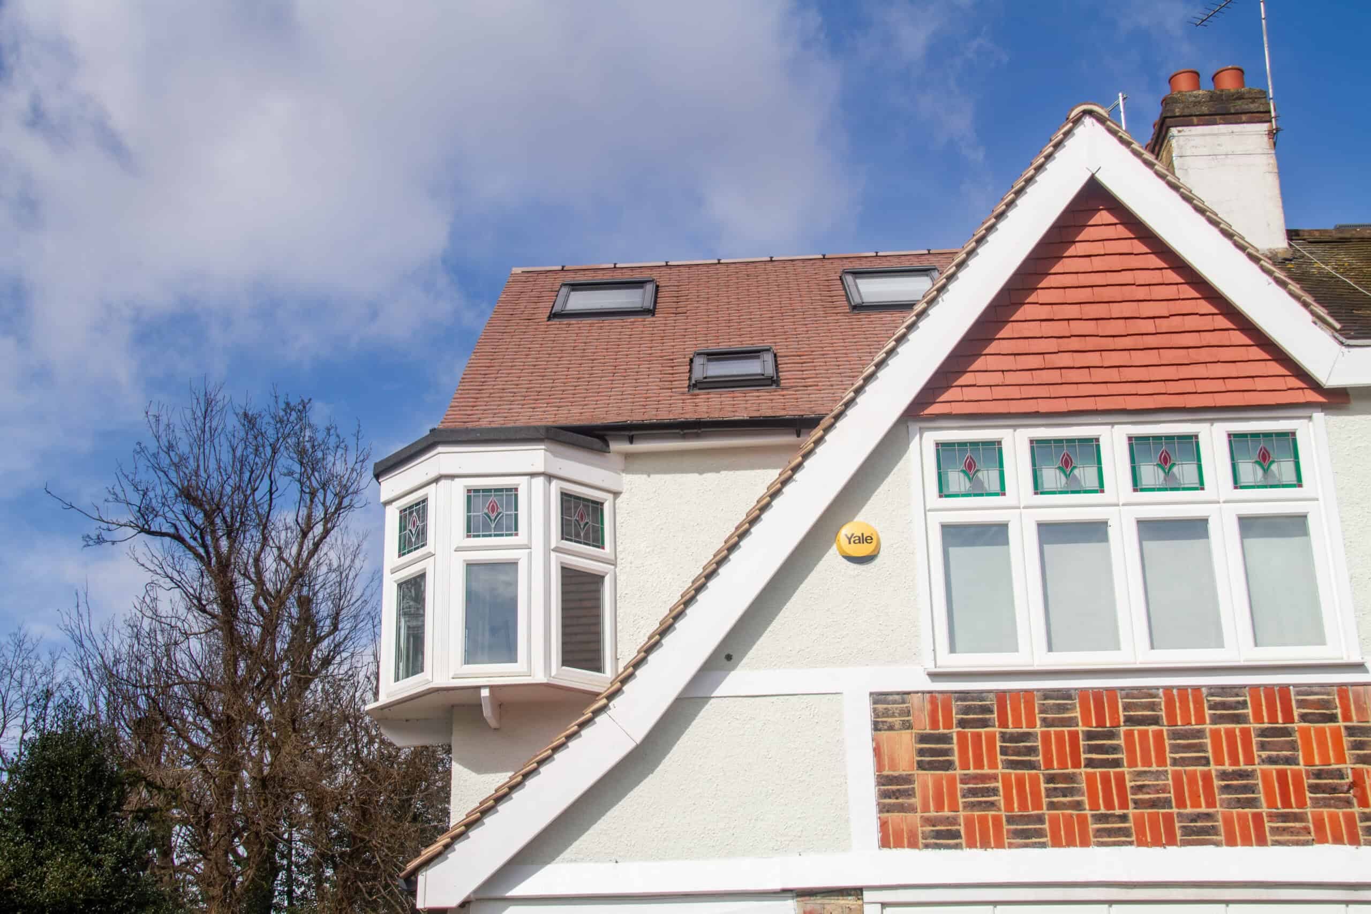
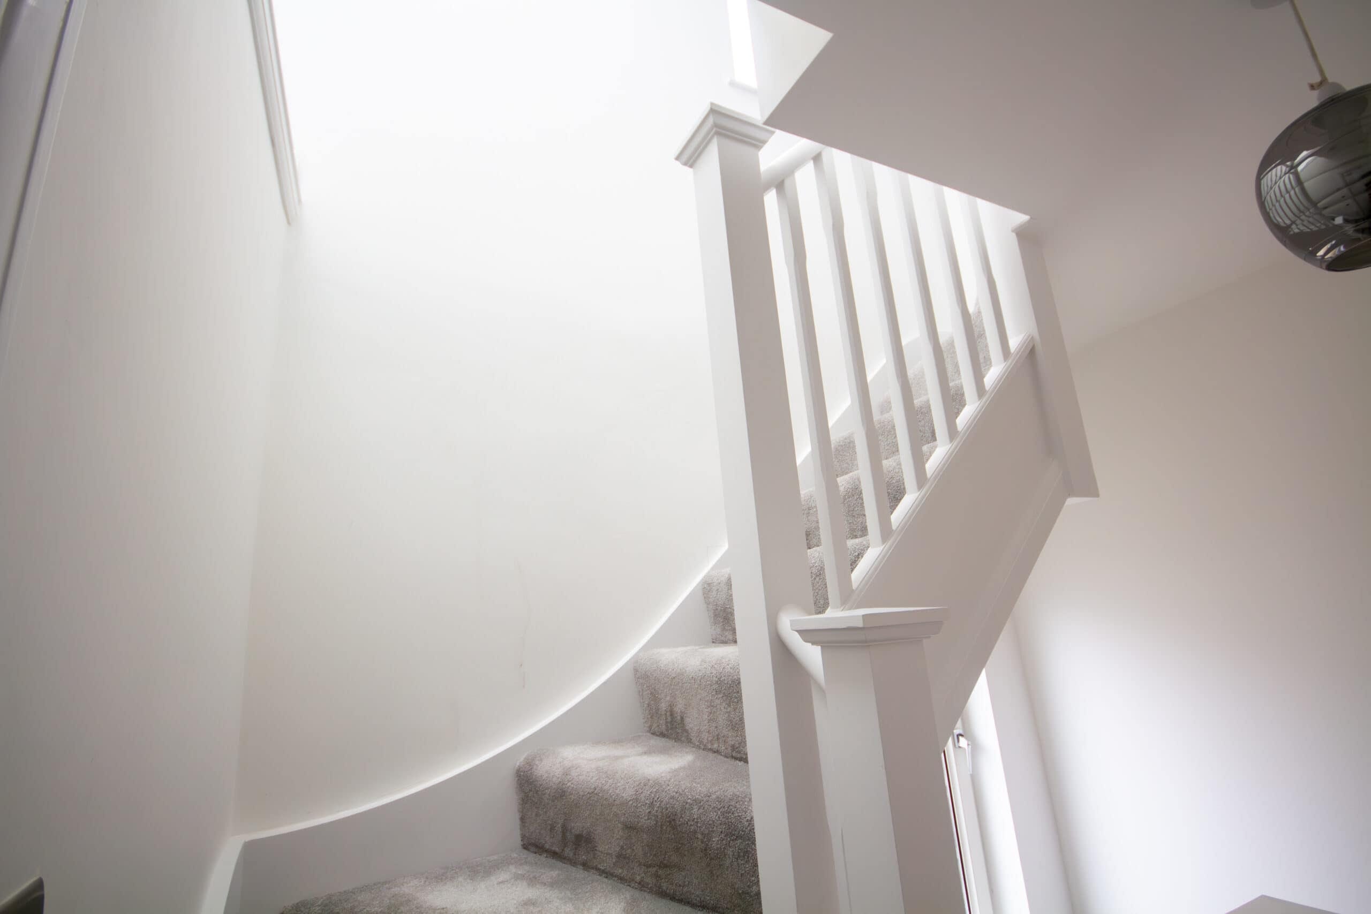
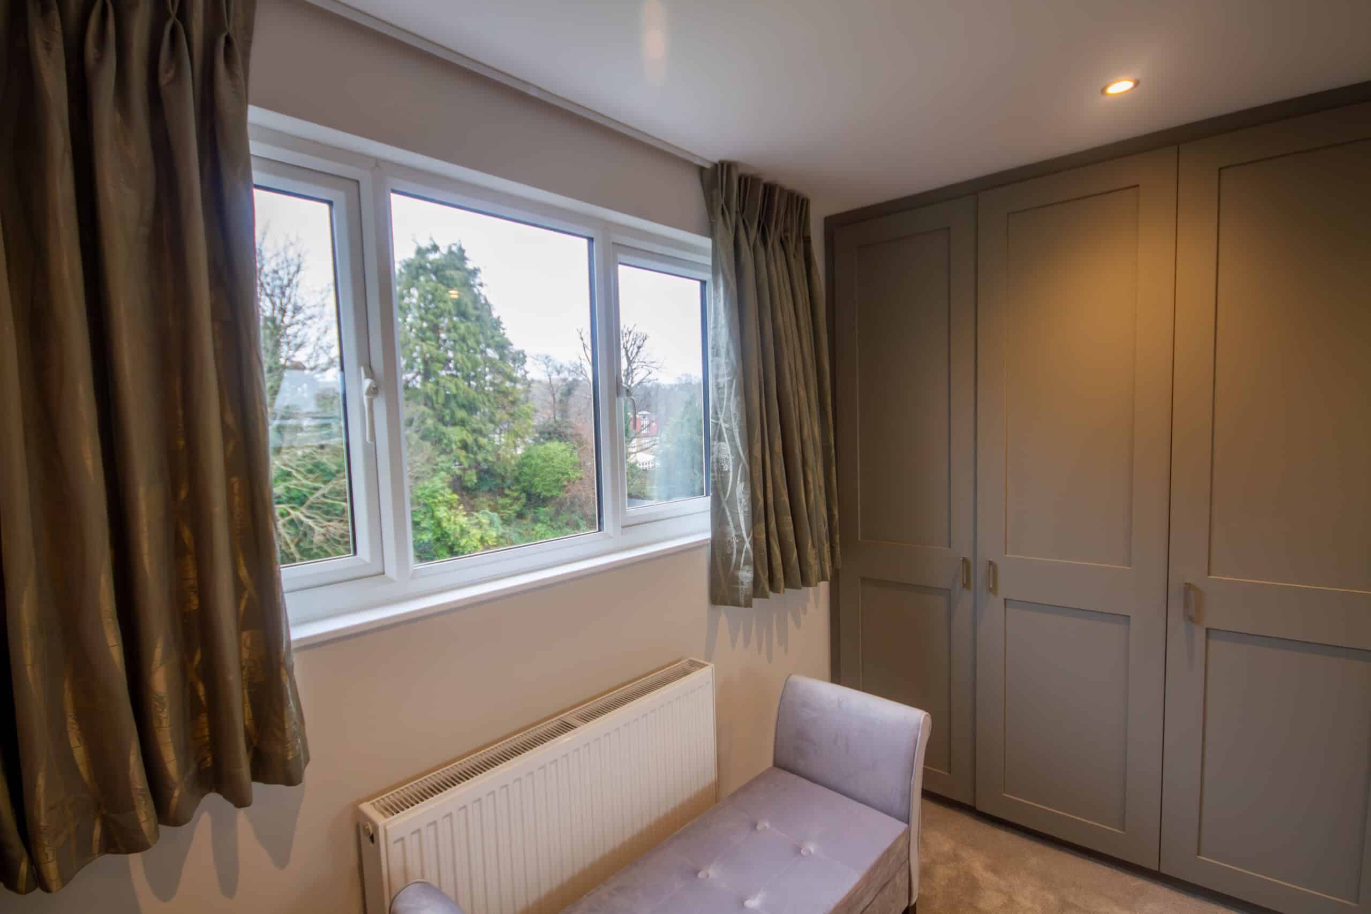
A loft conversion in Wallington is a practical way to create more room without leaving the area you already know. CS Lofts helps homeowners transform unused roof space into bedrooms, ensuite rooms, studies, playrooms and calm top-floor retreats designed around everyday family life.
Wallington has a mix of period homes, post-war houses, terraces and semi-detached properties, so the right loft design depends on the roof shape, existing head height and how the new staircase will work with the rest of the home. We assess those details early so the finished space feels planned, comfortable and properly connected.
Loft Conversion Experts In Wallington
CS Lofts provides a complete design and build service for loft conversions in Wallington, from the first survey through to drawings, approvals, structural work and final completion. Our role is to make the process clear before building starts, especially where roof structure, party walls or access need careful planning.
Many Wallington homeowners want an extra bedroom, a larger family layout or a private workspace without sacrificing garden space. A dormer conversion can often add valuable head height, while a hip-to-gable conversion may suit end-of-terrace or semi-detached homes with a sloping side roof. Where the existing roof already has enough height, a Velux conversion can be a more discreet option.
We also look at the practical details that decide whether a loft works well: stair position, natural light, insulation, fire safety, storage, bathroom plumbing and building regulations. That gives you a realistic view of what your Wallington home can support.
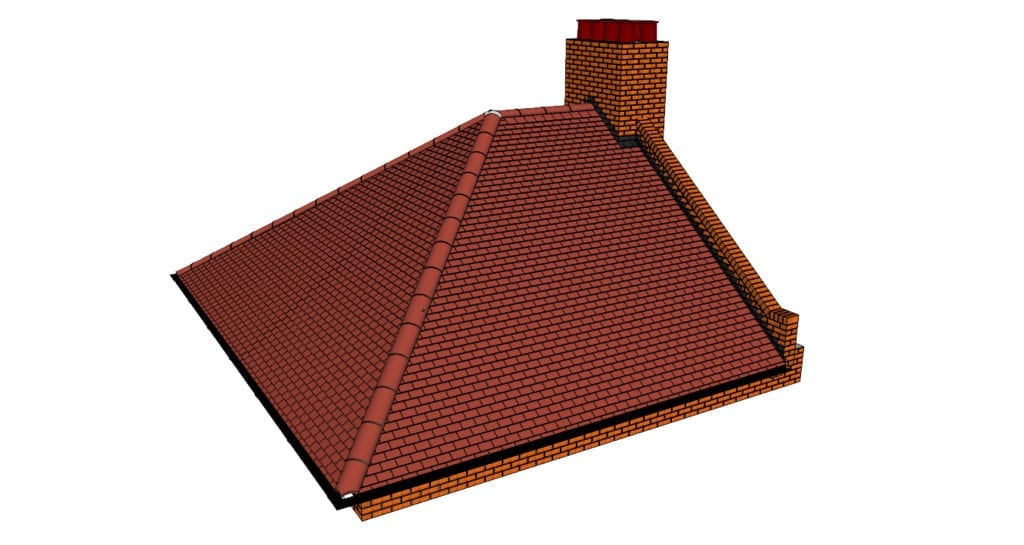
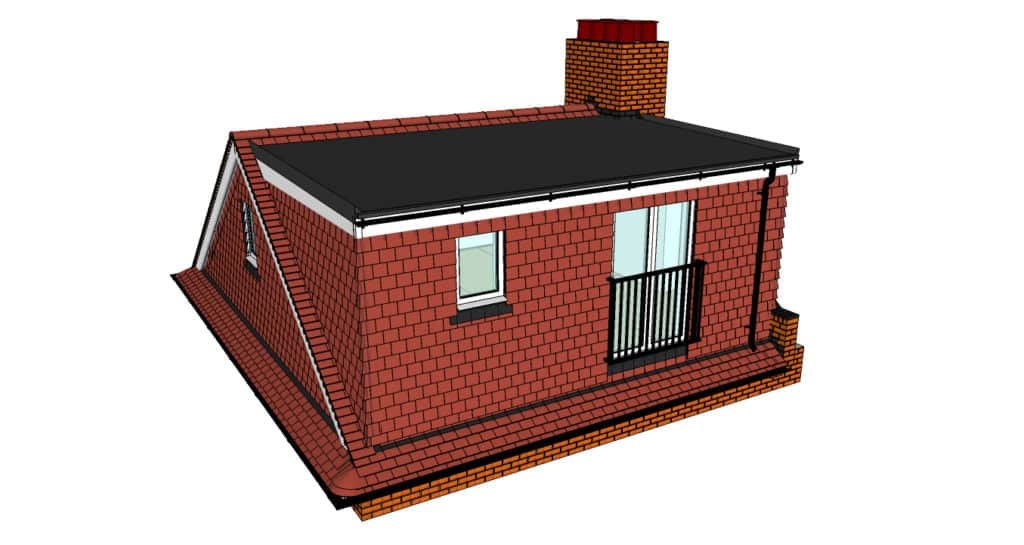
Hip To Gable
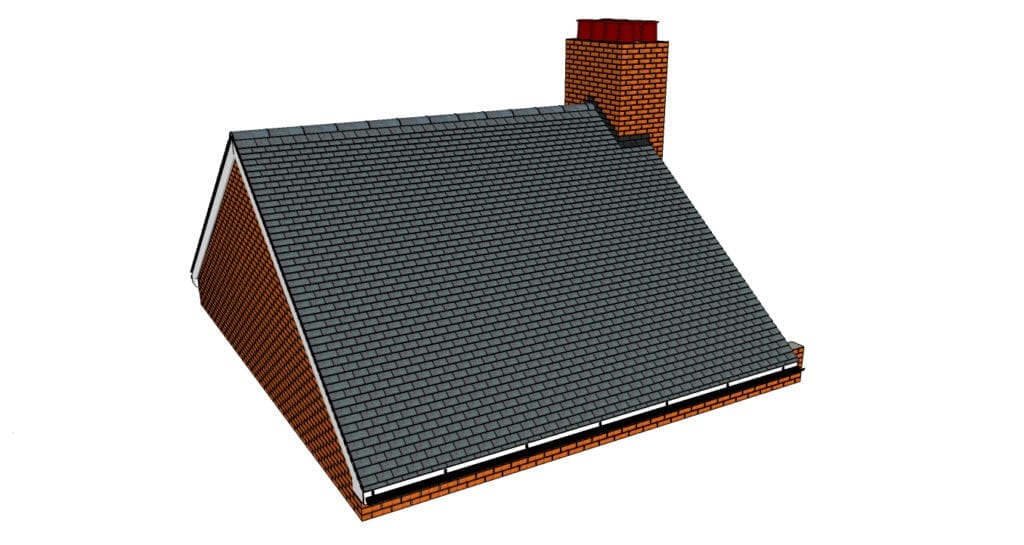
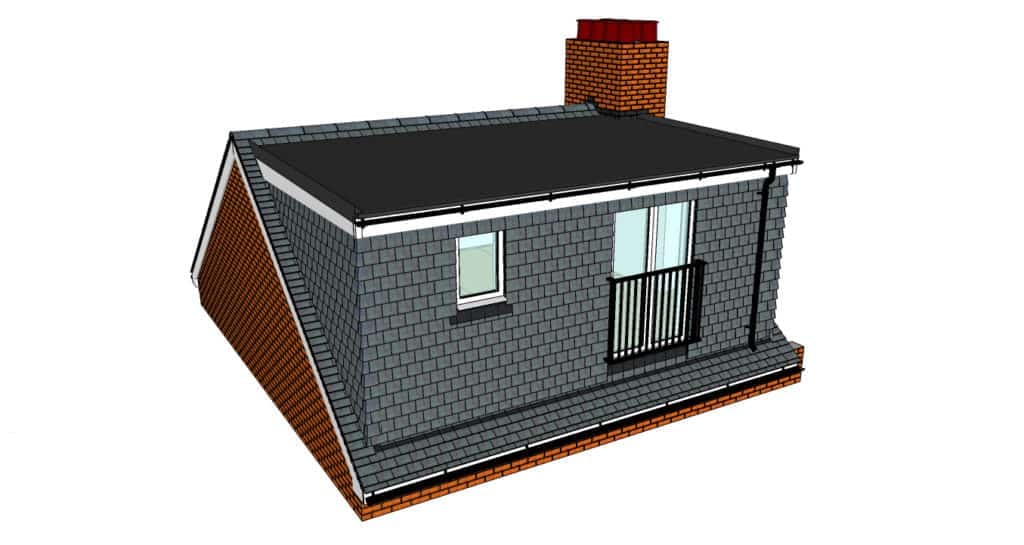
Rear Box
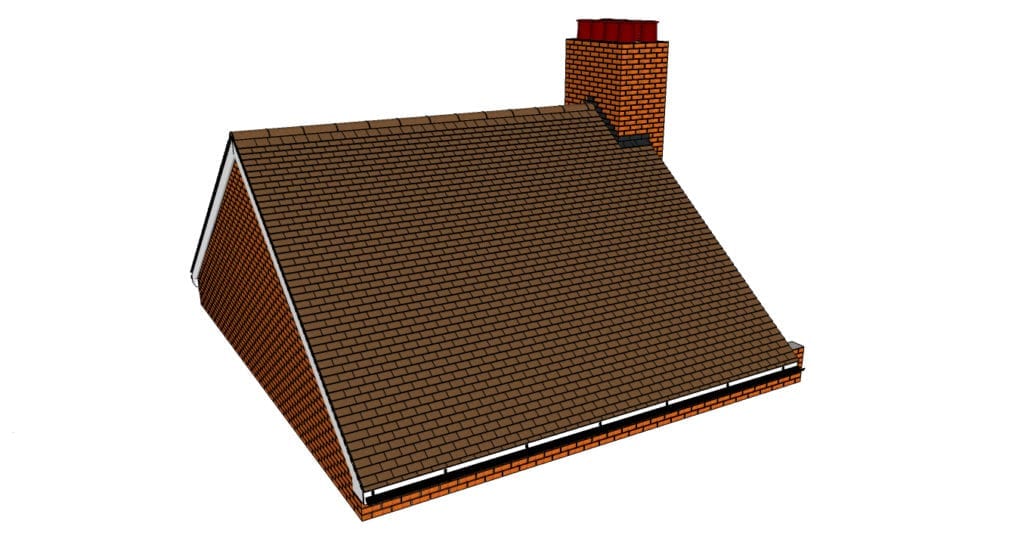
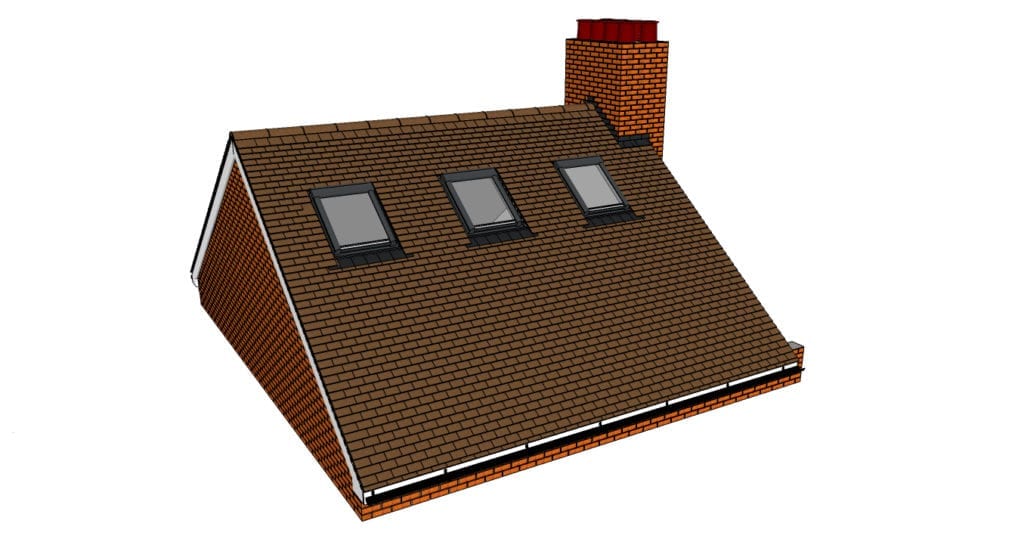
Velux Roof
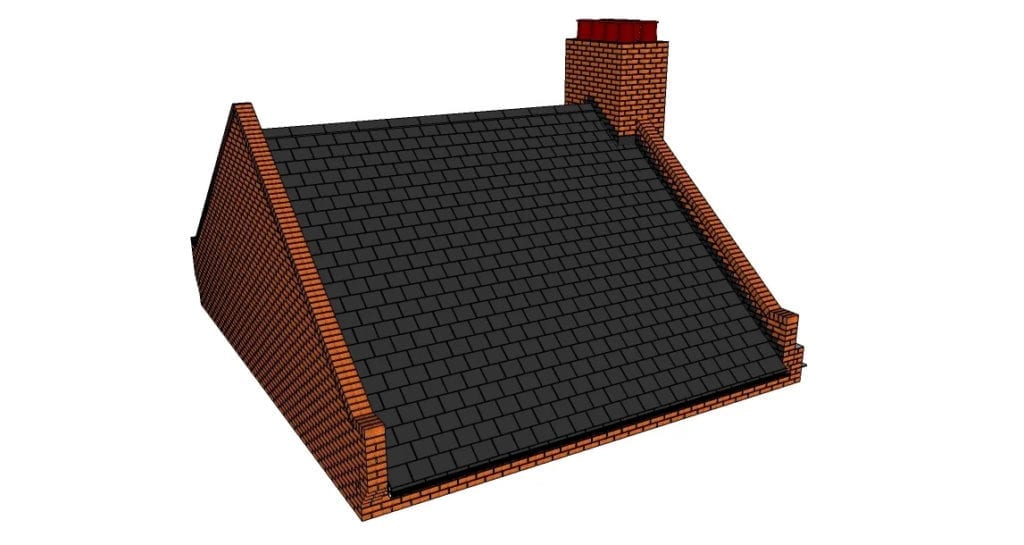
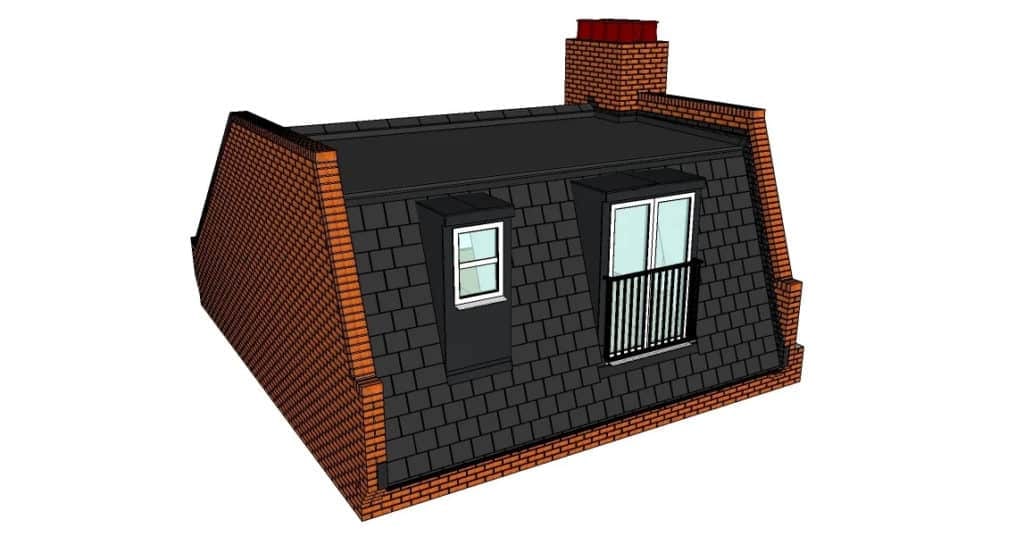
Mansard
Tailored Loft Conversion Solutions
Every Wallington loft conversion should be designed around the people using it. A spare bedroom has different needs from a principal suite, a home office or a child’s room, so we plan the layout around light, privacy, storage and the way the room will be used day to day.
For family homes, we often focus on creating a room that feels bright but not exposed, with enough storage to avoid wasting the lower parts of the roof. For semis and end-of-terrace properties, we may explore whether a hip-to-gable or dormer design can unlock a more balanced floor plan.
If planning permission, permitted development checks, party wall matters or building regulation approval are needed, CS Lofts can guide you through the requirements before work begins.
“From our first interaction (the in person quote) and throughout our project we have been hugely impressed by everyone at CS Lofts. They are a family business and their care, attention and professionalism shines through. You are provided with a fixed quote, a comprehensive quote sheet and contract before going ahead, which is so refreshing to see exactly what will be done, and everyone is clear from the outset.“
– Amy and Patrick –
Find Out More About Loft Conversions
At the start of your Wallington loft conversion, our in-house architect surveys the property and studies the existing roof space. We check head height, roof pitch, chimney positions, access options and where the staircase could sit without disrupting the rooms below.
We then shape the design around your priorities. That might mean a bedroom with an ensuite, a quiet office away from the main living areas, a guest room, a dressing area or a flexible space for growing children.
This early design stage helps you understand the most suitable conversion type, the likely build route and the approvals that may apply to your property.
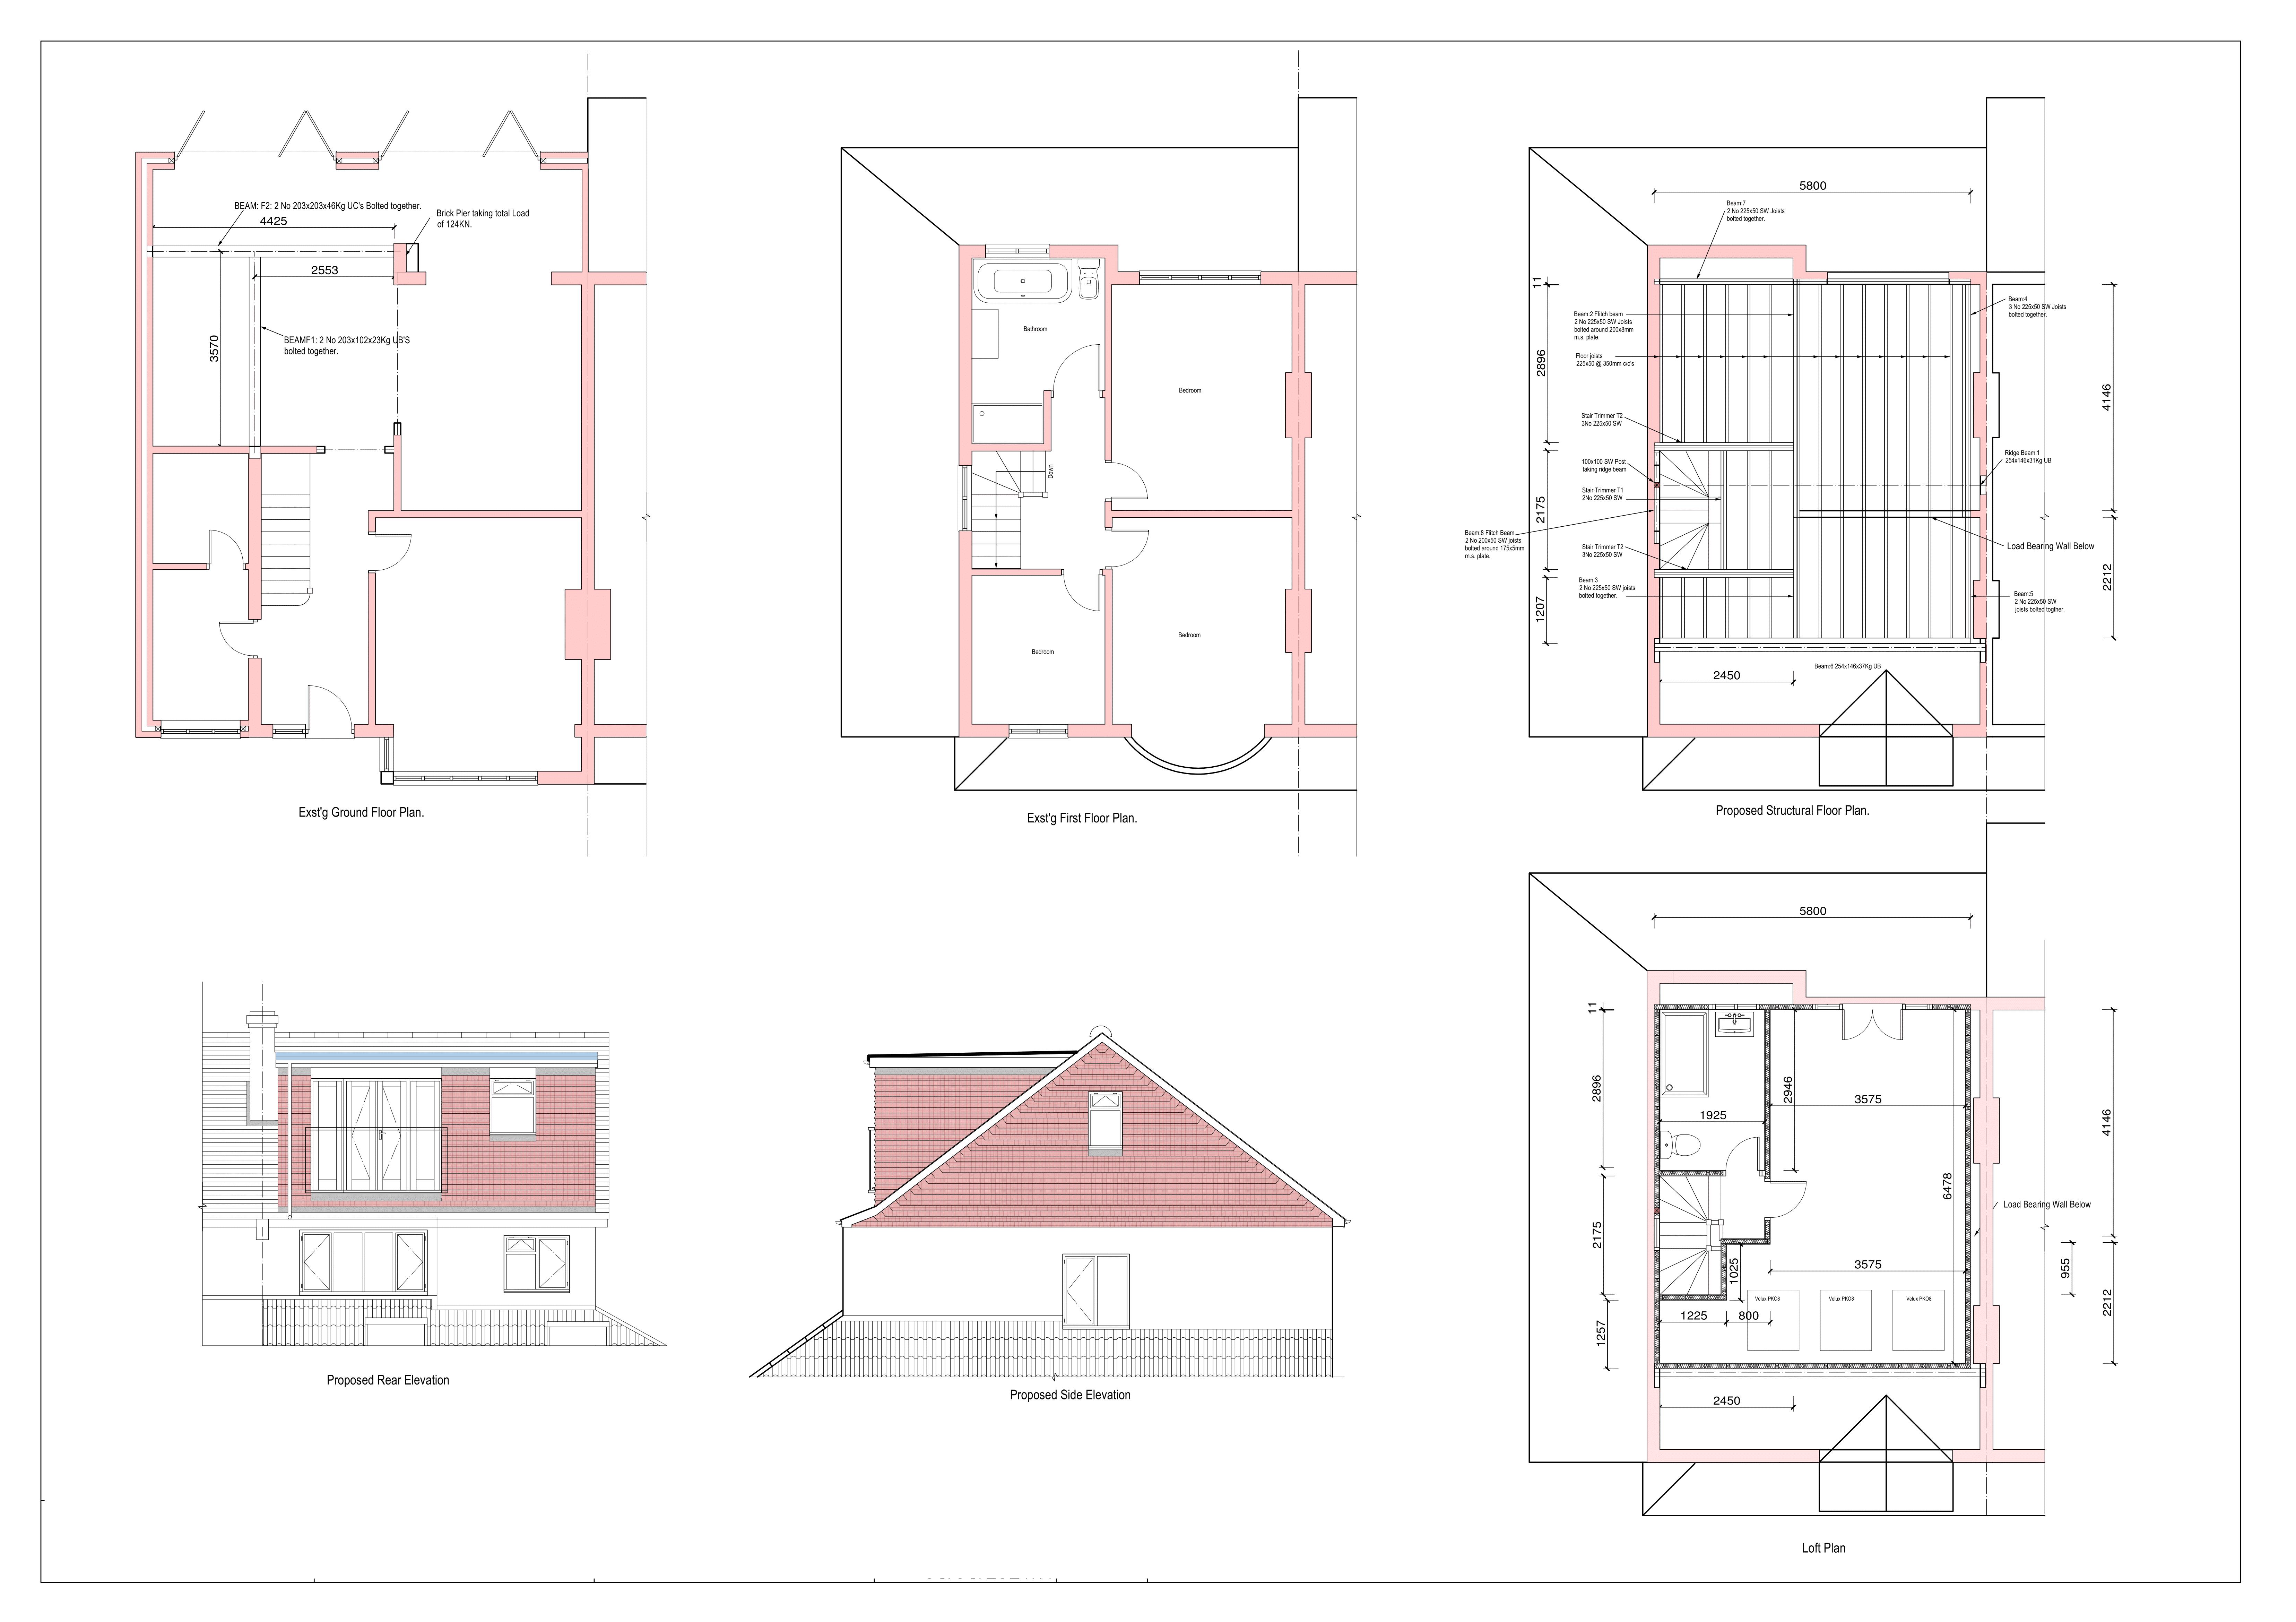
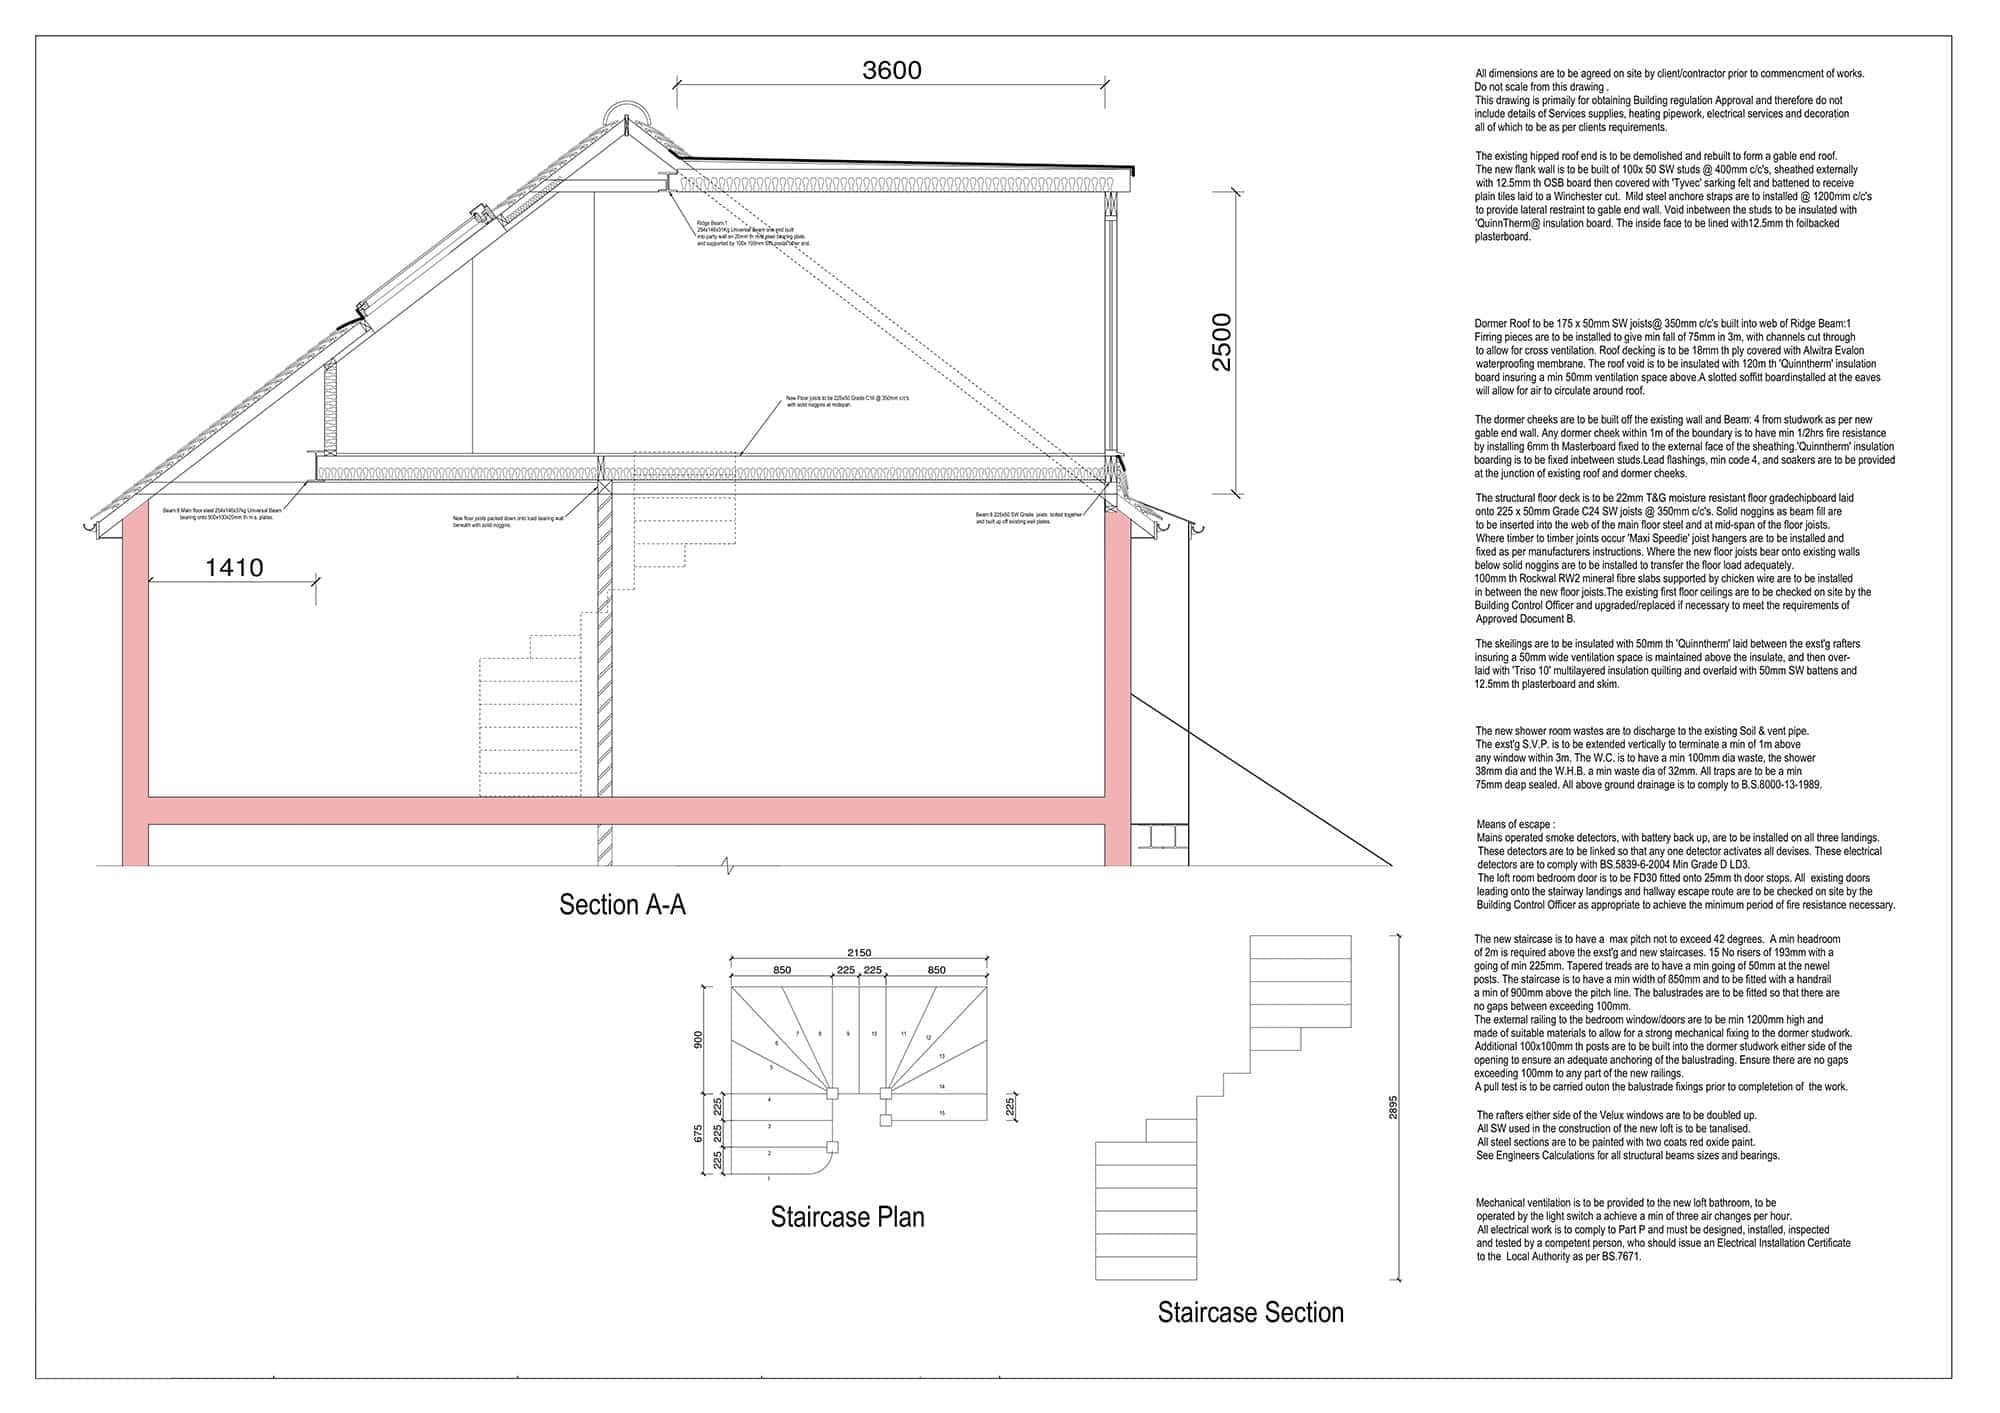
All CS Lofts projects are designed by our in-house architect.
At the start of the project our architect surveys your home to identify the maximum amount of additional space that can be achieve.
We then listen to your ambitions for the space and put together a design tailored to meet your precise needs. Get in touch today for a free quote.
Why Choose CS Lofts For Loft Conversions In Wallington?
Choosing CS Lofts for a Wallington loft conversion means working with a team that combines design, planning and construction under one process. You do not need to coordinate separate designers, builders and technical decisions on your own.
We understand the kinds of issues that can affect Wallington homes, from party wall considerations and roof height limits to staircase placement and making the new floor feel like part of the original house. Our advice is based on what is structurally practical as well as what looks good on a plan.
Throughout the project, we focus on clear communication, tidy project management and workmanship that supports the long-term value of the home.
What Types Of Loft Conversion Are Available?
The most suitable loft conversion in Wallington depends on the roof shape, the property type and the amount of space you want to create.
Dormer loft conversions are a strong choice where extra head height and floor space are needed. They are commonly used for bedrooms, ensuites and larger multi-use rooms.
Hip-to-gable loft conversions can work well on semi-detached and end-of-terrace homes with a hipped side roof, creating a squarer and more usable internal layout.
Velux roof conversions suit homes where the existing loft already has enough height and the roofline can remain largely unchanged. Mansard loft conversions may be considered where a larger, more substantial roof extension is required and planning conditions allow.
CS Lofts can survey your Wallington property and explain which route is most realistic.
Some Of Our Recent Work
Our recent work shows how different loft designs can solve different space problems. Some homes need a simple, light-filled bedroom; others need a full top-floor suite with storage, bathroom space and carefully positioned windows.
For Wallington homeowners, the aim is usually to make the house work harder without the cost and disruption of moving. A well-designed loft conversion can create a private bedroom, a quiet office, a children’s room or guest accommodation while keeping the existing footprint of the home.


Contact Us For Loft conversions In Wallington
If you are planning a loft conversion in Wallington, CS Lofts can help you understand what your roof space can realistically become. We can advise on conversion types, design options, permitted development, planning permission, building regulations and likely project stages.
Whether you already have a clear brief or are still comparing options, our team can survey your property and provide straightforward guidance.
Get in touch today to arrange a consultation for your Wallington loft conversion.
Frequently Asked Questions
What loft conversion works best for Wallington homes?
Many Wallington homes suit dormer or hip-to-gable loft conversions, especially where extra head height is needed. Velux conversions may work where the existing loft already has good height. The best option depends on your roof shape, staircase position and how you want to use the room.
Can a Wallington loft conversion add a bedroom and bathroom?
Yes, many loft conversions in Wallington are designed as bedroom suites with an ensuite shower room. The design needs to account for drainage, water supply, ventilation, ceiling height and building regulations, which CS Lofts reviews during the survey and design stage.
Will I need planning permission in Wallington?
Some Wallington loft conversions can be completed under permitted development rights, but this depends on the property, previous extensions, roof changes and location constraints. Larger roof alterations, mansard designs, flats and some restricted properties may need planning permission.
How disruptive is a loft conversion?
A loft conversion is a significant building project, but much of the structural work can often be managed from scaffolding and roof access. CS Lofts explains the likely sequence before work begins so you understand when internal access, staircase work and finishing stages will happen.
How do I start a Wallington loft conversion with CS Lofts?
The process starts with a consultation and survey. We assess the roof space, discuss your goals, identify the most suitable conversion type and prepare a clear design and quote before moving into approvals and construction.