A loft conversion in Mitcham can unlock valuable extra space in a home where every square metre matters. CS Lofts helps homeowners create bedrooms, home offices, ensuites and flexible rooms without giving up garden space or moving away from the area.
Mitcham has many terraces, semi-detached homes and compact family houses where smart design is essential. We focus on making the new loft feel bright, practical and easy to use, even where the roof space or staircase options are more constrained.
Loft Conversion Experts In Mitcham
CS Lofts provides a complete loft conversion service in Mitcham, from survey and design to structural work, approvals and construction. We help homeowners understand what is possible before they invest in detailed plans or building work.
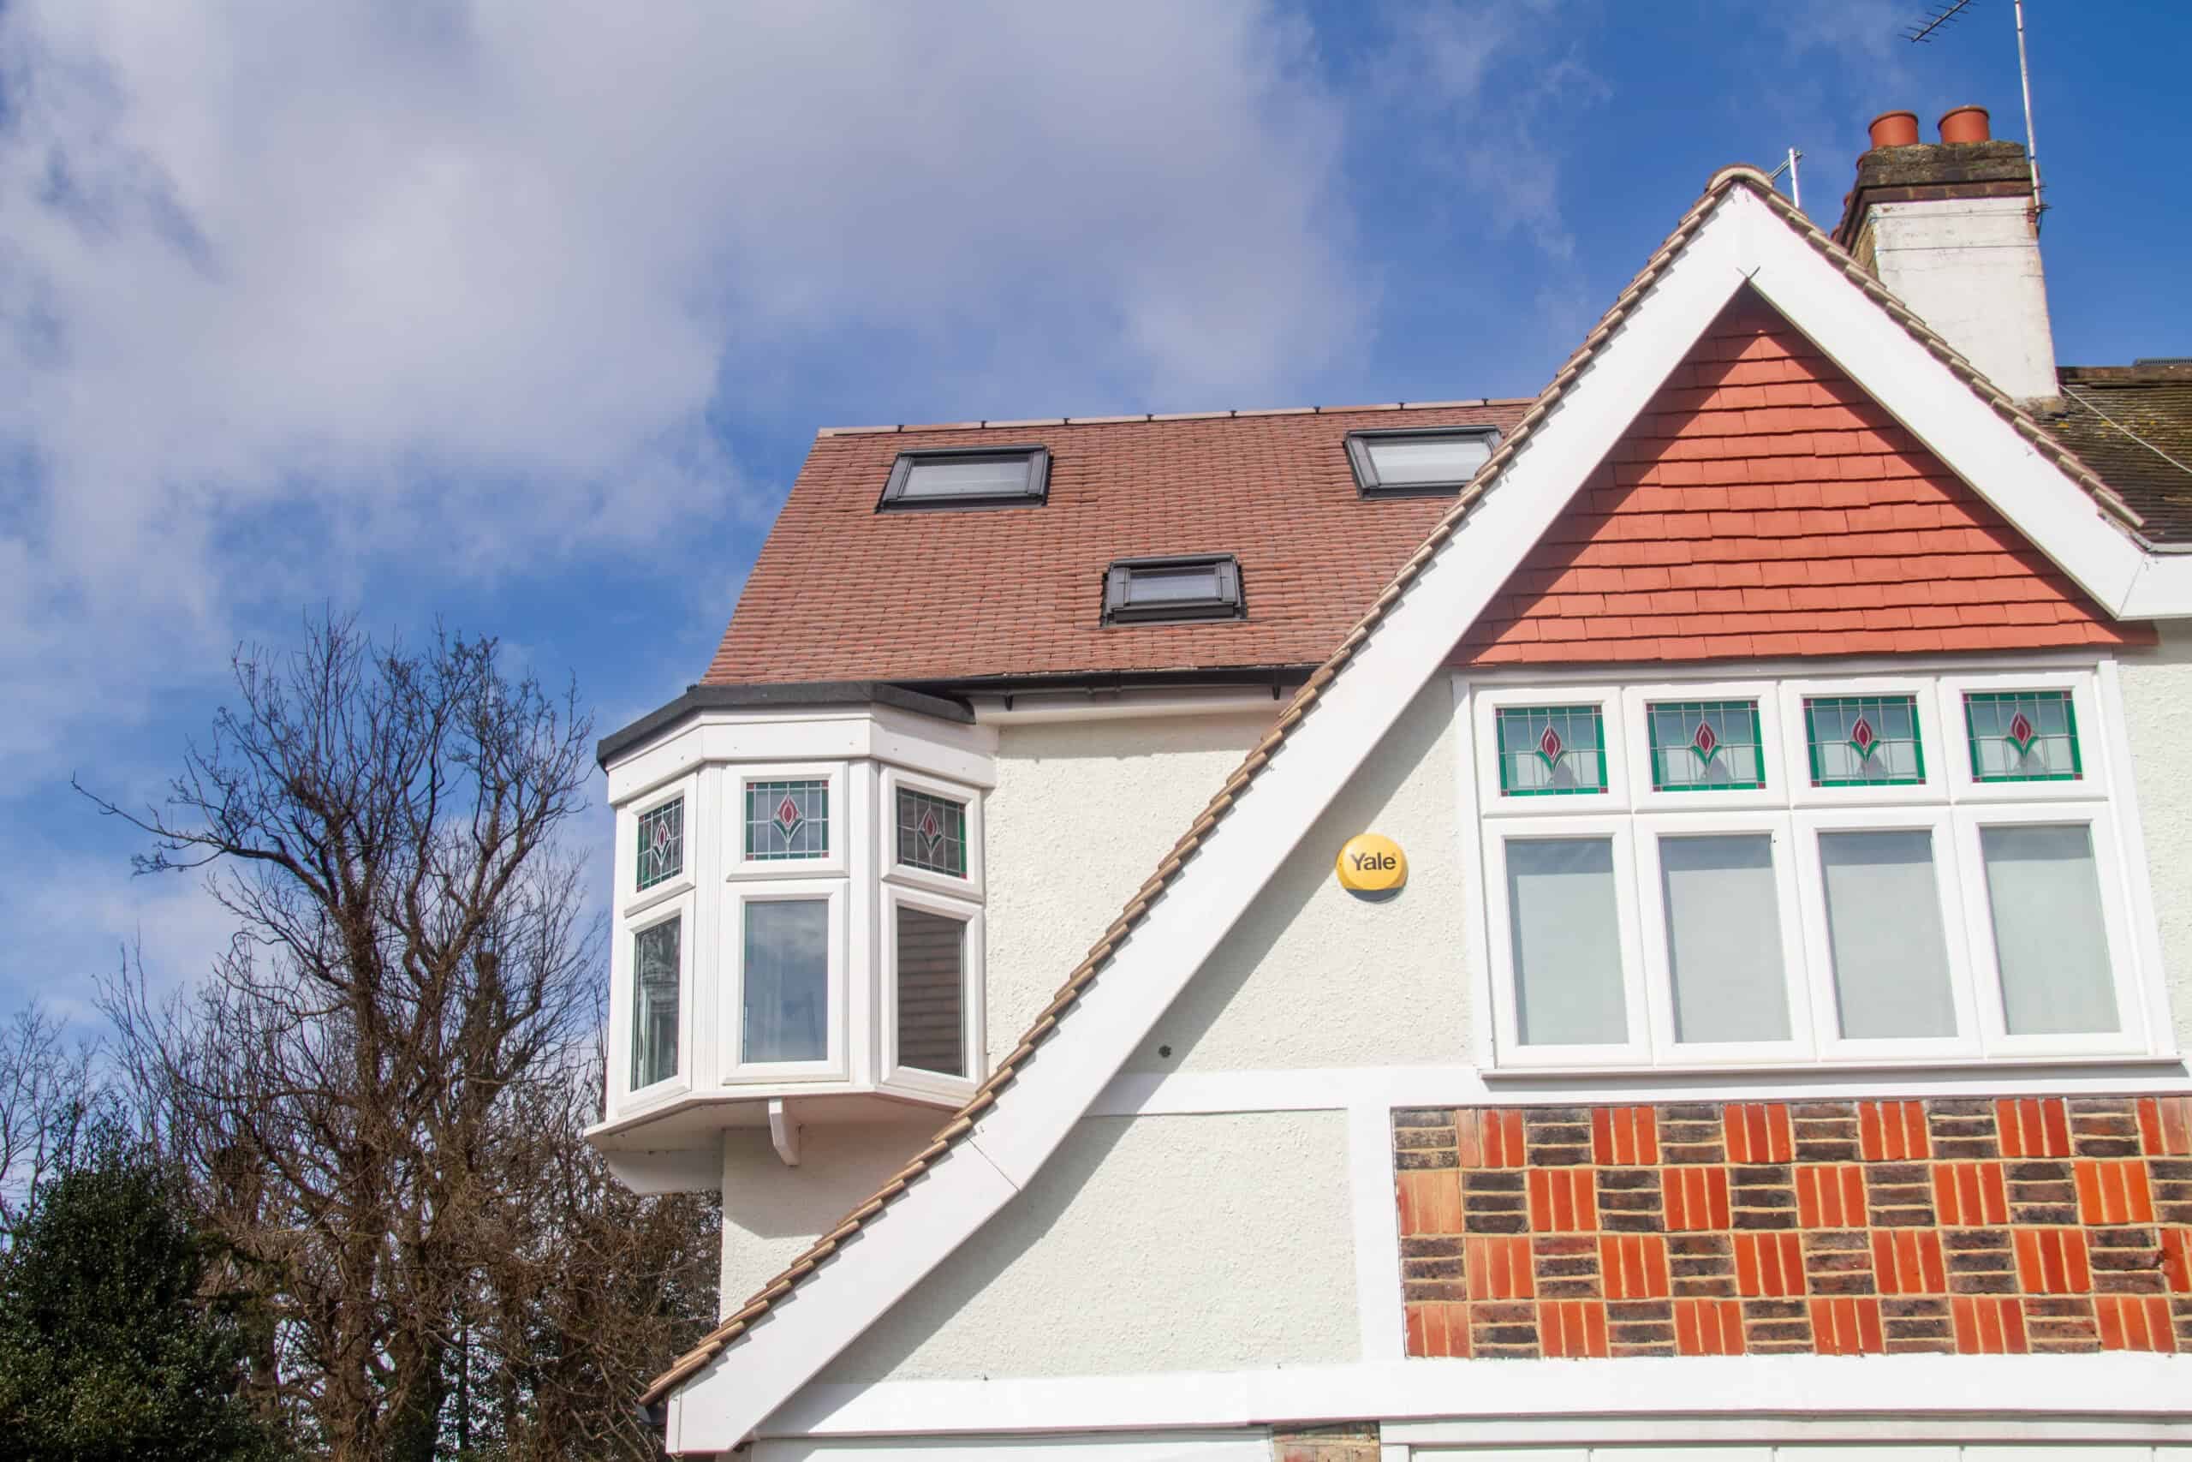
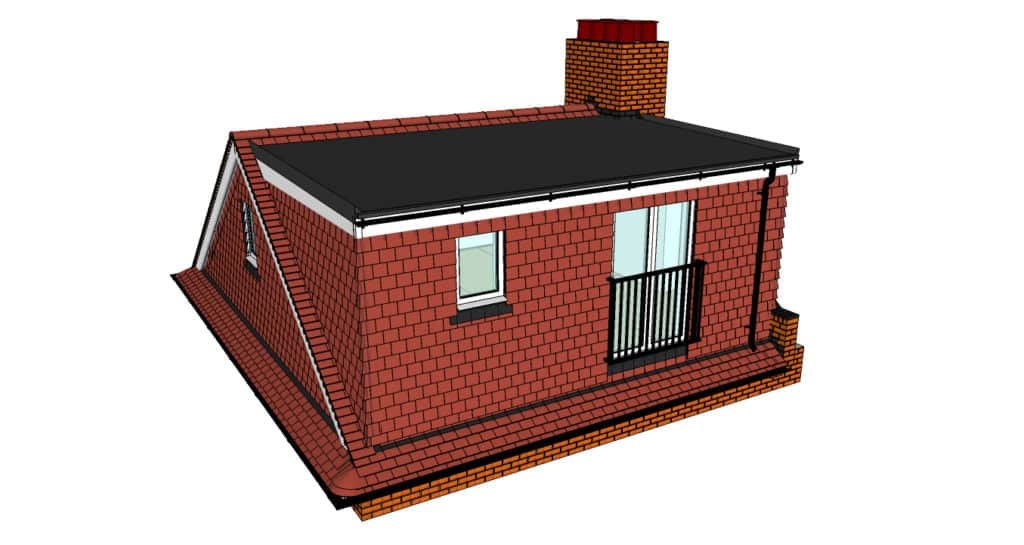
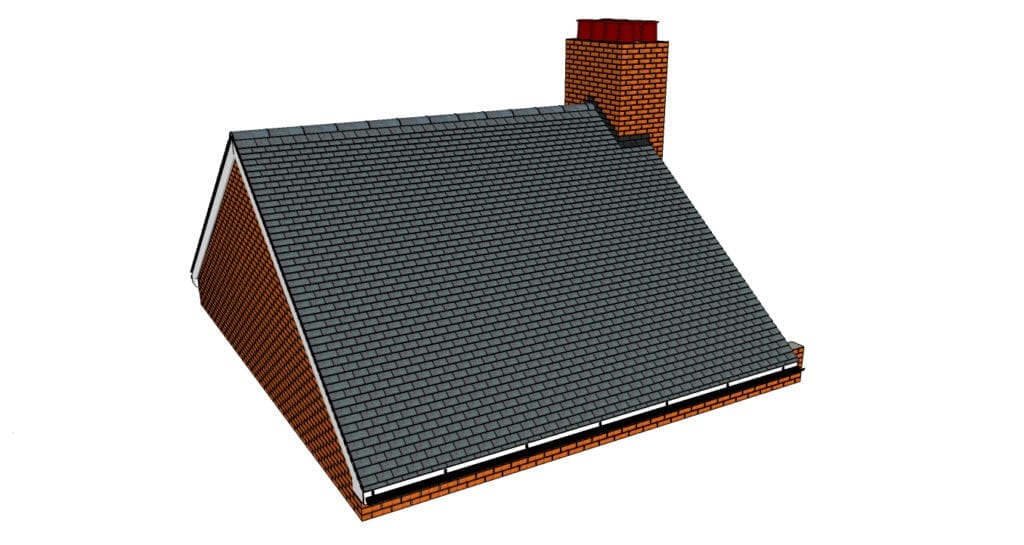
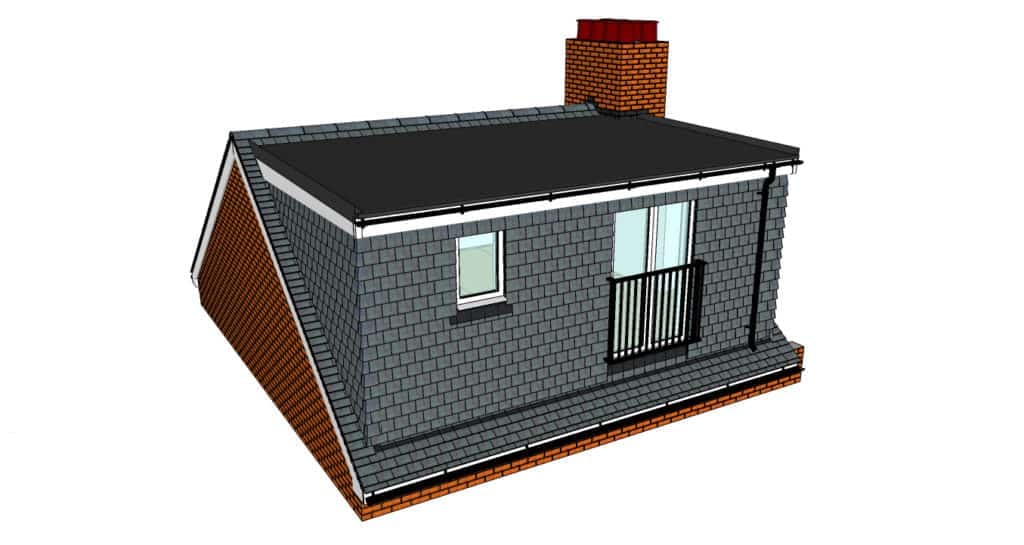
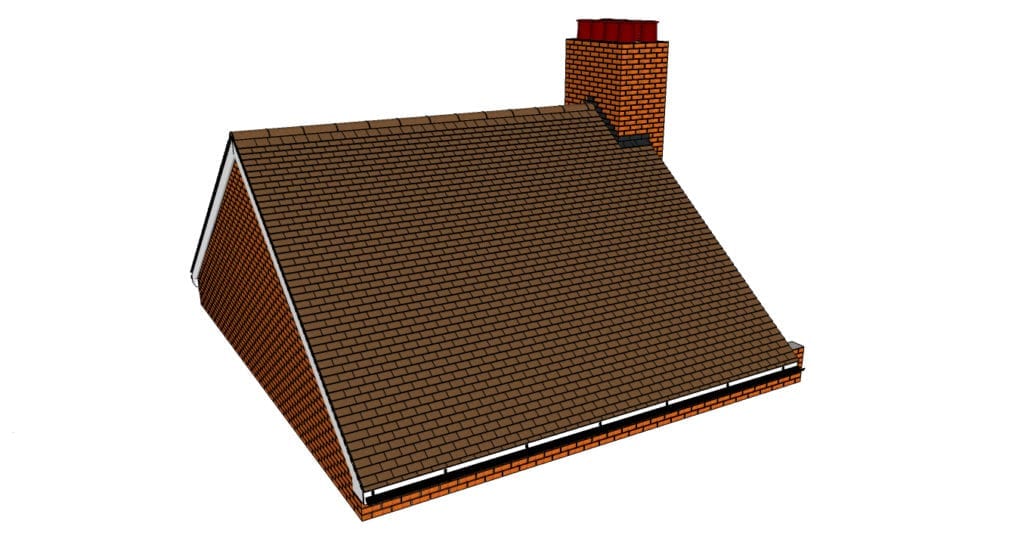
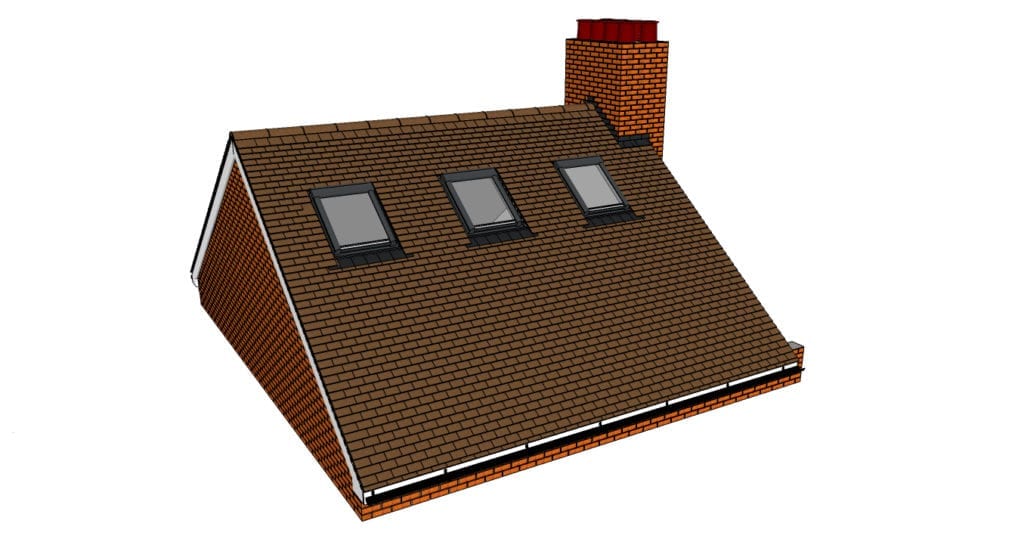
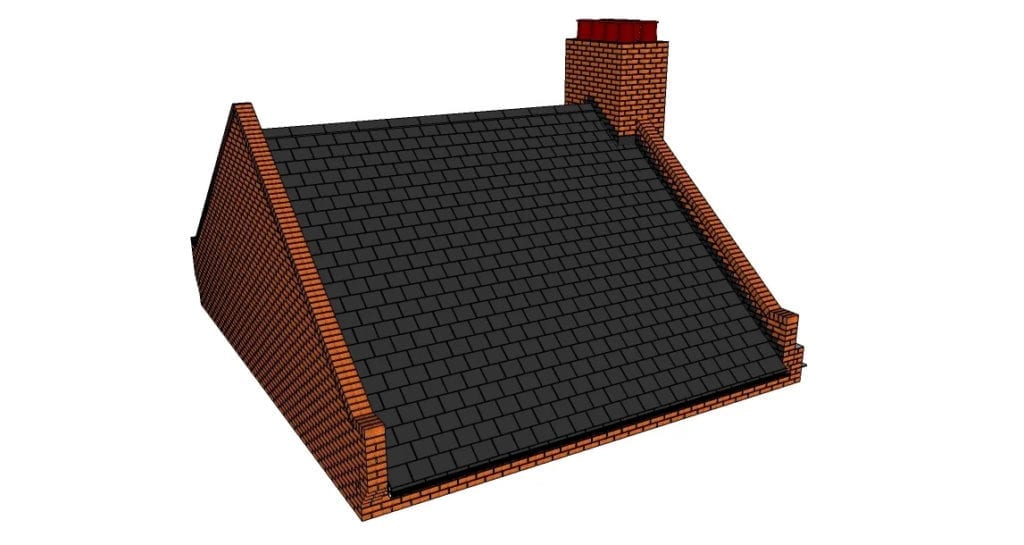
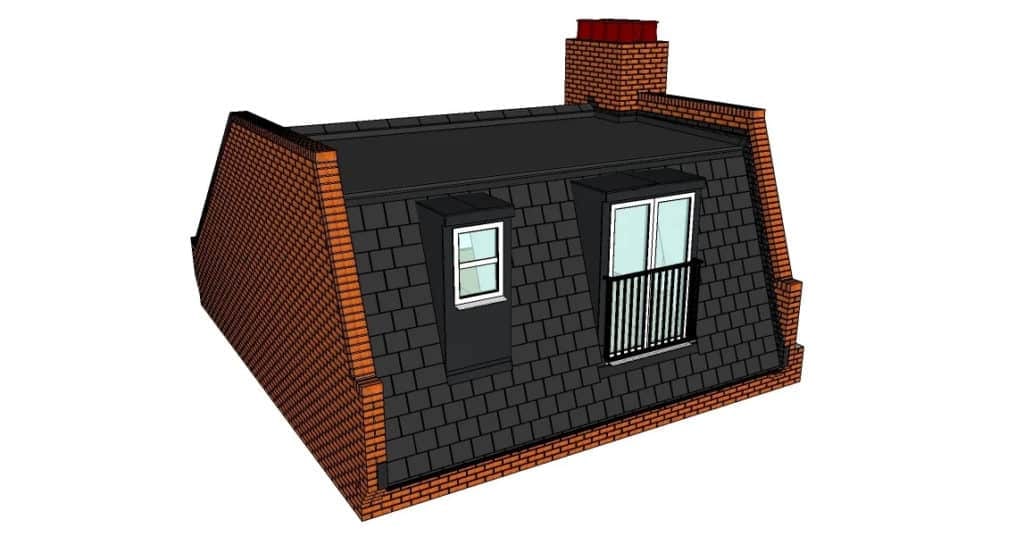
For many Mitcham properties, a dormer loft conversion is a strong option because it can add the head height needed for a bedroom, office or ensuite. Velux conversions may suit homes where the roof already has good height, while hip-to-gable or mansard designs can be considered where the property type and planning position allow.
We also consider practical constraints early, including party walls, stair location, roof pitch, insulation, fire safety, storage and building regulations.
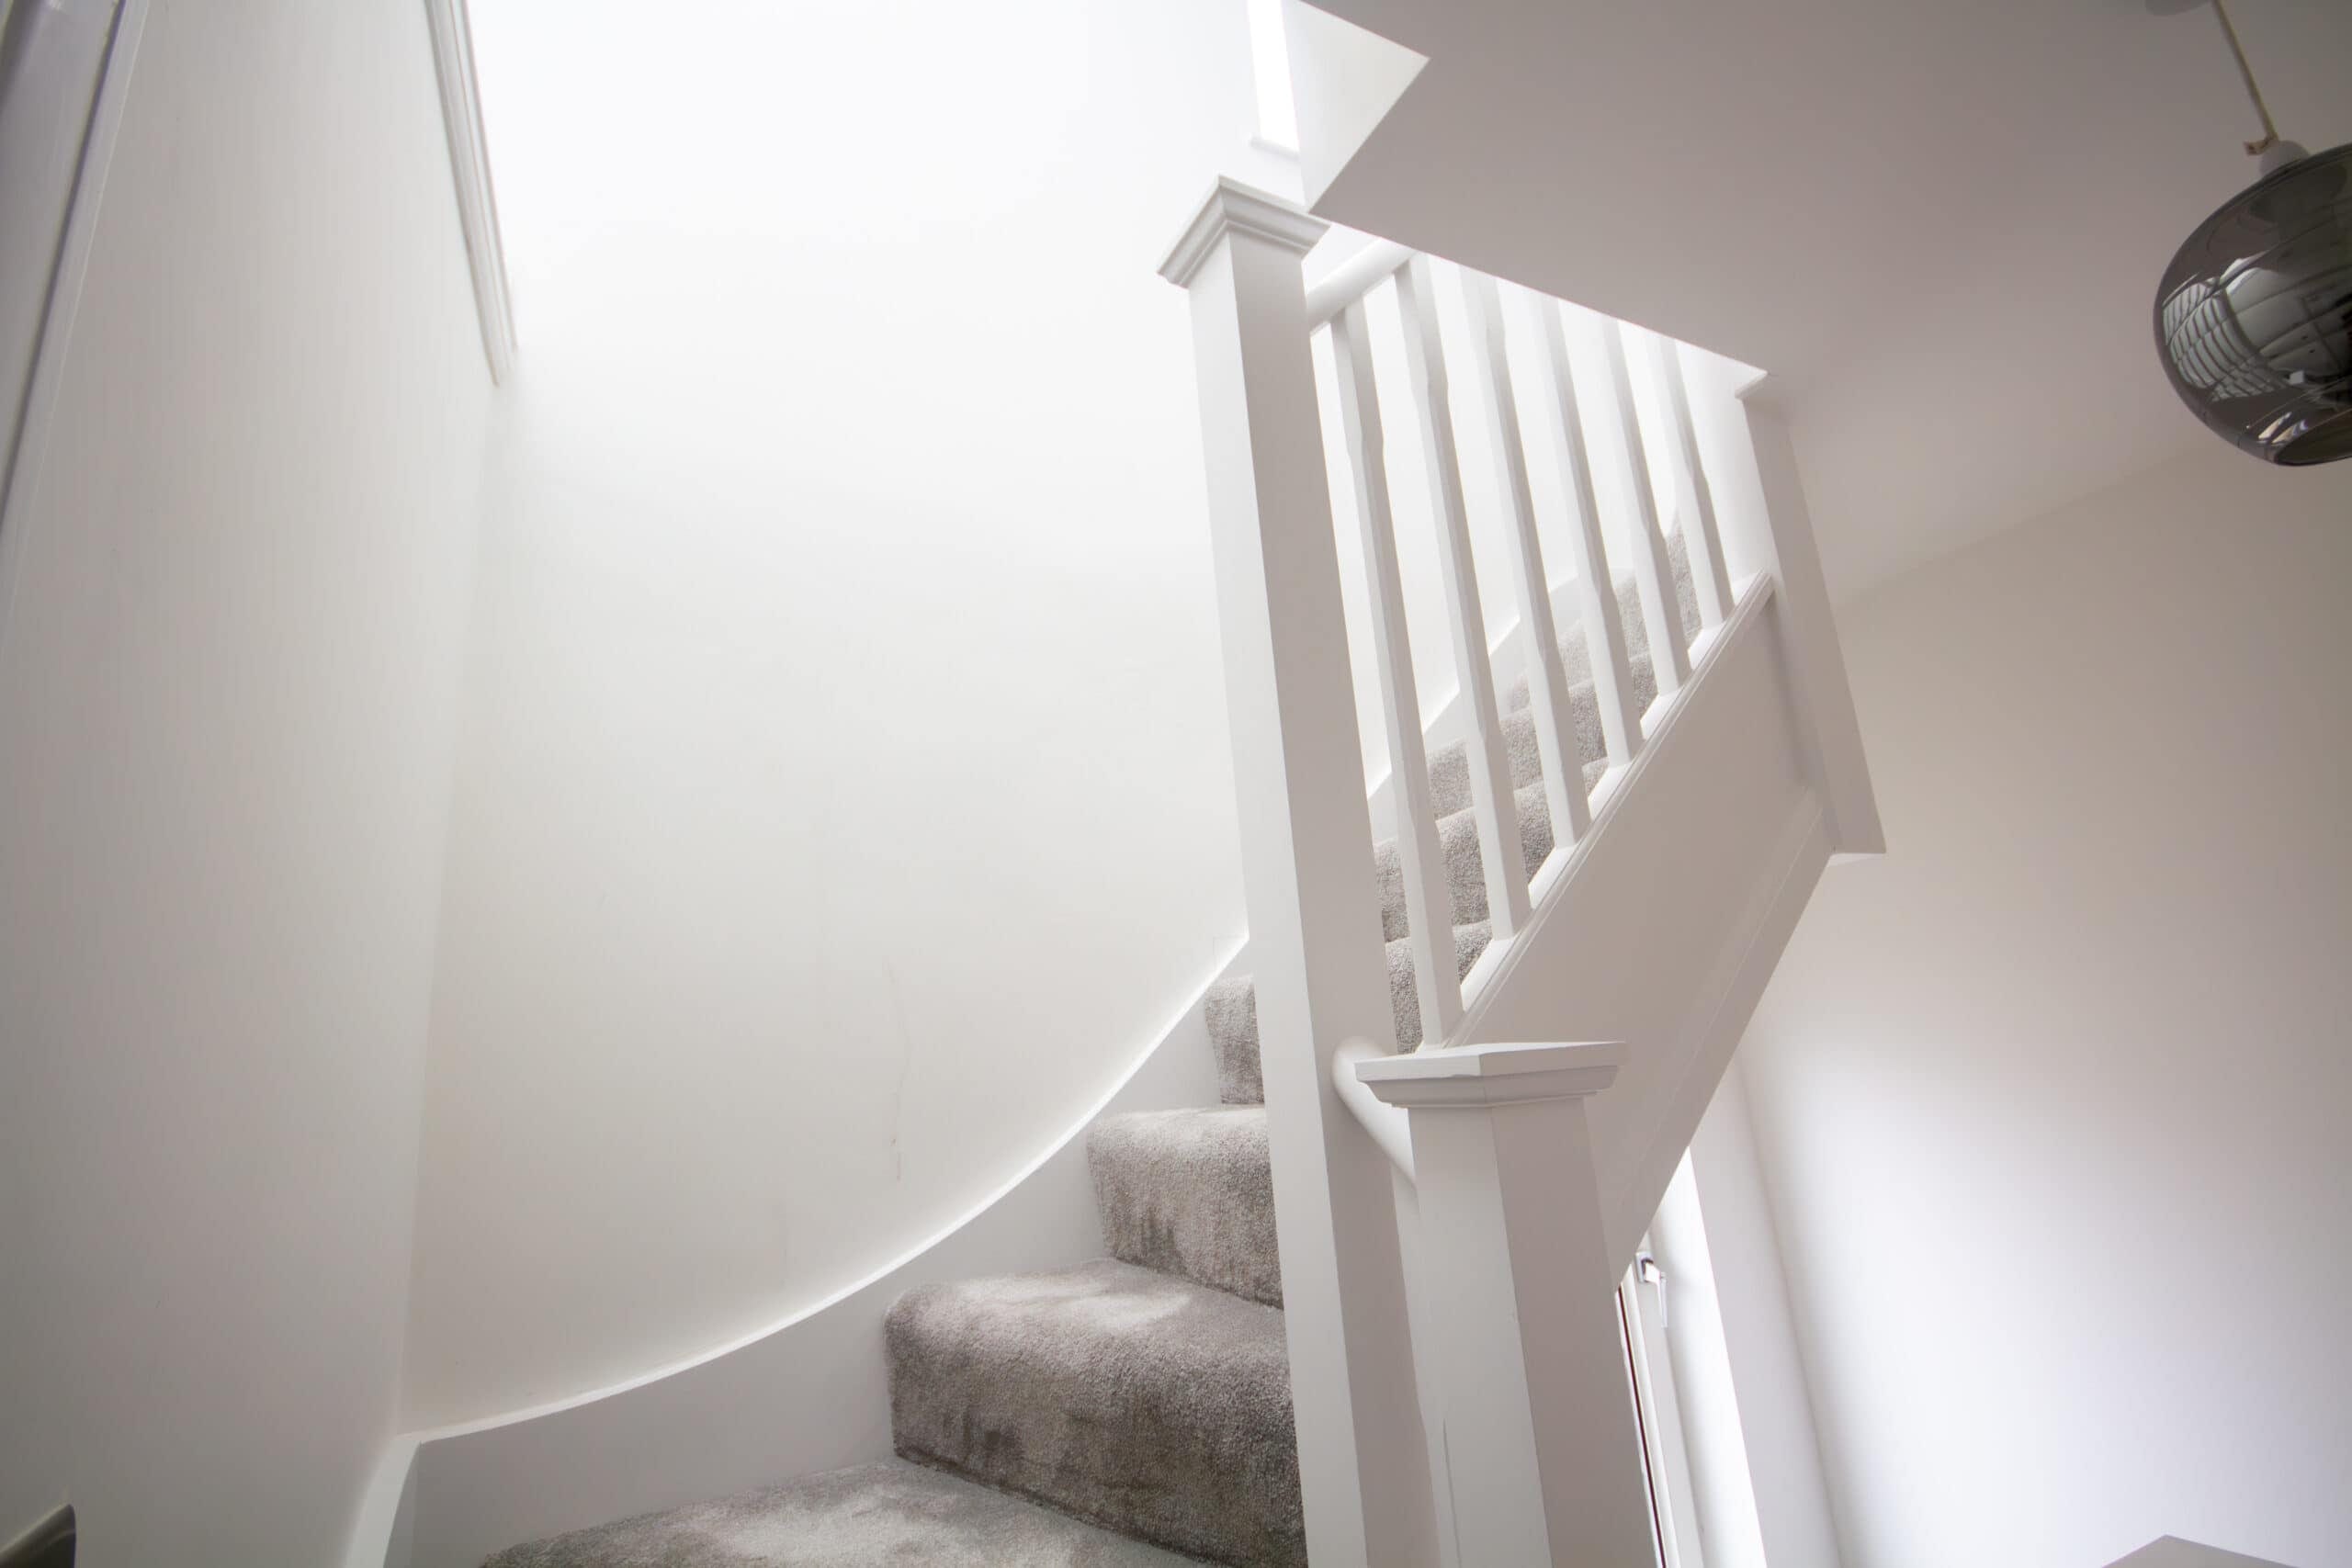
A Mitcham loft conversion needs to make efficient use of space. Low roof areas can become storage, window positions can improve daylight, and the staircase can be planned to reduce disruption to the floor below.
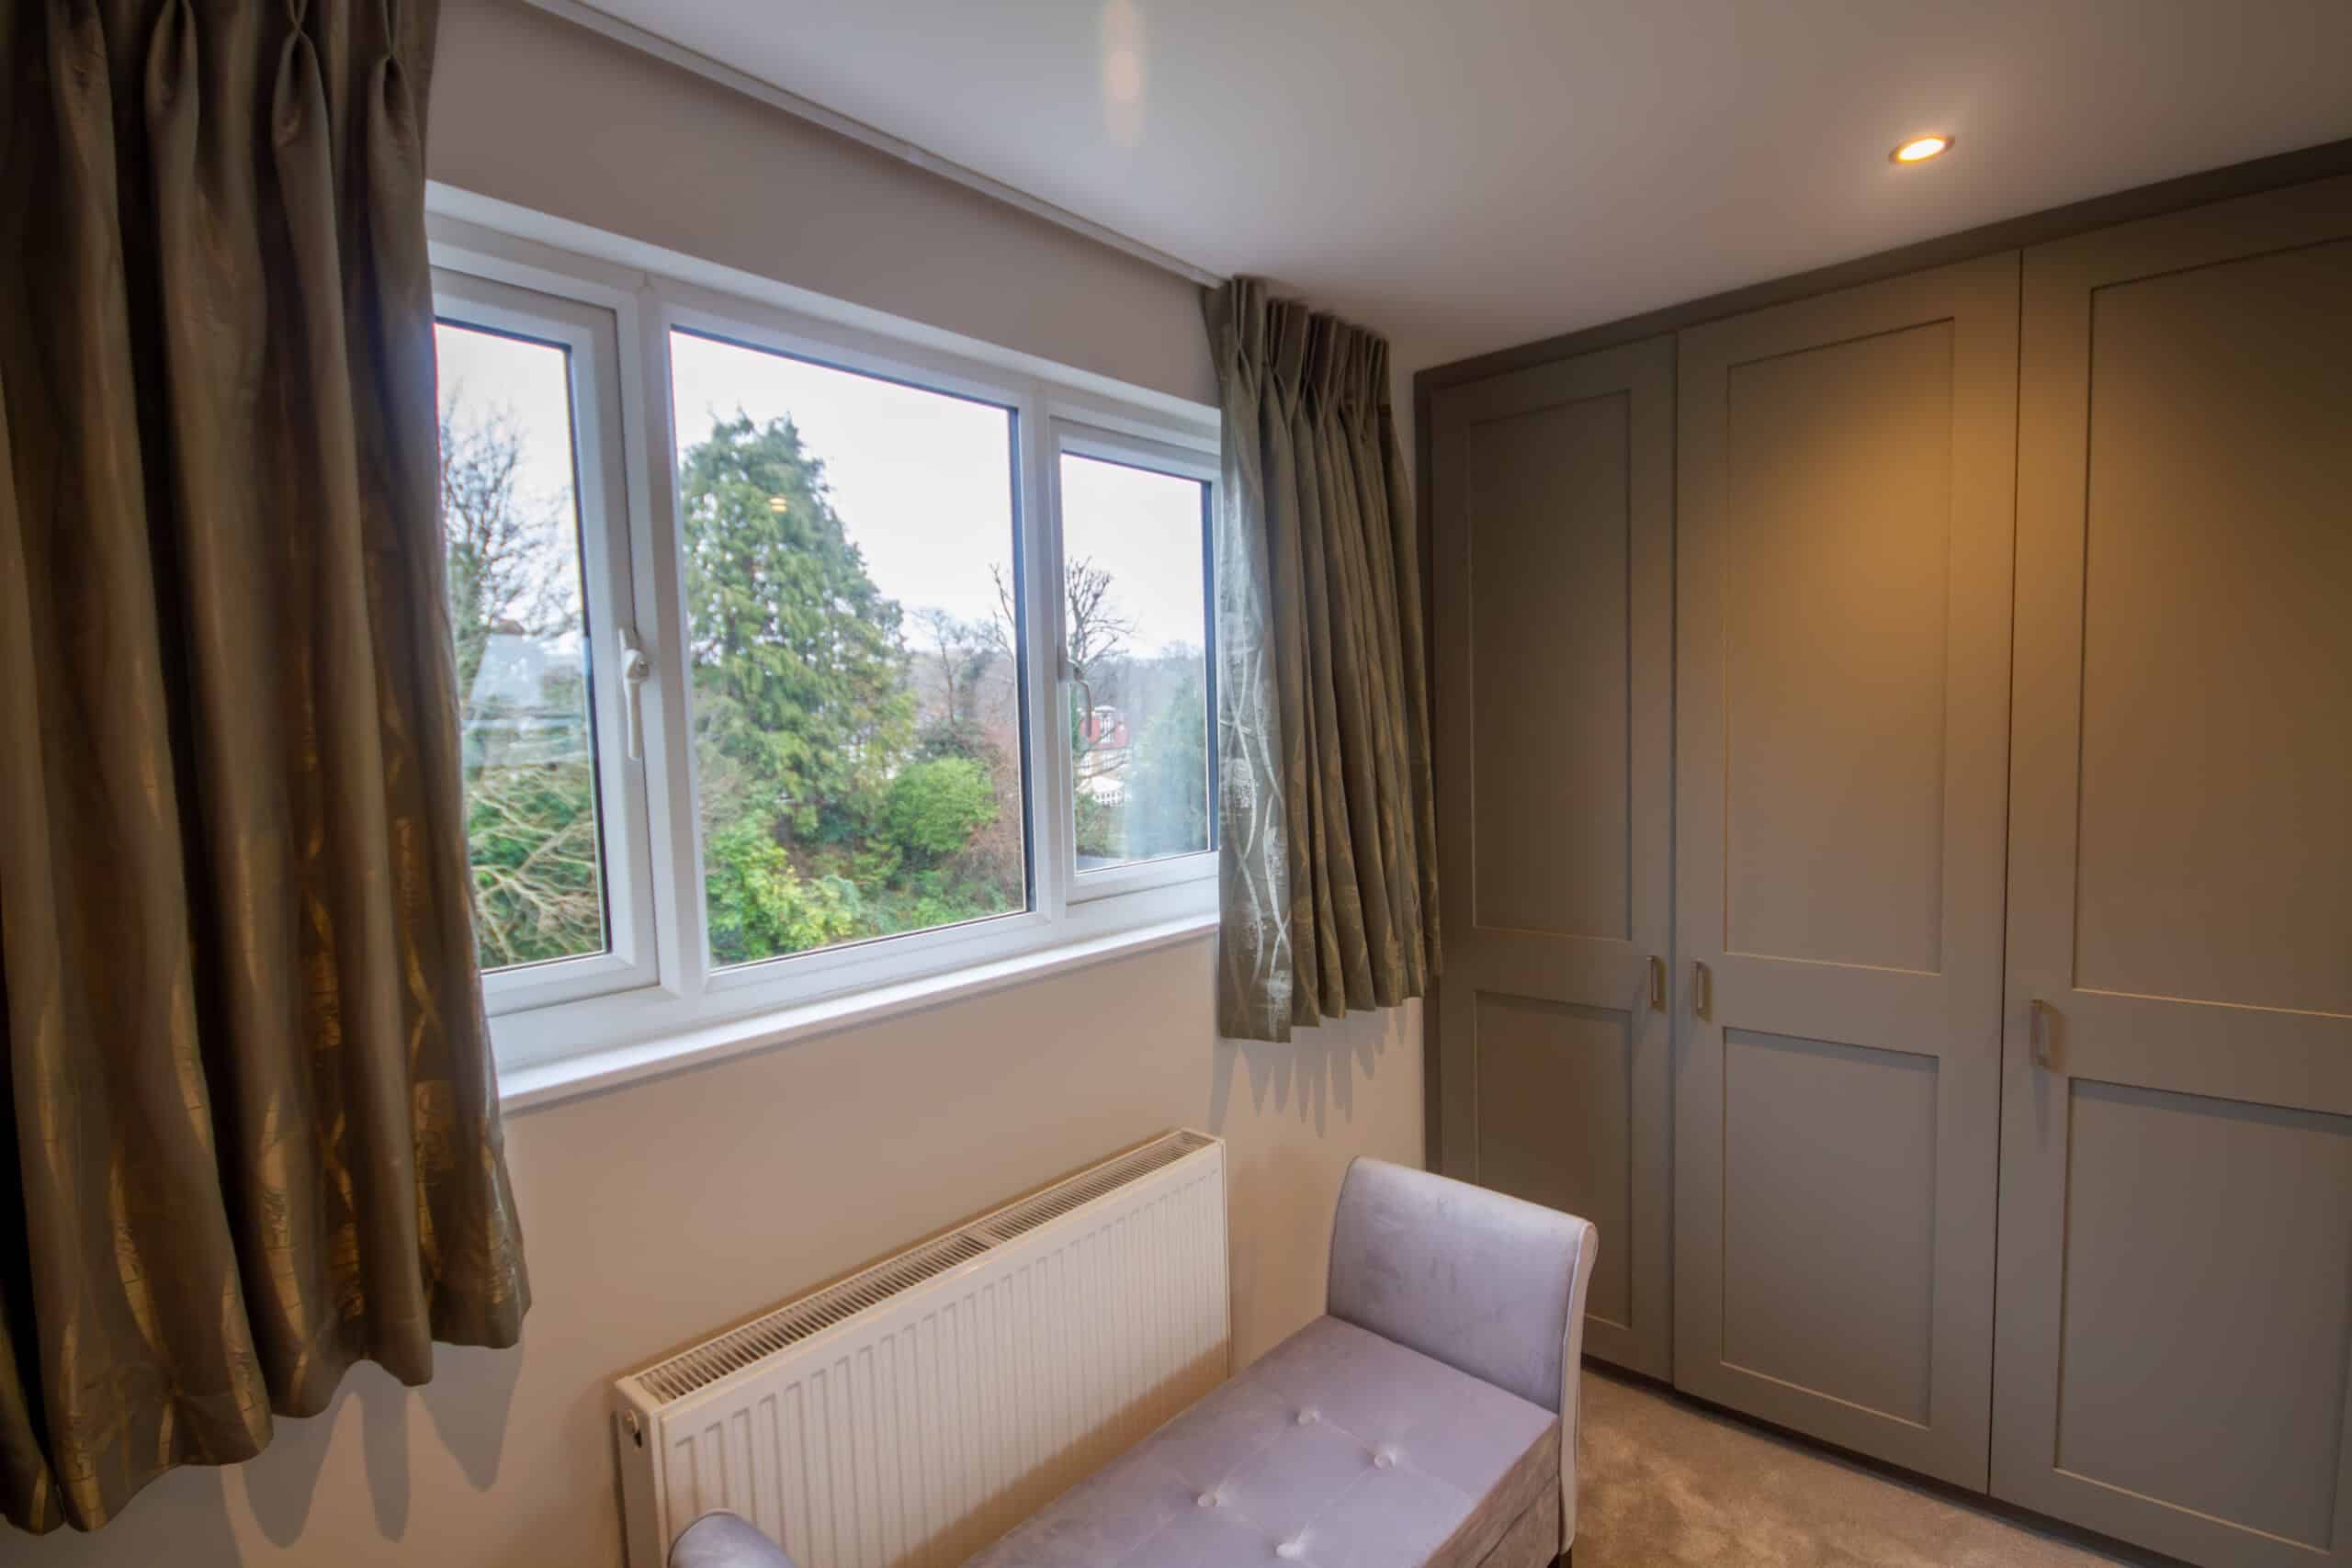
CS Lofts designs around real use. A home office needs quiet and good light. A bedroom needs storage and comfortable circulation. An ensuite needs careful drainage, ventilation and ceiling-height planning.
Where approvals are needed, we can guide you through permitted development checks, planning permission, party wall matters and building regulation requirements.
“CS lofts work was great, they were on time and did absolutely every thing they said they would do”
“Definitely recommend CS lofts”
– James –
Find Out More About Loft Conversions
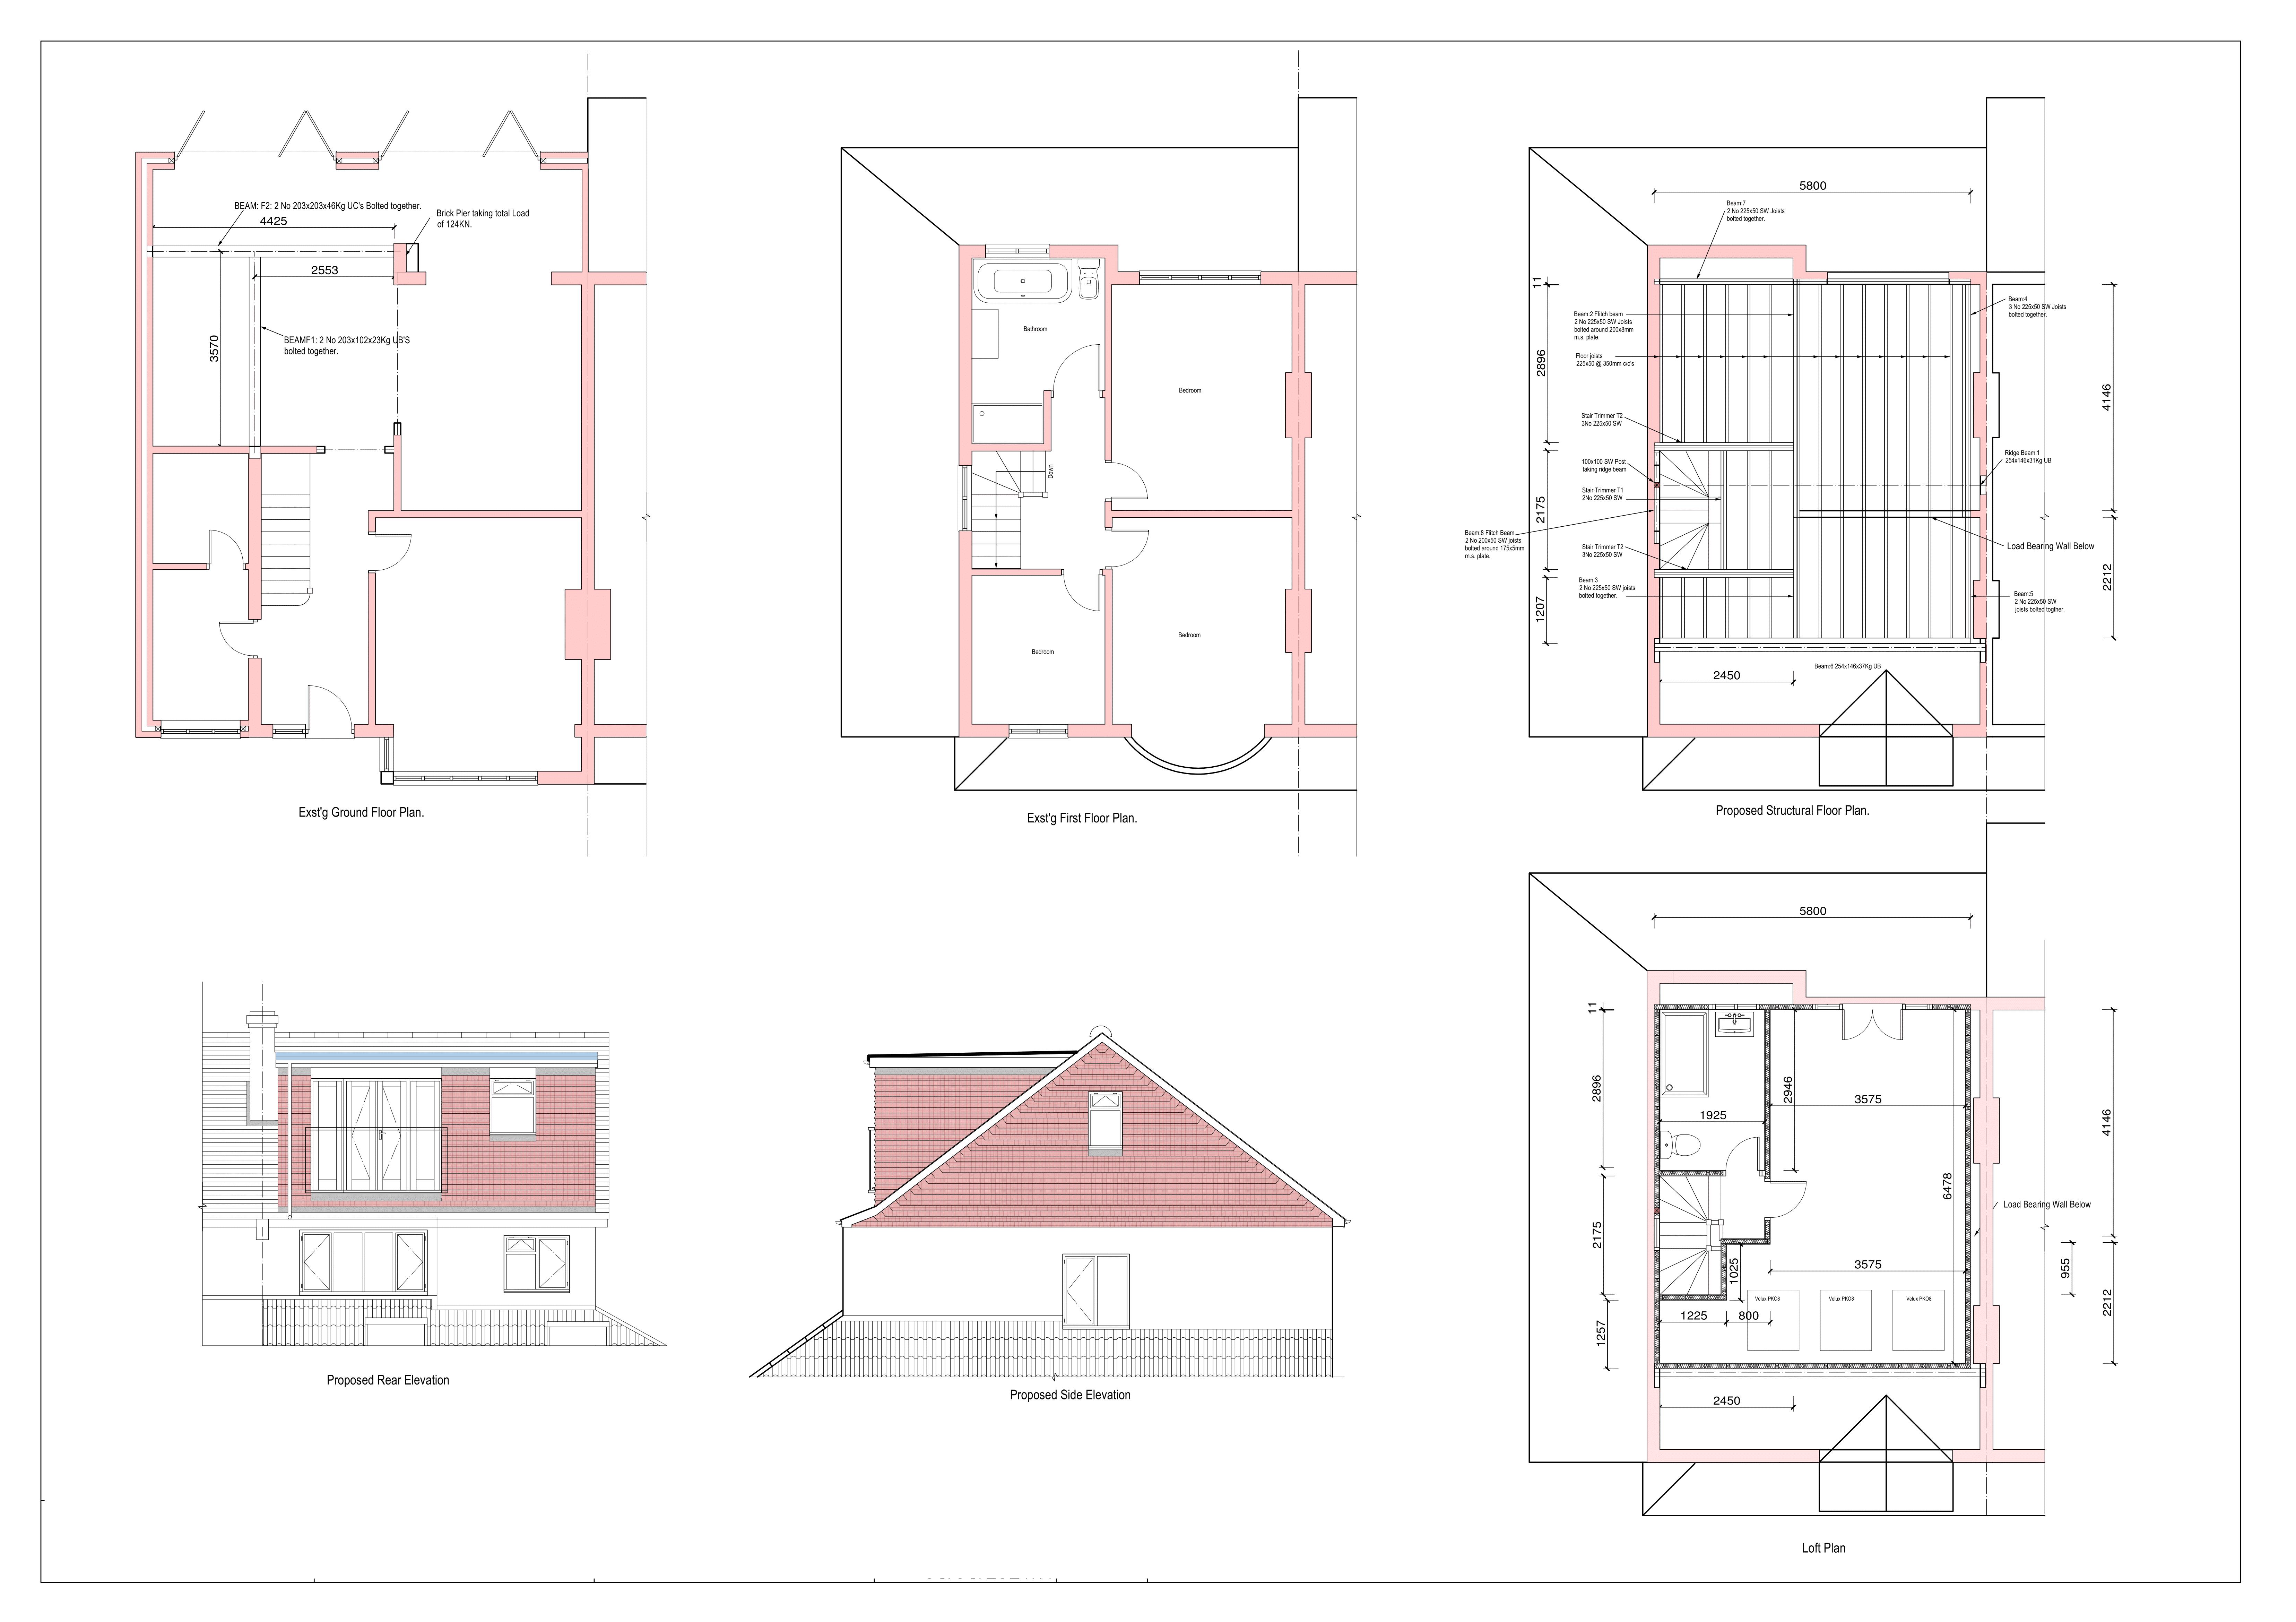
We begin by surveying your Mitcham property and measuring the available roof space. We check whether the loft has enough height, how the roof could be adapted and where the staircase could fit safely.
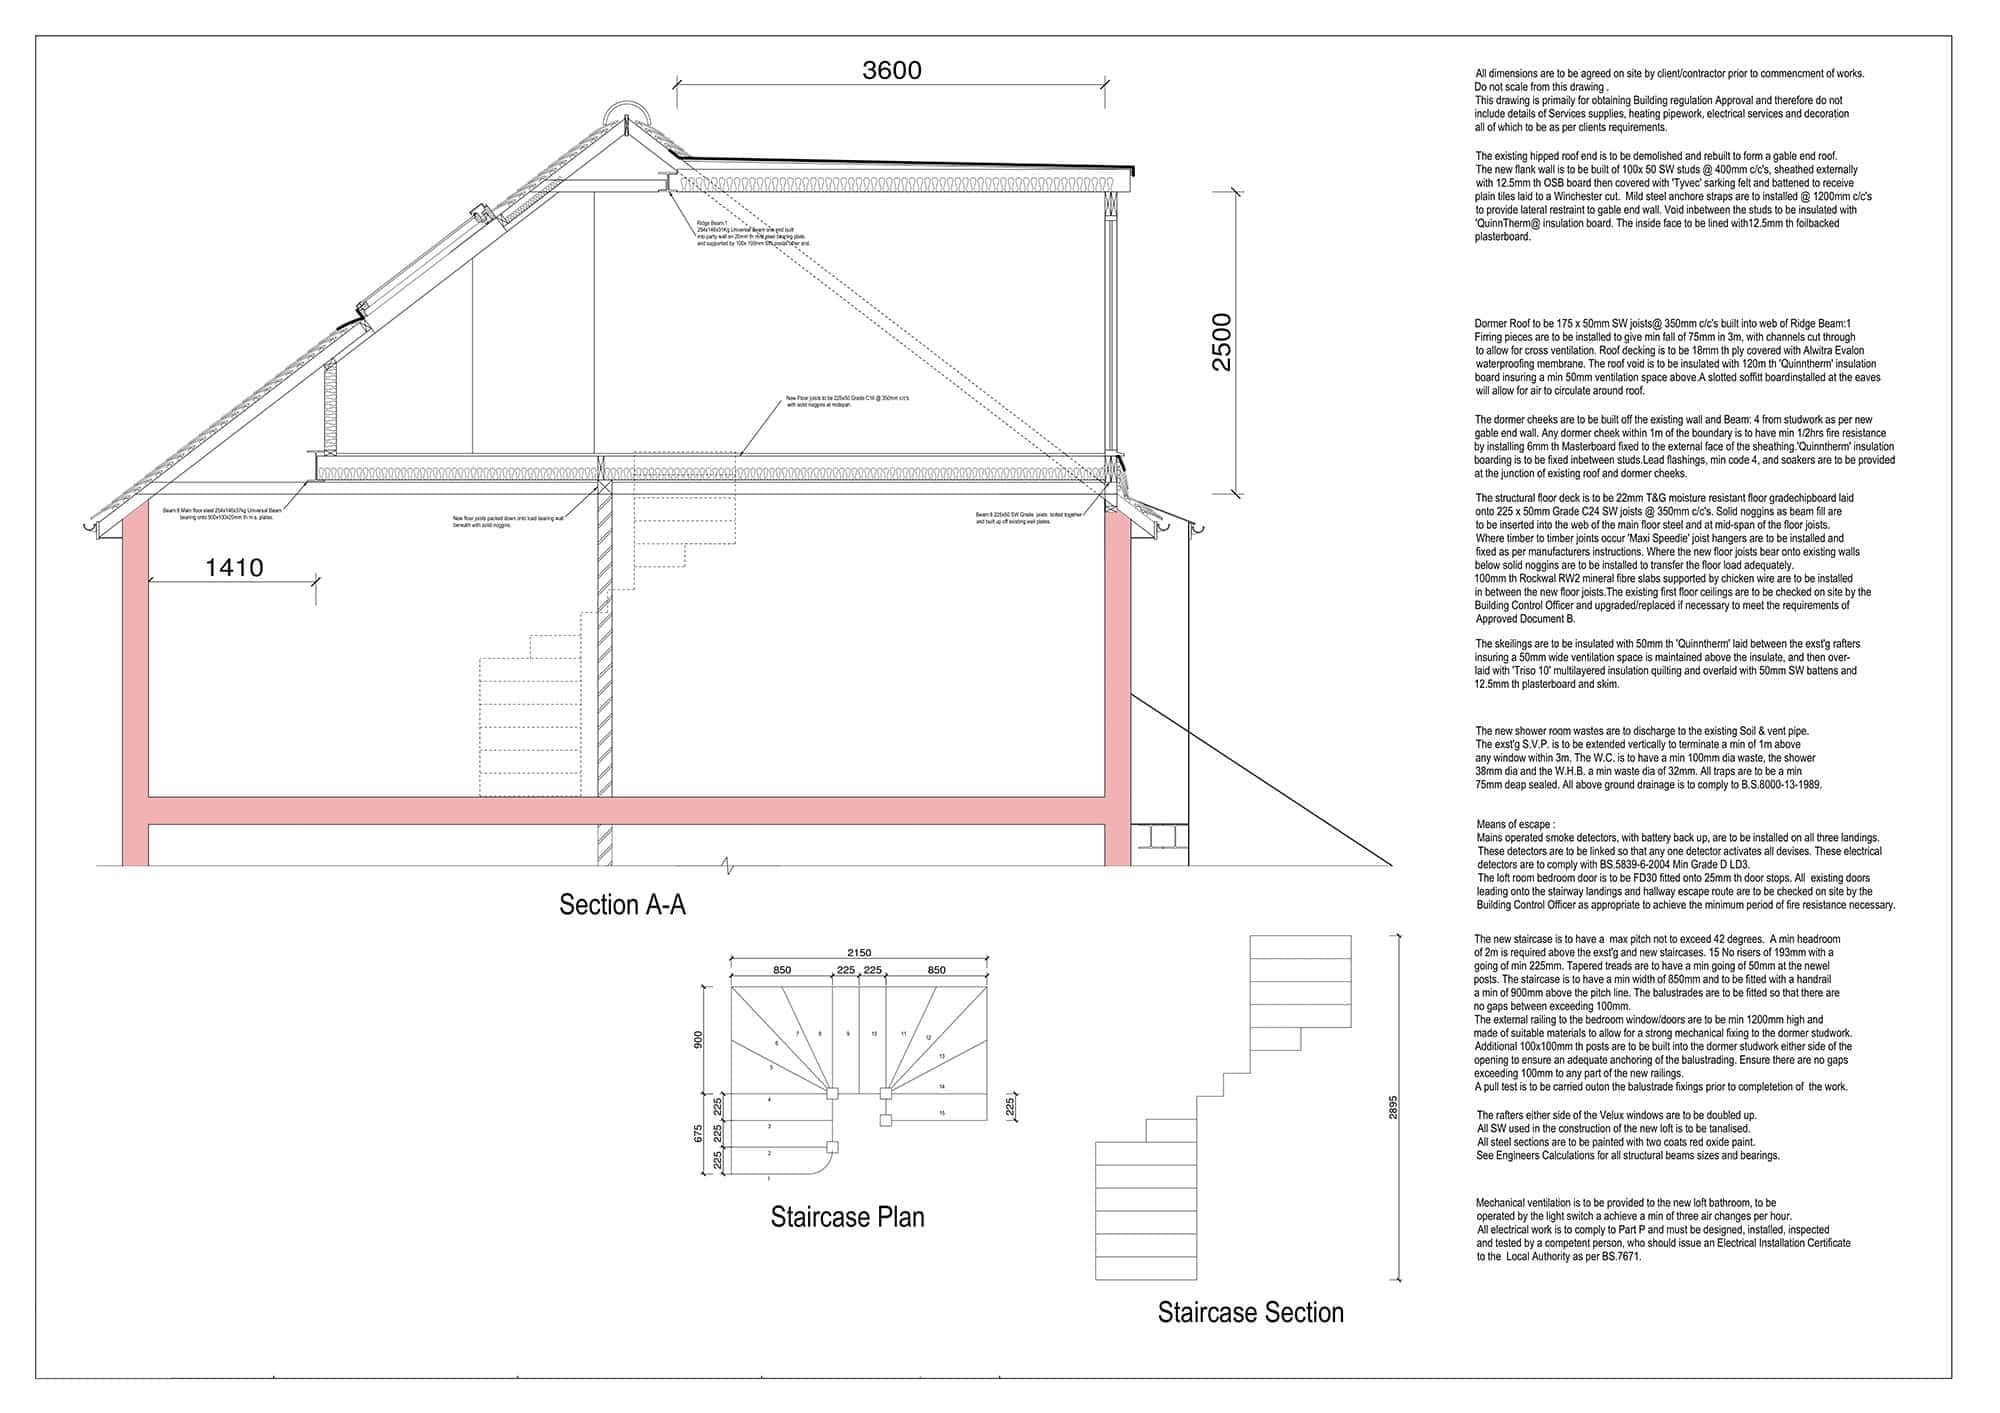
Our in-house architect then creates a design based on the best use of the space. This may be a dormer bedroom, a study, a guest room, a compact ensuite suite or a flexible room for a growing household.
You will receive clear advice on the most suitable conversion type and the likely steps before construction begins.
All CS Lofts projects are designed by our in-house architect.
At the start of the project our architect surveys your home to identify the maximum amount of additional space that can be achieve.
We then listen to your ambitions for the space and put together a design tailored to meet your precise needs. Get in touch today for a free quote.
Why Choose CS Lofts For Loft Conversions In Mitcham?
CS Lofts understands that Mitcham loft conversions often need practical, space-efficient design. It is not enough to add a roof extension; the new room has to solve a space problem and work with the existing house.
Our design and build approach helps keep the project joined up. We consider structural decisions, layout, approvals and finishing details together rather than treating them as separate stages.
We also keep communication clear, so you know what is happening during the survey, design, build and completion stages.
Mitcham homes may be suitable for dormer, Velux, hip-to-gable or mansard loft conversions.
Dormer loft conversions are often used to create a more usable room in terrace and semi-detached properties. Velux conversions can be suitable where the existing roof height is already strong and a simpler design is preferred.
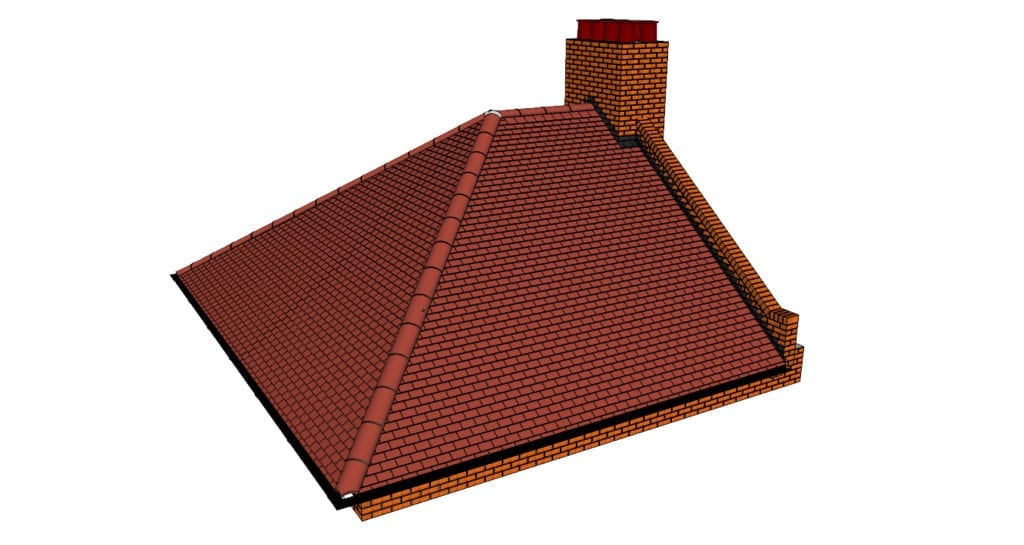
Hip-to-gable conversions may suit homes with a hipped roof, while mansard conversions can create a more substantial loft space where the property and planning route support it.
CS Lofts can assess your Mitcham home and explain which option offers the best balance of space, cost and practicality.
Our recent projects show how compact roof spaces can become useful rooms with the right design. Careful placement of stairs, windows, storage and bathroom fittings can make the difference between a cramped loft and a room that genuinely improves the home.
For Mitcham homeowners, a loft conversion can be a practical way to add a bedroom, office or guest room without changing the footprint of the property.
Contact Us For Loft conversions In Mitcham
If you are planning a loft conversion in Mitcham, CS Lofts can help you understand the best options for your property. We can advise on dormers, Velux windows, hip-to-gable extensions, mansard conversions, planning, permitted development and building regulations.
Contact us to arrange a survey and discuss your Mitcham loft conversion.
Are Mitcham terrace houses suitable for loft conversions?
Many Mitcham terrace houses can be suitable for loft conversions, particularly dormer designs that add head height and usable floor space. A survey is needed to confirm roof structure, access and party wall considerations.
Can I add an ensuite in a Mitcham loft conversion?
Yes, many loft conversions can include an ensuite. The design needs to consider drainage, ventilation, floor structure, ceiling height and the position of existing services.
What if my loft is small?
A small loft may still be usable if the design is efficient. Built-in storage, careful window placement and a well-planned staircase can help make the space more practical.
Do party wall matters apply?
Party wall matters may apply where the property shares walls with neighbours and structural work affects those walls. CS Lofts can explain when party wall guidance is likely to be needed.
How do I know which conversion type is best?
The best conversion type depends on your roof shape, property type, planning position and intended room use. CS Lofts can advise after surveying your Mitcham home.