
Loft Conversions Bromley
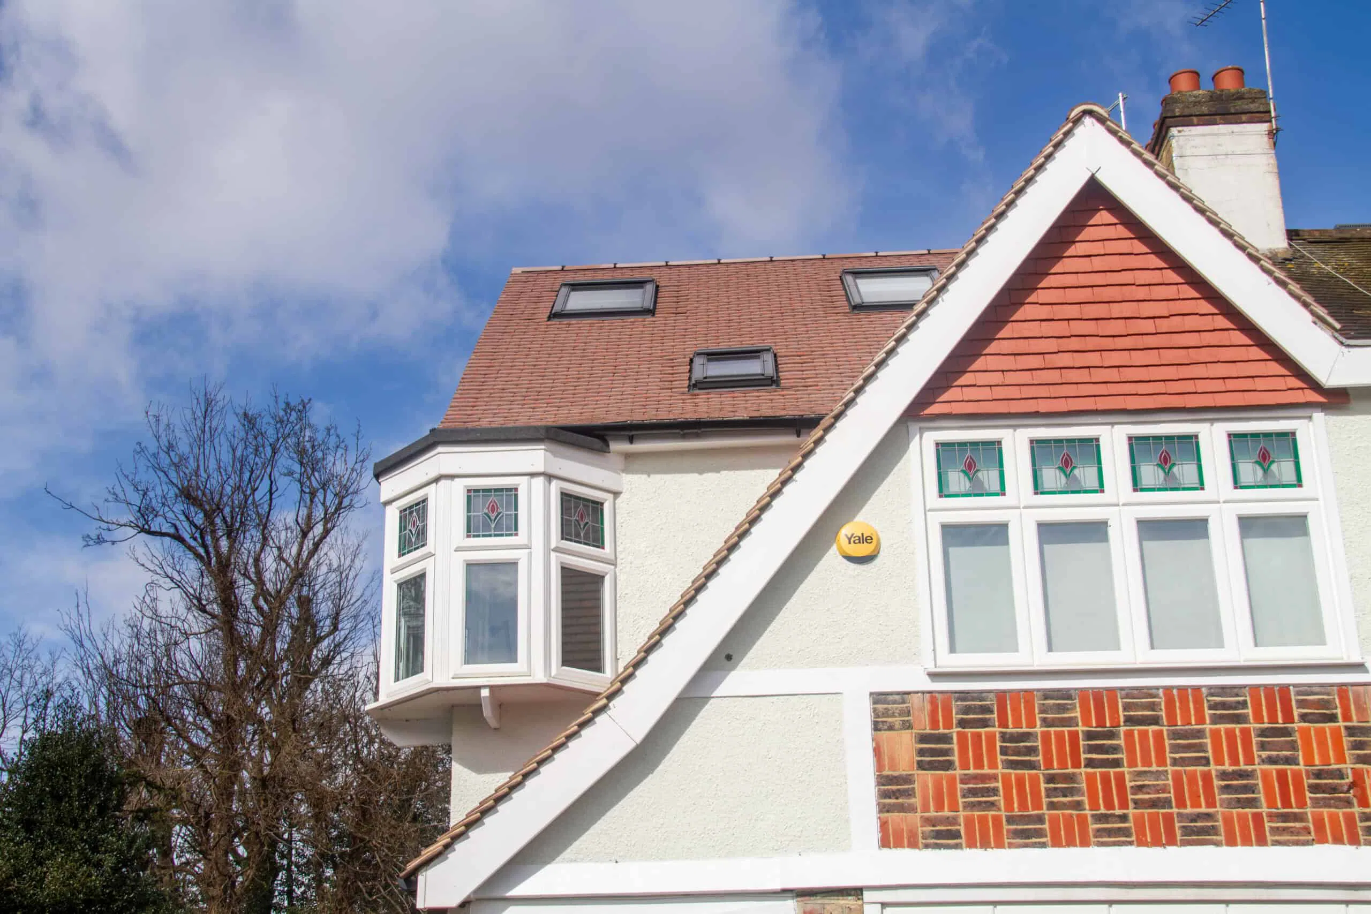
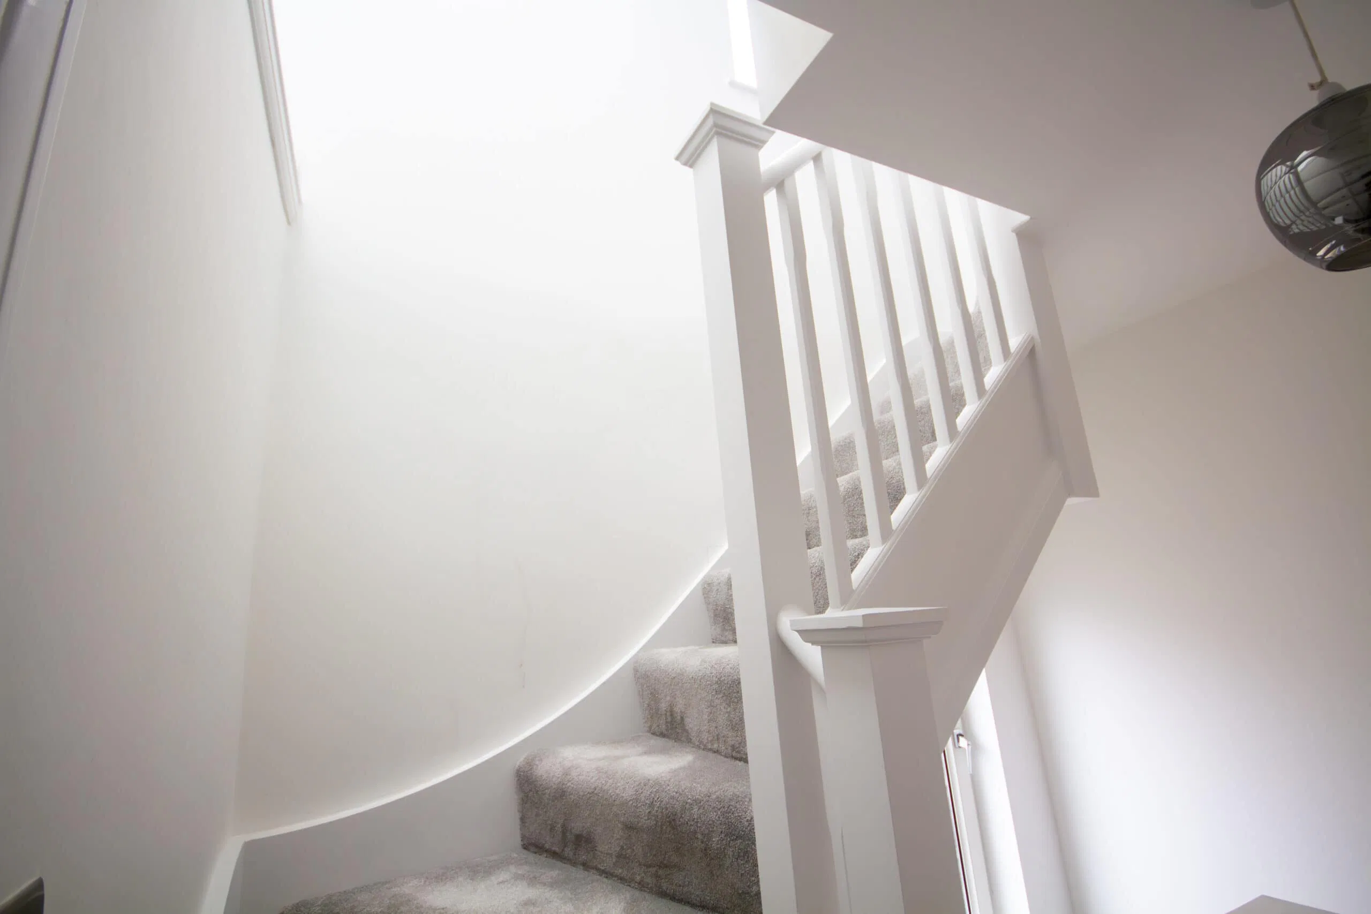
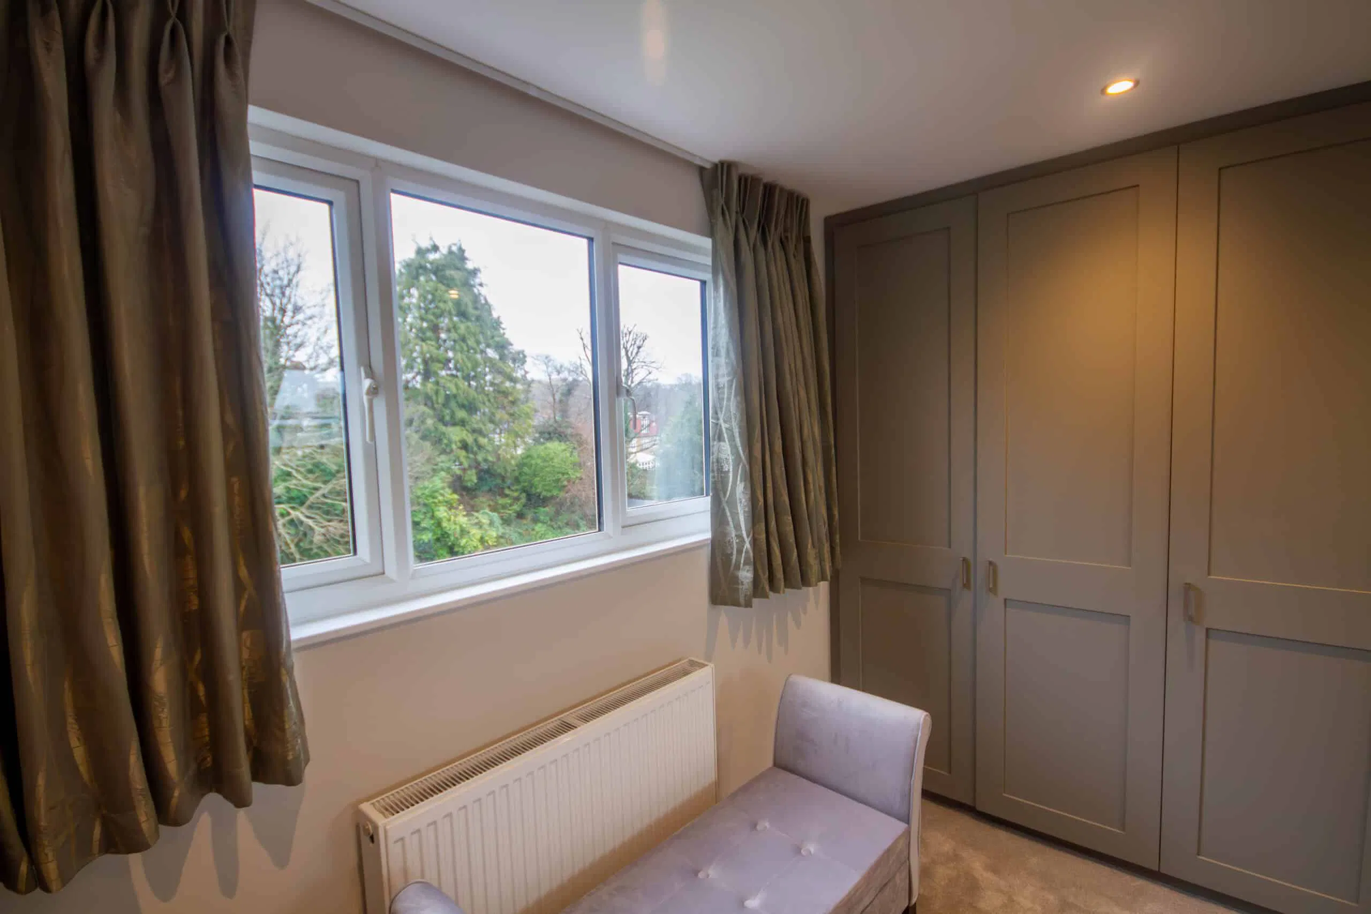
If your home is starting to feel tight, moving can seem like the obvious next step. But when you add up stamp duty, solicitor fees on both ends of the transaction, estate agent commission, removal costs, and the reality of giving up a fixed mortgage rate you locked in years ago, moving is an extraordinarily expensive way to gain one extra room. Most of that money is gone the moment it is spent.
A loft conversion puts the same budget into your property instead. The space you gain is real, the value increase stays in your equity, and you keep the area, the schools, and the home you have already made your own.
At CS Lofts, we design and build loft conversions across the Bromley borough, including Bromley North, Shortlands, Sundridge Park, Bickley, Bromley Common, Hayes, Downham, Chinbrook, Grove Park, Chislehurst, and West Wickham. We use our own in-house team from survey to completion. No subcontractors.
“Need More Space in Your Bromley Home? Your Loft Might Be the Answer”
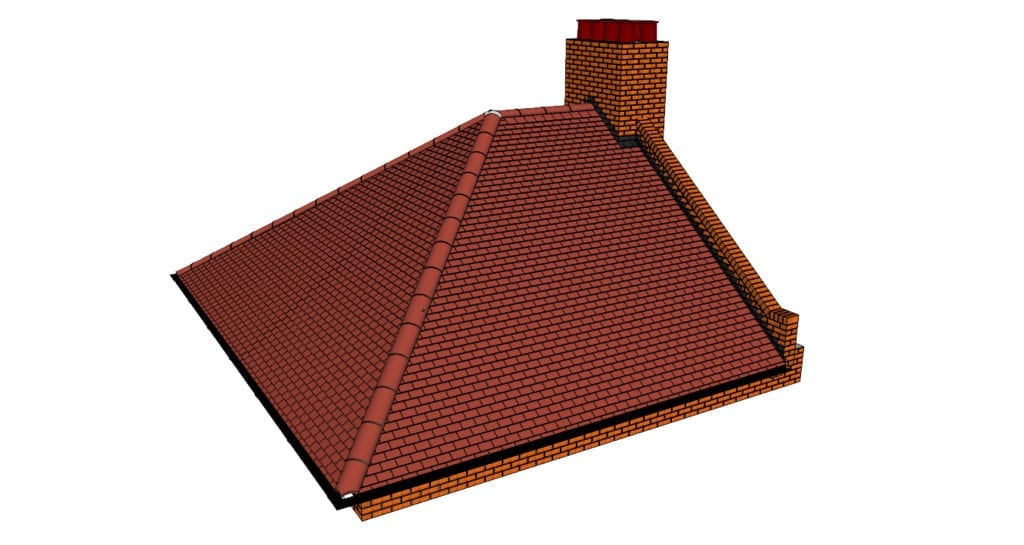
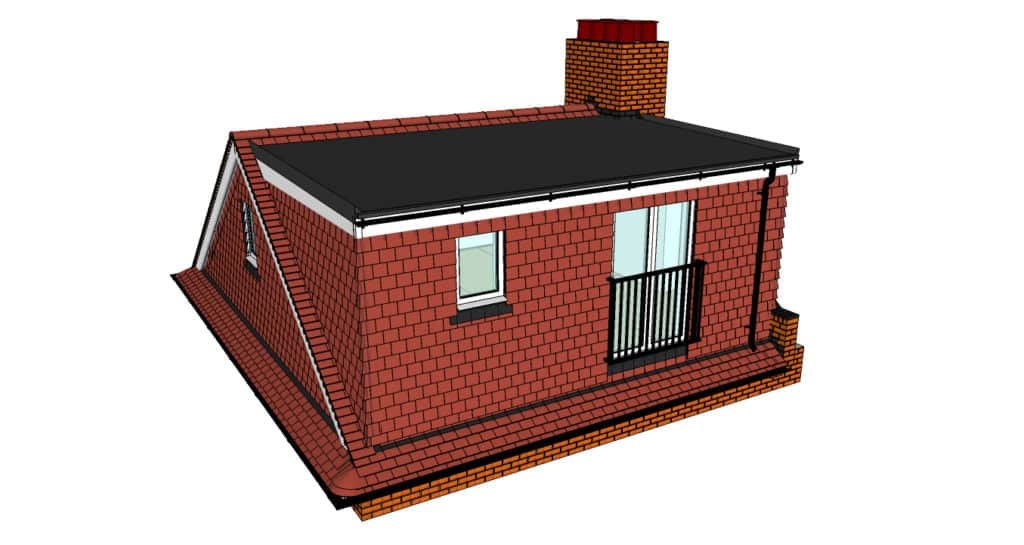
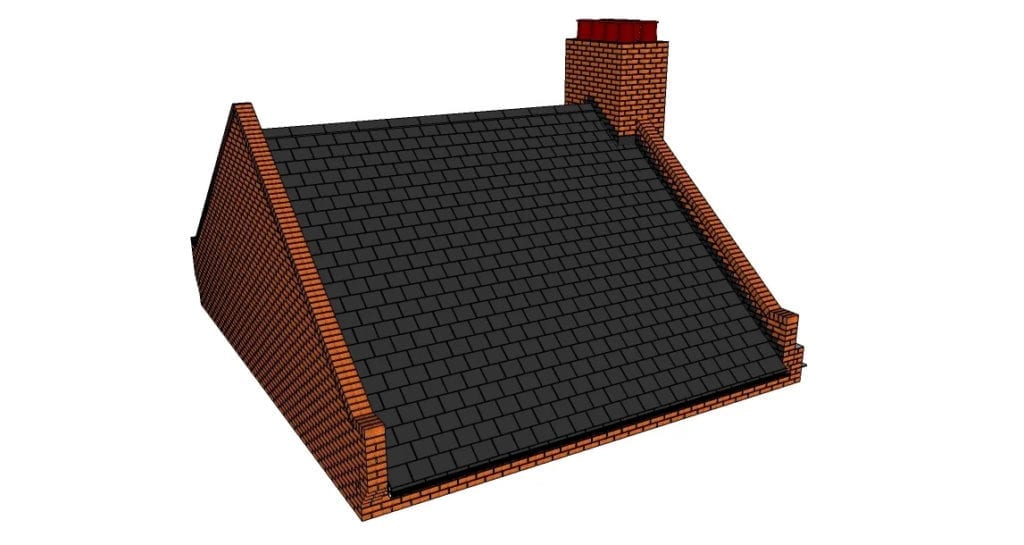
Hip To Gable
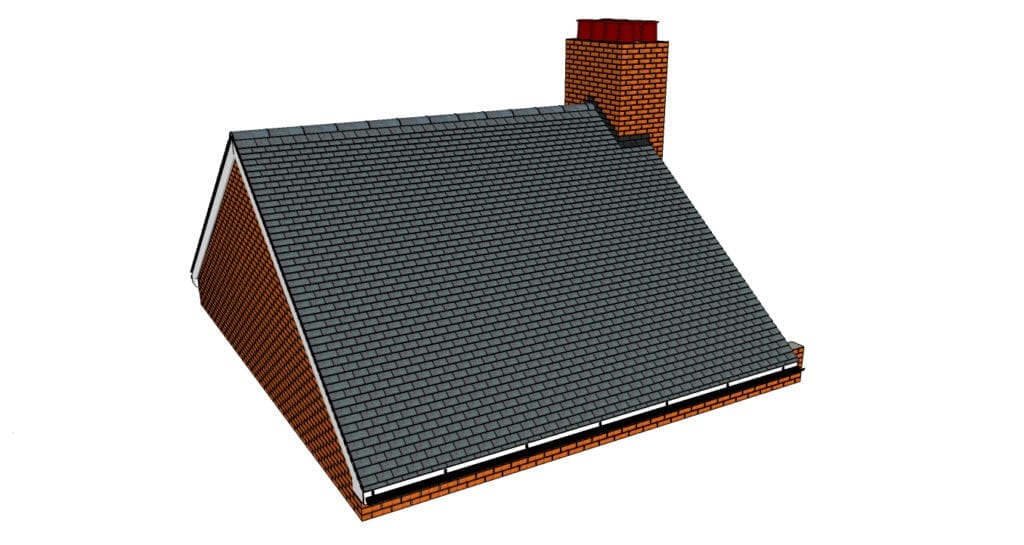
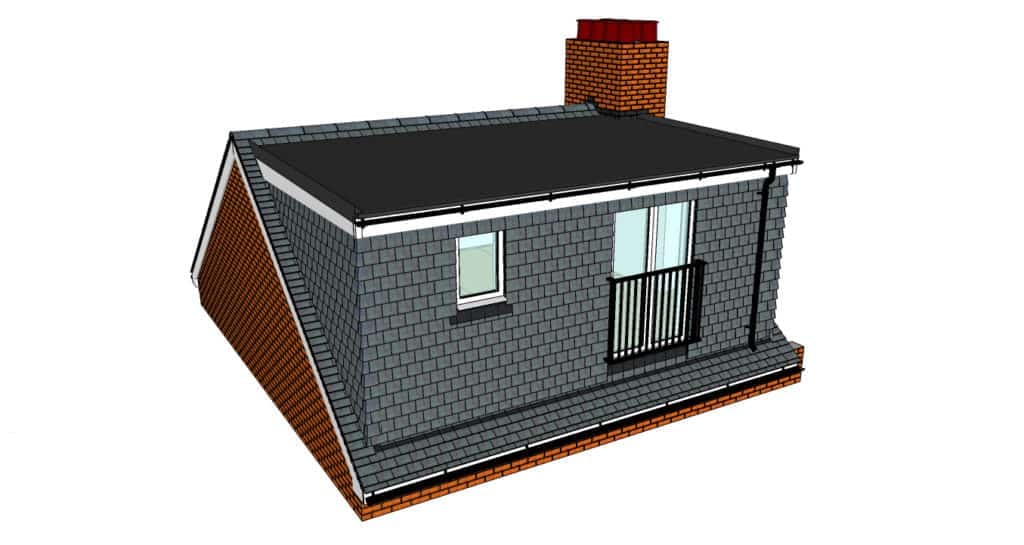
Rear Box
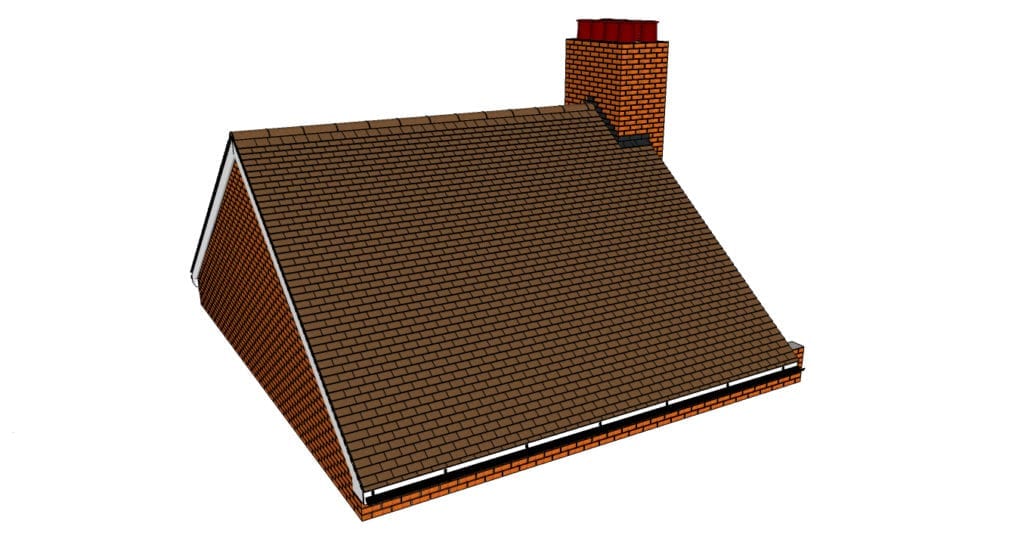
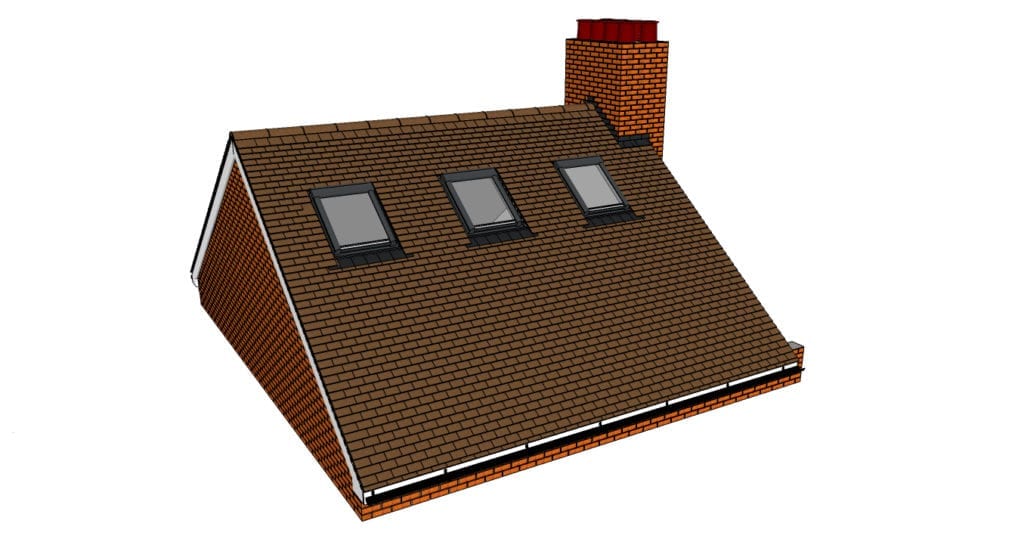
Velux Roof
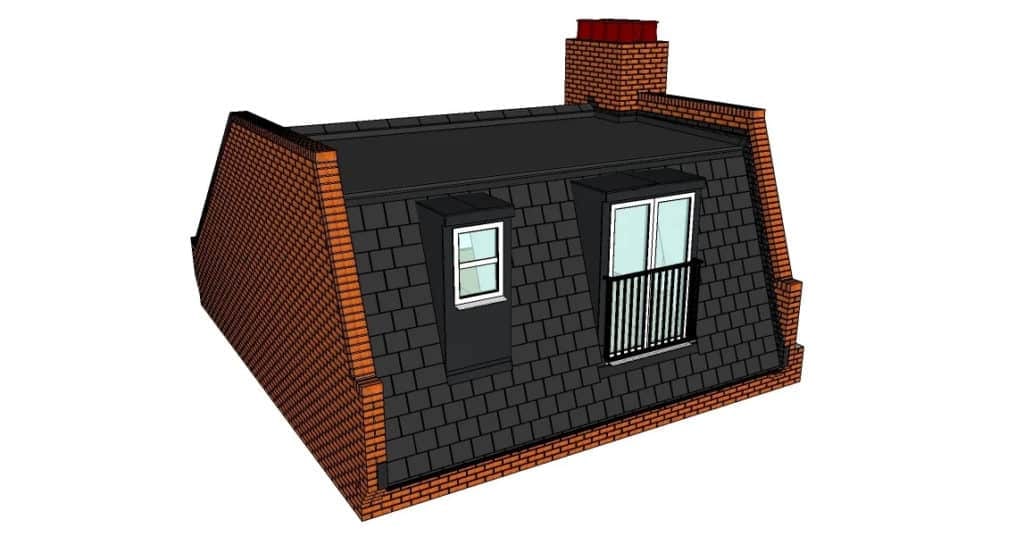
Mansard
What Type of Loft Conversion Works Best for Bromley Homes?
The best loft conversion depends on your roof shape, property age, available head height, budget, and how you want to use the new space.
Hip-to-Gable Loft Conversions
Many semi-detached, detached, and end-of-terrace homes across Hayes, Shortlands, Bromley Common, and Widmore Road have hipped roofs, where the side of the roof slopes inward. That slope can eat into the usable loft space. A hip-to-gable conversion squares off the sloping side and extends the roof into a vertical gable wall. This creates much more usable internal space.
Hip-to-Gable Loft Conversions
Many semi-detached, detached, and end-of-terrace homes across Hayes, Shortlands, Bromley Common, and Widmore Road have hipped roofs, where the side of the roof slopes inward. That slope can eat into the usable loft space. A hip-to-gable conversion squares off the sloping side and extends the roof into a vertical gable wall. This creates much more usable internal space.
Rear Dormer Loft Conversions
Victorian and Edwardian terraces in Bromley North, Beckenham, and parts of Bromley town centre often have straight gable-ended roofs. For these homes, a rear dormer is usually a strong option. The dormer is built out from the back slope of the roof, creating full-height vertical walls across the width of the extension.
Velux or Rooflight Conversions
If your loft already has good head height and you want a simpler option, a Velux conversion may be enough. This type of conversion works within the existing roof shape. Roof windows are added, the floor is reinforced, and the space is upgraded without changing the roofline. It is often a good choice if you want a more subtle conversion or have a tighter budget.
Truss Roof Loft Conversions
If your loft already has good head height and you want a simpler option, a Velux conversion may be enough. This type of conversion works within the existing roof shape. Roof windows are added, the floor is reinforced, and the space is upgraded without changing the roofline. It is often a good choice if you want a more subtle conversion or have a tighter budget.
Mansard Loft Conversions
A Mansard conversion changes the roof shape more significantly and can create a lot of extra space. It is usually more complex and may need closer planning consideration.
Detached homes may also have more options. If the roof slopes on both sides, a dual hip-to-gable with a rear dormer can create a large amount of new floor space. For bungalows, a loft conversion can effectively add a whole new upper floor.
We assess all of this during the free survey and recommend the option that fits your roof, your budget, and what you need the space to do.
“We can’t recommend CS Lofts highly enough. Richard, Sam and their team were exceptional. They were personally there every day to see the project through from start to finish, always being solution focused, and making sure the project was moving forward at pace. Their communication was excellent all throughout the project and they made what could be a stressful undertaking so much easier. We are so pleased with the end result. Highly recommend!”
– Michelle and Stephen –
Find Out More About Loft Conversions
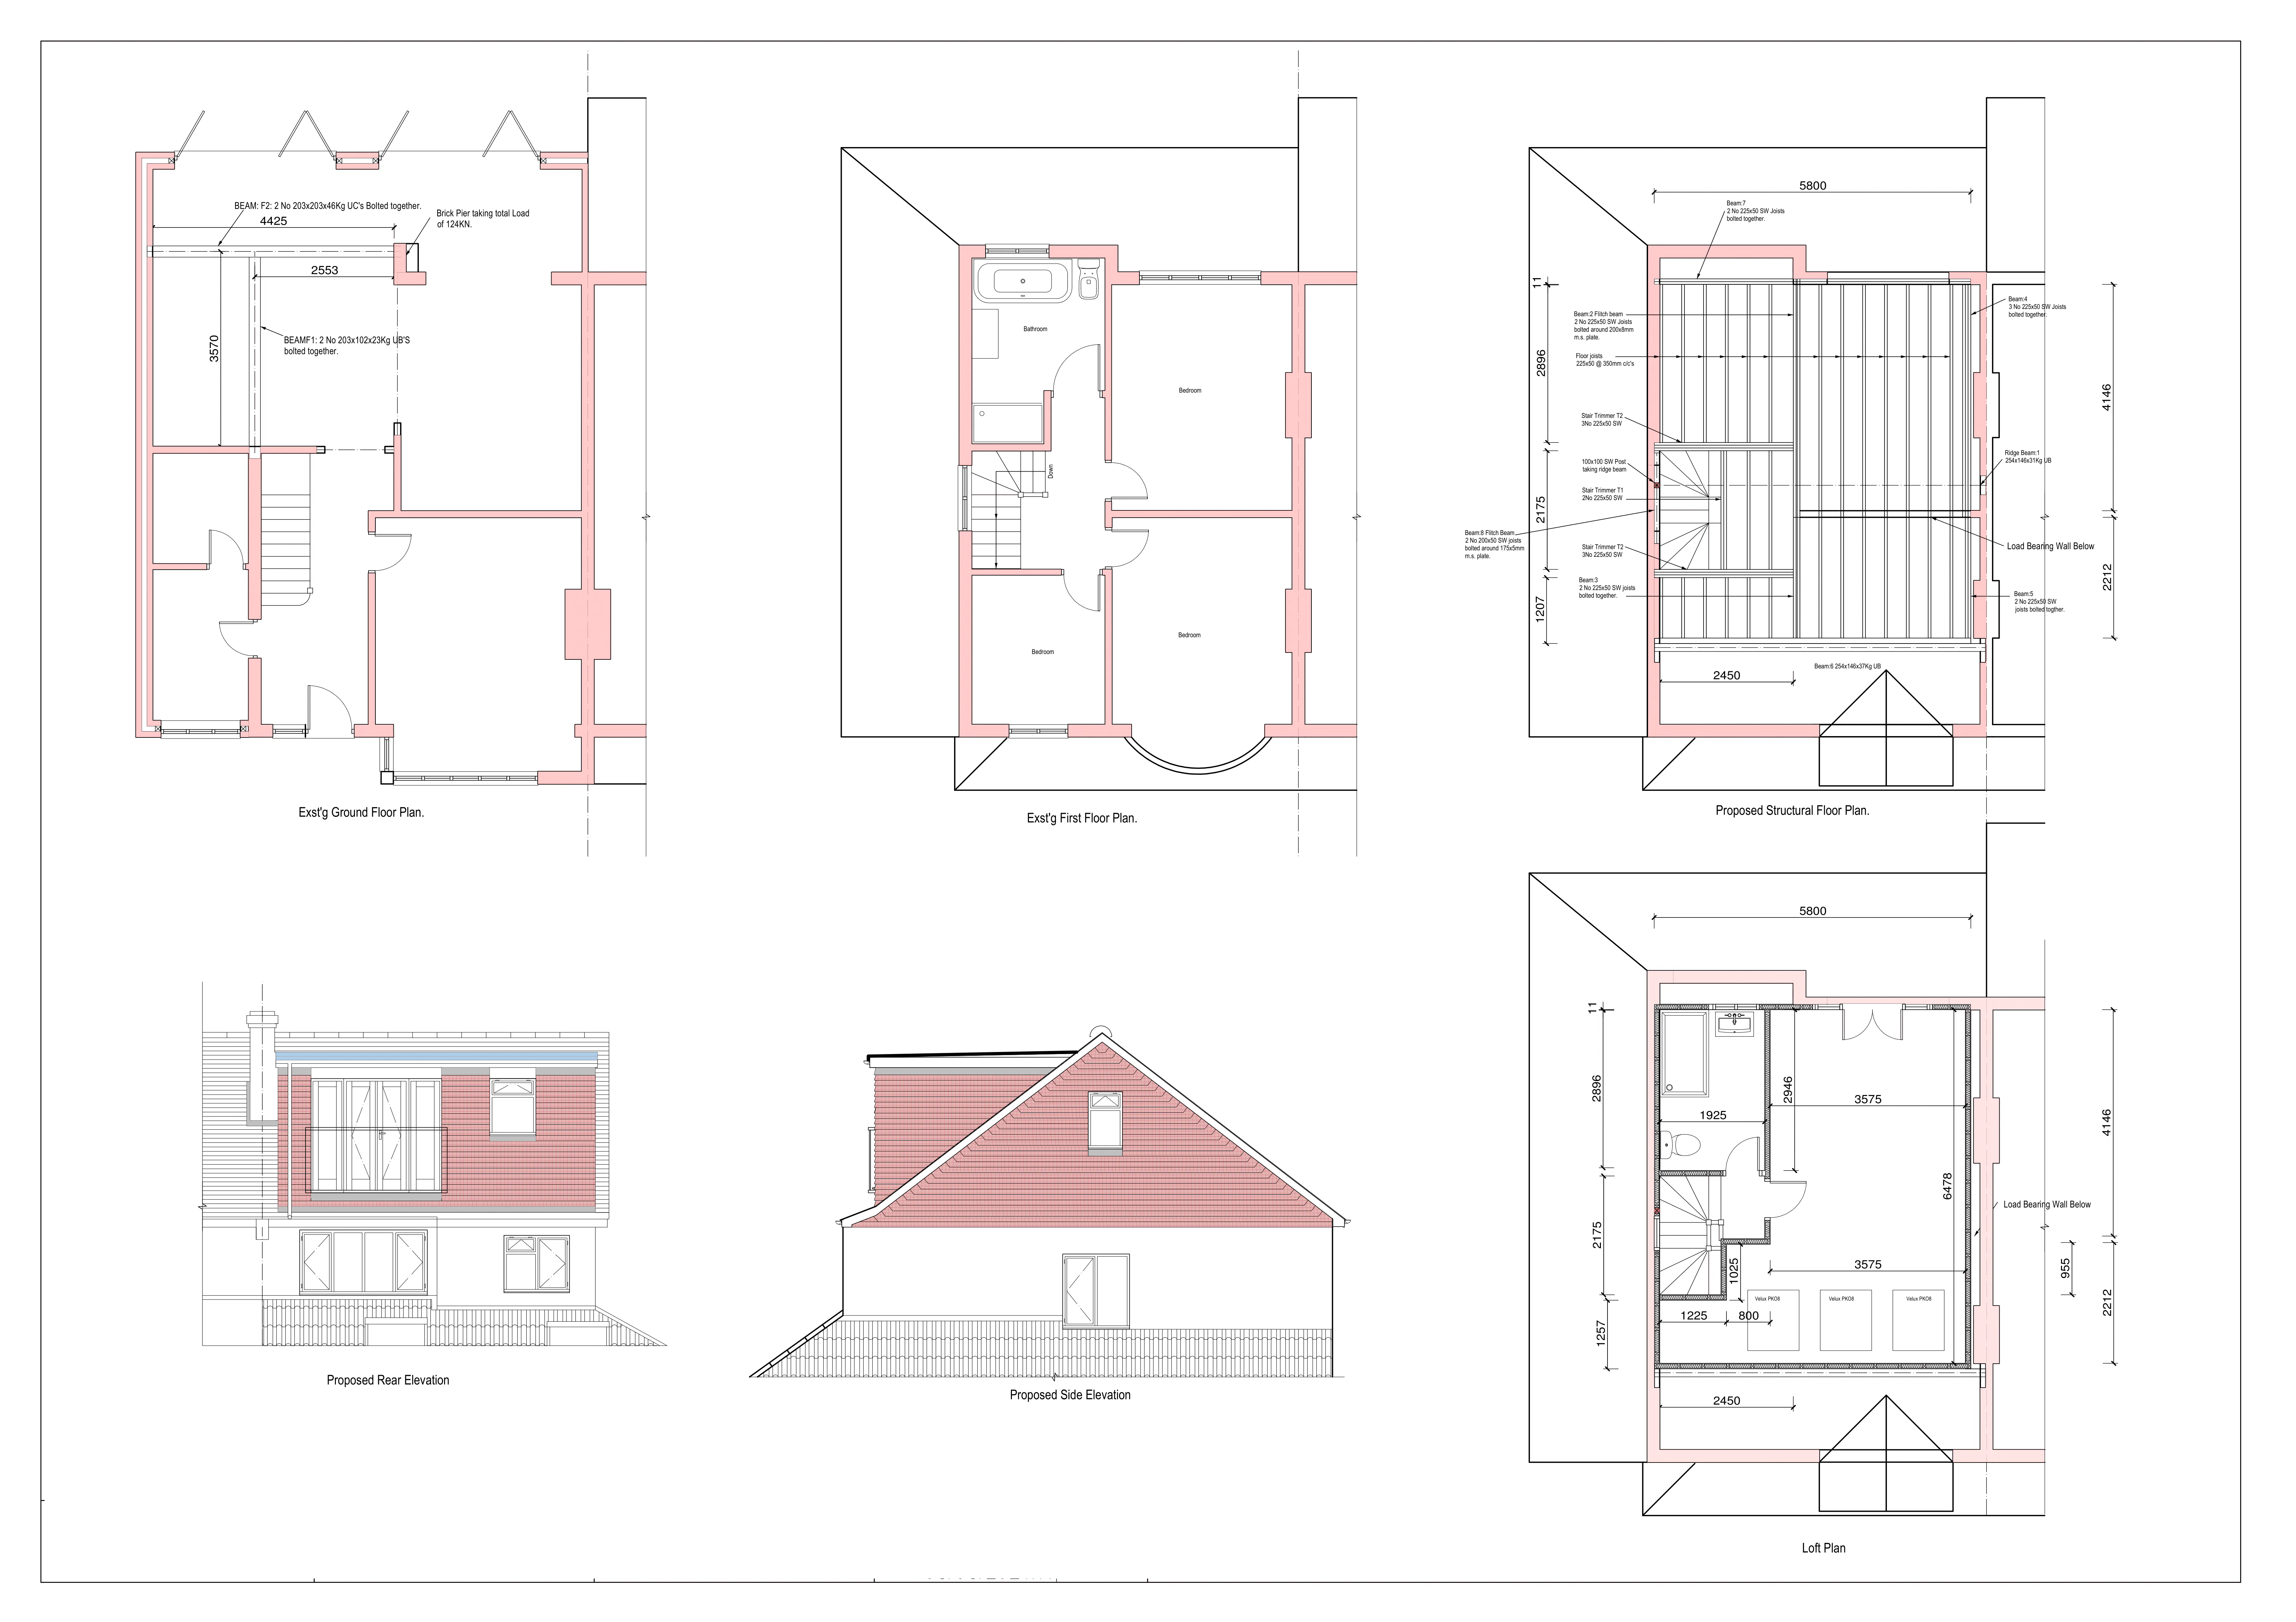
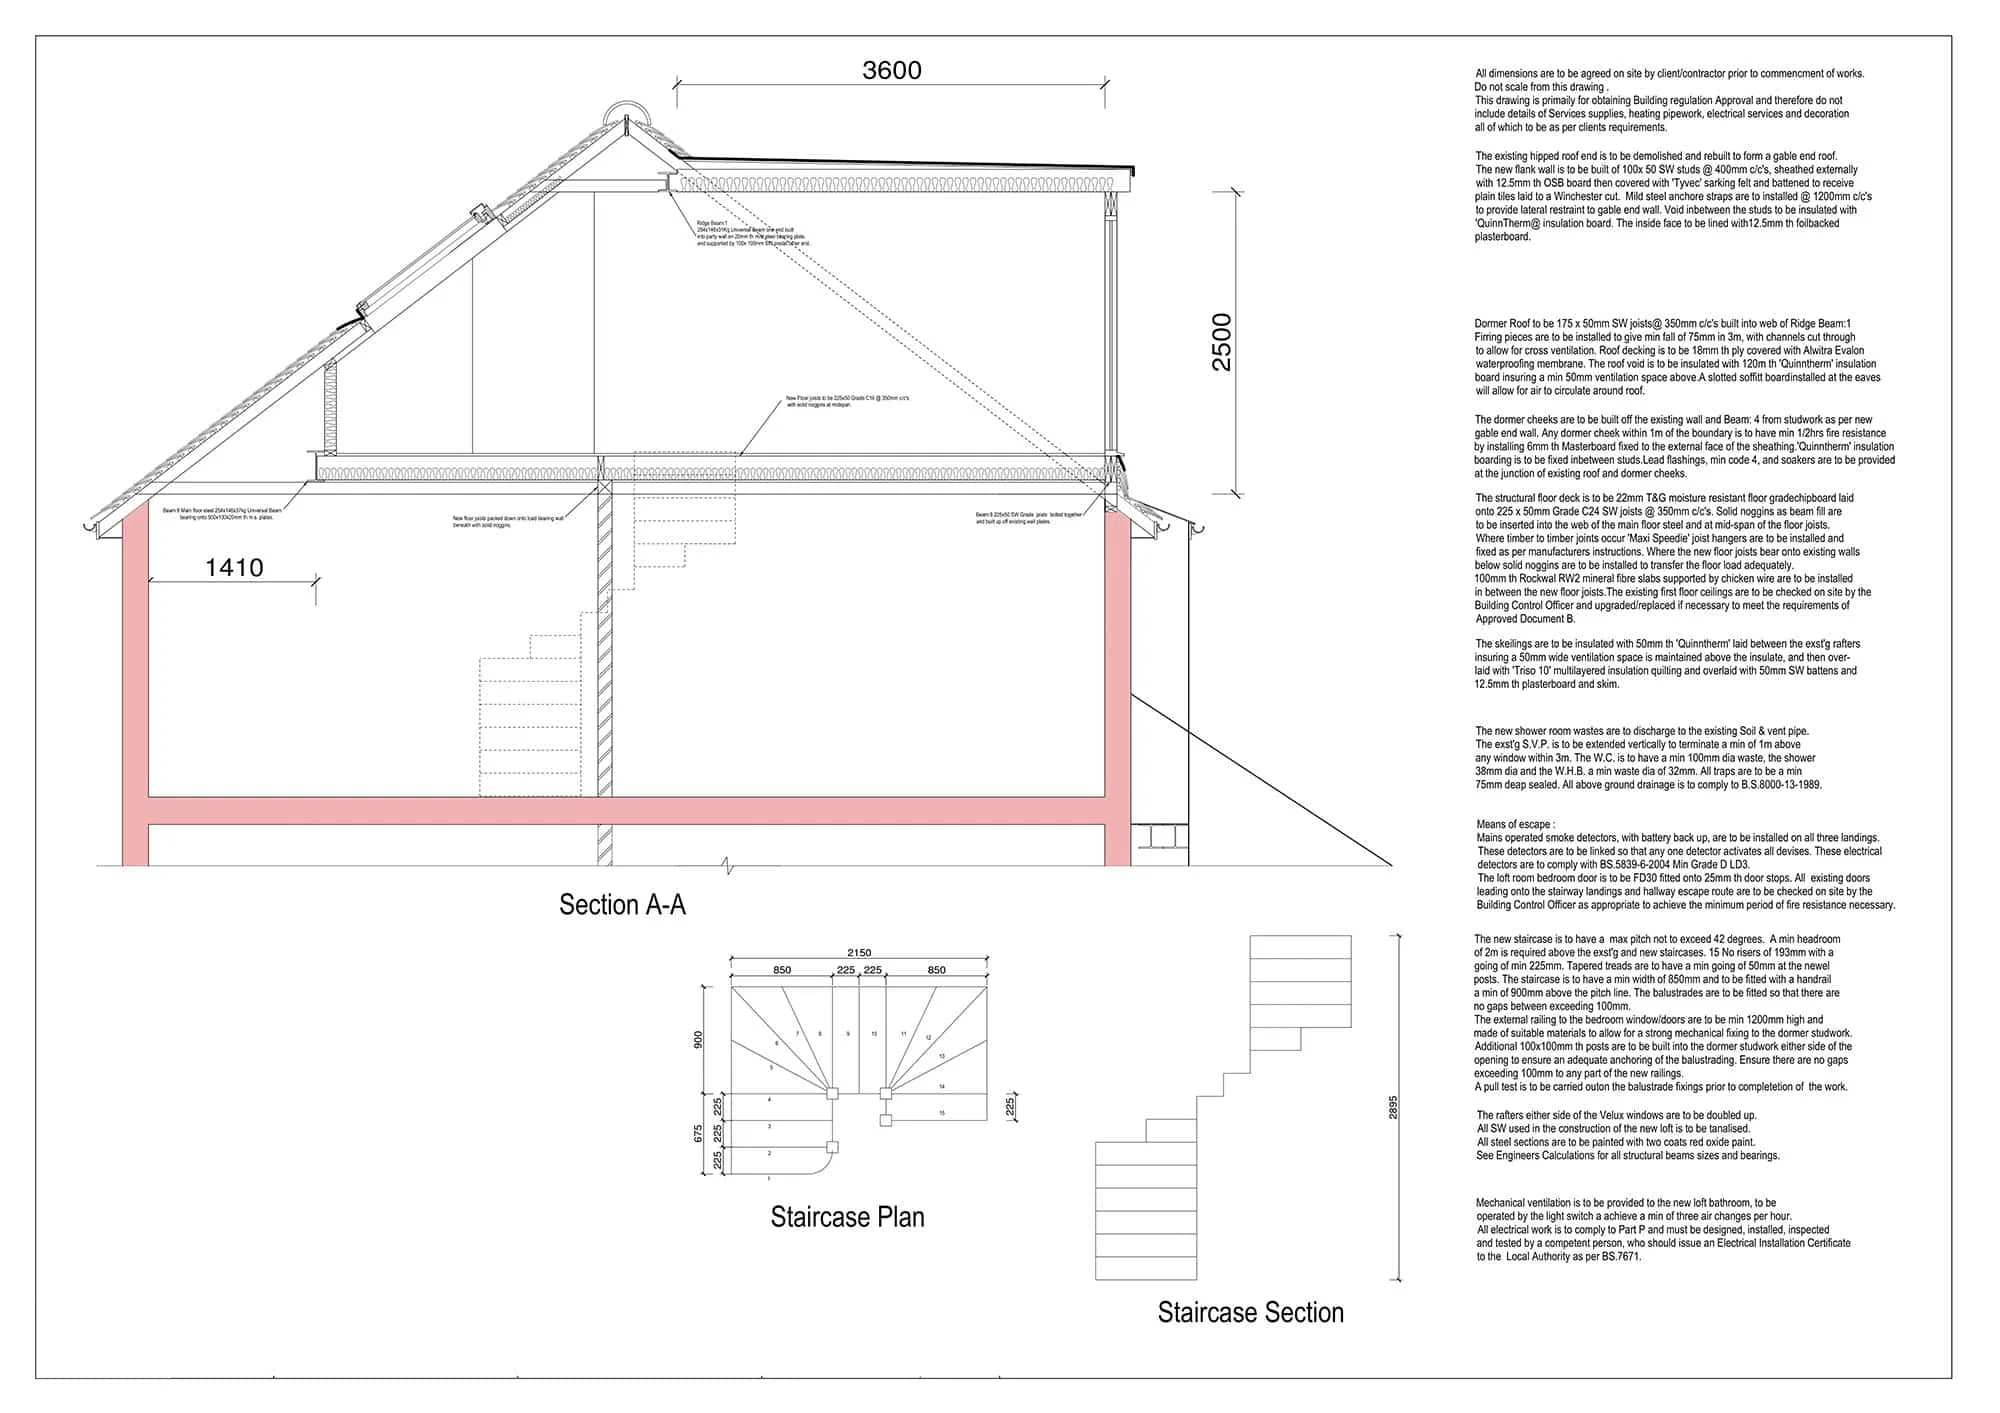
All CS Lofts projects are designed by our in-house architect.
At the start of the project our architect surveys your home to identify the maximum amount of additional space that can be achieve.
We then listen to your ambitions for the space and put together a design tailored to meet your precise needs. Get in touch today for a free quote.
Why Do Bromley Homeowners Choose CS Lofts?
- Free roof survey and quote, so you can find out what is possible before committing to anything.
- In-house architect and structural engineer, which means the design and technical details are handled properly from the start.
- Help with planning and building control, so you are not left trying to figure out the paperwork alone.
- Fixed-price contracts, giving you a clearer idea of what you are paying for before the build begins.
- No hidden extras, with the main details agreed upfront.
- Outside-in build method, helping reduce disruption while much of the work takes shape above the existing home.
- Clear project communication, so you know what is happening and what stage the build has reached.
- £500-per-week delay clause, if the project overruns for reasons within their control.
- 10-year structural guarantee, giving you added peace of mind after the work is complete.
- Local experience in Bromley and nearby areas, including homes in places like Hayes, Downham, Grove Park, Chislehurst, and surrounding parts of the borough.
Do I Need Planning Permission for a Loft Conversion in Bromley?
Not always.
Many Bromley loft conversions can be built under permitted development, which means you may not need a full planning application. This usually applies when the design stays within the correct size limits, doesn’t raise the roof higher than it already is, and uses materials that are in keeping with the existing house.
The thing that catches Bromley homeowners out is conservation areas. The borough has 47 of them. If your property sits within one, which includes parts of Chislehurst, Bickley, Sundridge Park, and Bromley town centre, your Permitted Development rights for roof alterations are restricted, and any visible change to the roofline will almost always need a full planning application to Bromley Council.
Even where Permitted Development applies, we recommend securing a Lawful Development Certificate from the council. It is a formal confirmation that your conversion complies with the rules and protects you against future disputes, and it is a useful document when you come to sell.
That is why we check this properly at the survey stage. We look at your roof, your property type, your location, and the planning route that applies to your home. If a full application is needed, our in-house architect prepares the drawings and manages all liaison with the local authority.
What About Building Control?
Building regulations are separate from planning and apply to every conversion regardless. This covers structural safety, fire protection, sound insulation, ventilation, and staircase geometry. All drawings, structural calculations, and Building Control fees are included in your fixed price.
What about a Party Wall Agreement?
If you share a wall with a neighbour and we are fitting steelwork into it, yes, it is a legal requirement under the Party Wall Act and must be properly in place before work begins, so it doesn’t delay your start date.


How Long Will It Take? (And Our £500 Penalty Clause)
A typical CS Lofts conversion in Bromley takes around 6 to 12 weeks, depending on the size, type, and complexity of the build.
Note: If your property does require a full planning application due to conservation rules, you will need to factor in an additional 8 to 12 weeks up front for the council application process to clear before scaffolding can go up.
The timeline is written into your contract before work begins, and we back it with a strict penalty clause: if we run over the agreed duration for reasons within our control, we deduct £500 per week from your final bill.
How Disruptive Is a Loft Conversion?
Less than you would expect. Yes, there will be scaffolding up, some building noise during the day, and occasional deliveries and trades coming and going. But the disruption to your daily life inside the house is kept to a minimum by design.
At CS Lofts, we use our Outside-In method on every build. The heavy structural work, including the steel beams, dormer construction, new roof weathering, and window installation, all happens from the external scaffolding. We do not open up your home until the new space above is structurally complete and watertight. The breakthrough into your ceiling to install the staircase is the last major step, not the first. Day-to-day life downstairs carries on for the majority of the project, and most families stay in their homes throughout the entire build without significant disruption.
How Much Does a Bromley Loft Conversion Cost?
Loft conversions in Bromley typically range from £45,000 to £120,000+, depending on the type of conversion, the roof structure, the size of the space, and the level of finish you want.
A Velux conversion usually sits at the lower end because it works within the existing roof shape. A mansard conversion or dual hip-to-gable on a larger detached property will usually sit toward the upper end because there is more structural work involved.
The figure can vary quite a lot, which is why we do not rely on vague online guesses. We start with a free survey, inspect your Bromley home properly, understand what you want from the space, and then provide a written quotation based on the actual work required.
Once agreed, your quote is fixed. That means you know what is included before the build starts. No final invoice that looks nothing like the original discussion.
Your fixed quote can include the key parts of the build, such as architectural drawings, structural calculations, building control, scaffolding, skips, structural steels, insulation, the new floor structure, staircase, windows, plumbing, electrics, internal walls, doors, skirting, and a plaster finish ready for decorating.
What About Building Control?
Building regulations are separate from planning and apply to every conversion regardless. This covers structural safety, fire protection, sound insulation, ventilation, and staircase geometry. All drawings, structural calculations, and Building Control fees are included in your fixed price.
What about a Party Wall Agreement?
If you share a wall with a neighbour and we are fitting steelwork into it, yes, it is a legal requirement under the Party Wall Act and must be properly in place before work begins, so it doesn’t delay your start date.
Ready to See What Your Bromley Loft Could Become?
If your Bromley home is starting to feel too small, the answer might not be moving. It might be looking up.
Book a free, no-obligation site survey with CS Lofts.
We will inspect your roof space, talk through your ideas, explain the planning route, and give you a clear written quotation.
Call CS Lofts on 020 3659 8980 or get in touch through the contact page.
Frequently Asked Questions
What types of loft conversions are available in Bromley?
In Bromley, CS Lofts offers a variety of loft conversion types to accommodate different home structures and client preferences. These include Dormer conversions, which extend the existing roof to create more vertical space; Velux conversions, known for their integration of skylight windows without altering the roof structure; Mansard conversions, which change the roof shape to add space and are often suited to older properties; and Hip-to-Gable conversions, ideal for homes with a sloping side roof. Each type is designed to maximise the potential of your Bromley home, enhancing both space and value.
How long does a loft conversion take in Bromley?
The duration of a loft conversion in Bromley can vary based on the type of conversion, the size of the project, and any planning permission requirements. Typically, a CS Lofts conversion can take anywhere from 8 to 12 weeks. We strive to minimize disruption and complete the project efficiently, maintaining high-quality standards. Prior to starting, we provide a detailed timeline specific to your Bromley property, ensuring clarity and planning throughout the conversion process.
Are loft conversions in Bromley a worthwhile investment?
Absolutely, loft conversions in Bromley are considered a significant investment in your property. Not only do they provide additional living space without the need to sacrifice garden or external area, but they can also substantially increase the value of your home. In Bromley, where space is at a premium, adding a functional and stylish loft can make your property more attractive to potential buyers or renters, should you decide to sell in the future.
Do I need planning permission for a loft conversion in Bromley?
The need for planning permission for a loft conversion in Bromley depends on the specifics of your project and property. Under most conditions, loft conversions can be completed under permitted development rights, which do not require planning permission. However, if your property is listed or located in a conservation area, or if the proposed conversion exceeds certain size and design limits, planning permission may be necessary. CS Lofts can help determine the requirements for your specific project and handle any necessary applications.
Can CS Lofts handle complex loft conversions in Bromley?
Yes, at CS Lofts, we specialise in managing complex loft conversions in Bromley. Whether your property has unique architectural features, requires extensive structural modification, or is located in a conservation area, our experienced team is equipped to handle the challenges. We ensure that every aspect of the conversion meets local building regulations and standards, providing a seamless process from initial design to final execution.
How does the process of a loft conversion with CS Lofts work in Bromley?
The process begins with a free initial consultation at your Bromley home, where we discuss your needs, assess the potential of your loft, and outline the possible conversion types. Following this, we provide a detailed quote and project plan. Once agreed, our team commences with the design phase, taking care to incorporate your preferences while adhering to Bromley’s regulatory requirements. After designs are finalised, construction begins, managed efficiently by our professional team. Throughout the process, we maintain clear communication, ensuring your conversion meets your expectations and transforms your space effectively.
Is a loft conversion worth it in Bromley?
In a borough where a four-bedroom house costs significantly more than a three-bed on the same street, adding a bedroom and en suite through a loft conversion puts money back into your property at a fraction of the cost of moving. You avoid stamp duty, agent fees, and solicitor costs on two transactions, and you stay where you chose to live.
Will I need to move out?
No. The outside-in method means we work from the scaffold for the first several weeks. You stay in your home throughout.