A loft conversion in Carshalton can add valuable living space while helping you stay in a settled local area. CS Lofts designs and builds loft rooms for bedrooms, ensuites, home offices, guest spaces and growing families who need more room without moving.
Carshalton includes a mix of traditional houses, family homes, terraces and semi-detached properties, so the best loft design depends on the roof structure, head height, access and the character of the home. We assess those points early so the project starts with realistic advice.
Loft Conversion Experts In Carshalton
CS Lofts provides a complete design and build service for loft conversions in Carshalton, covering survey, design, structural planning, approvals and construction. We help homeowners understand what their roof space can become and which conversion type is most suitable.
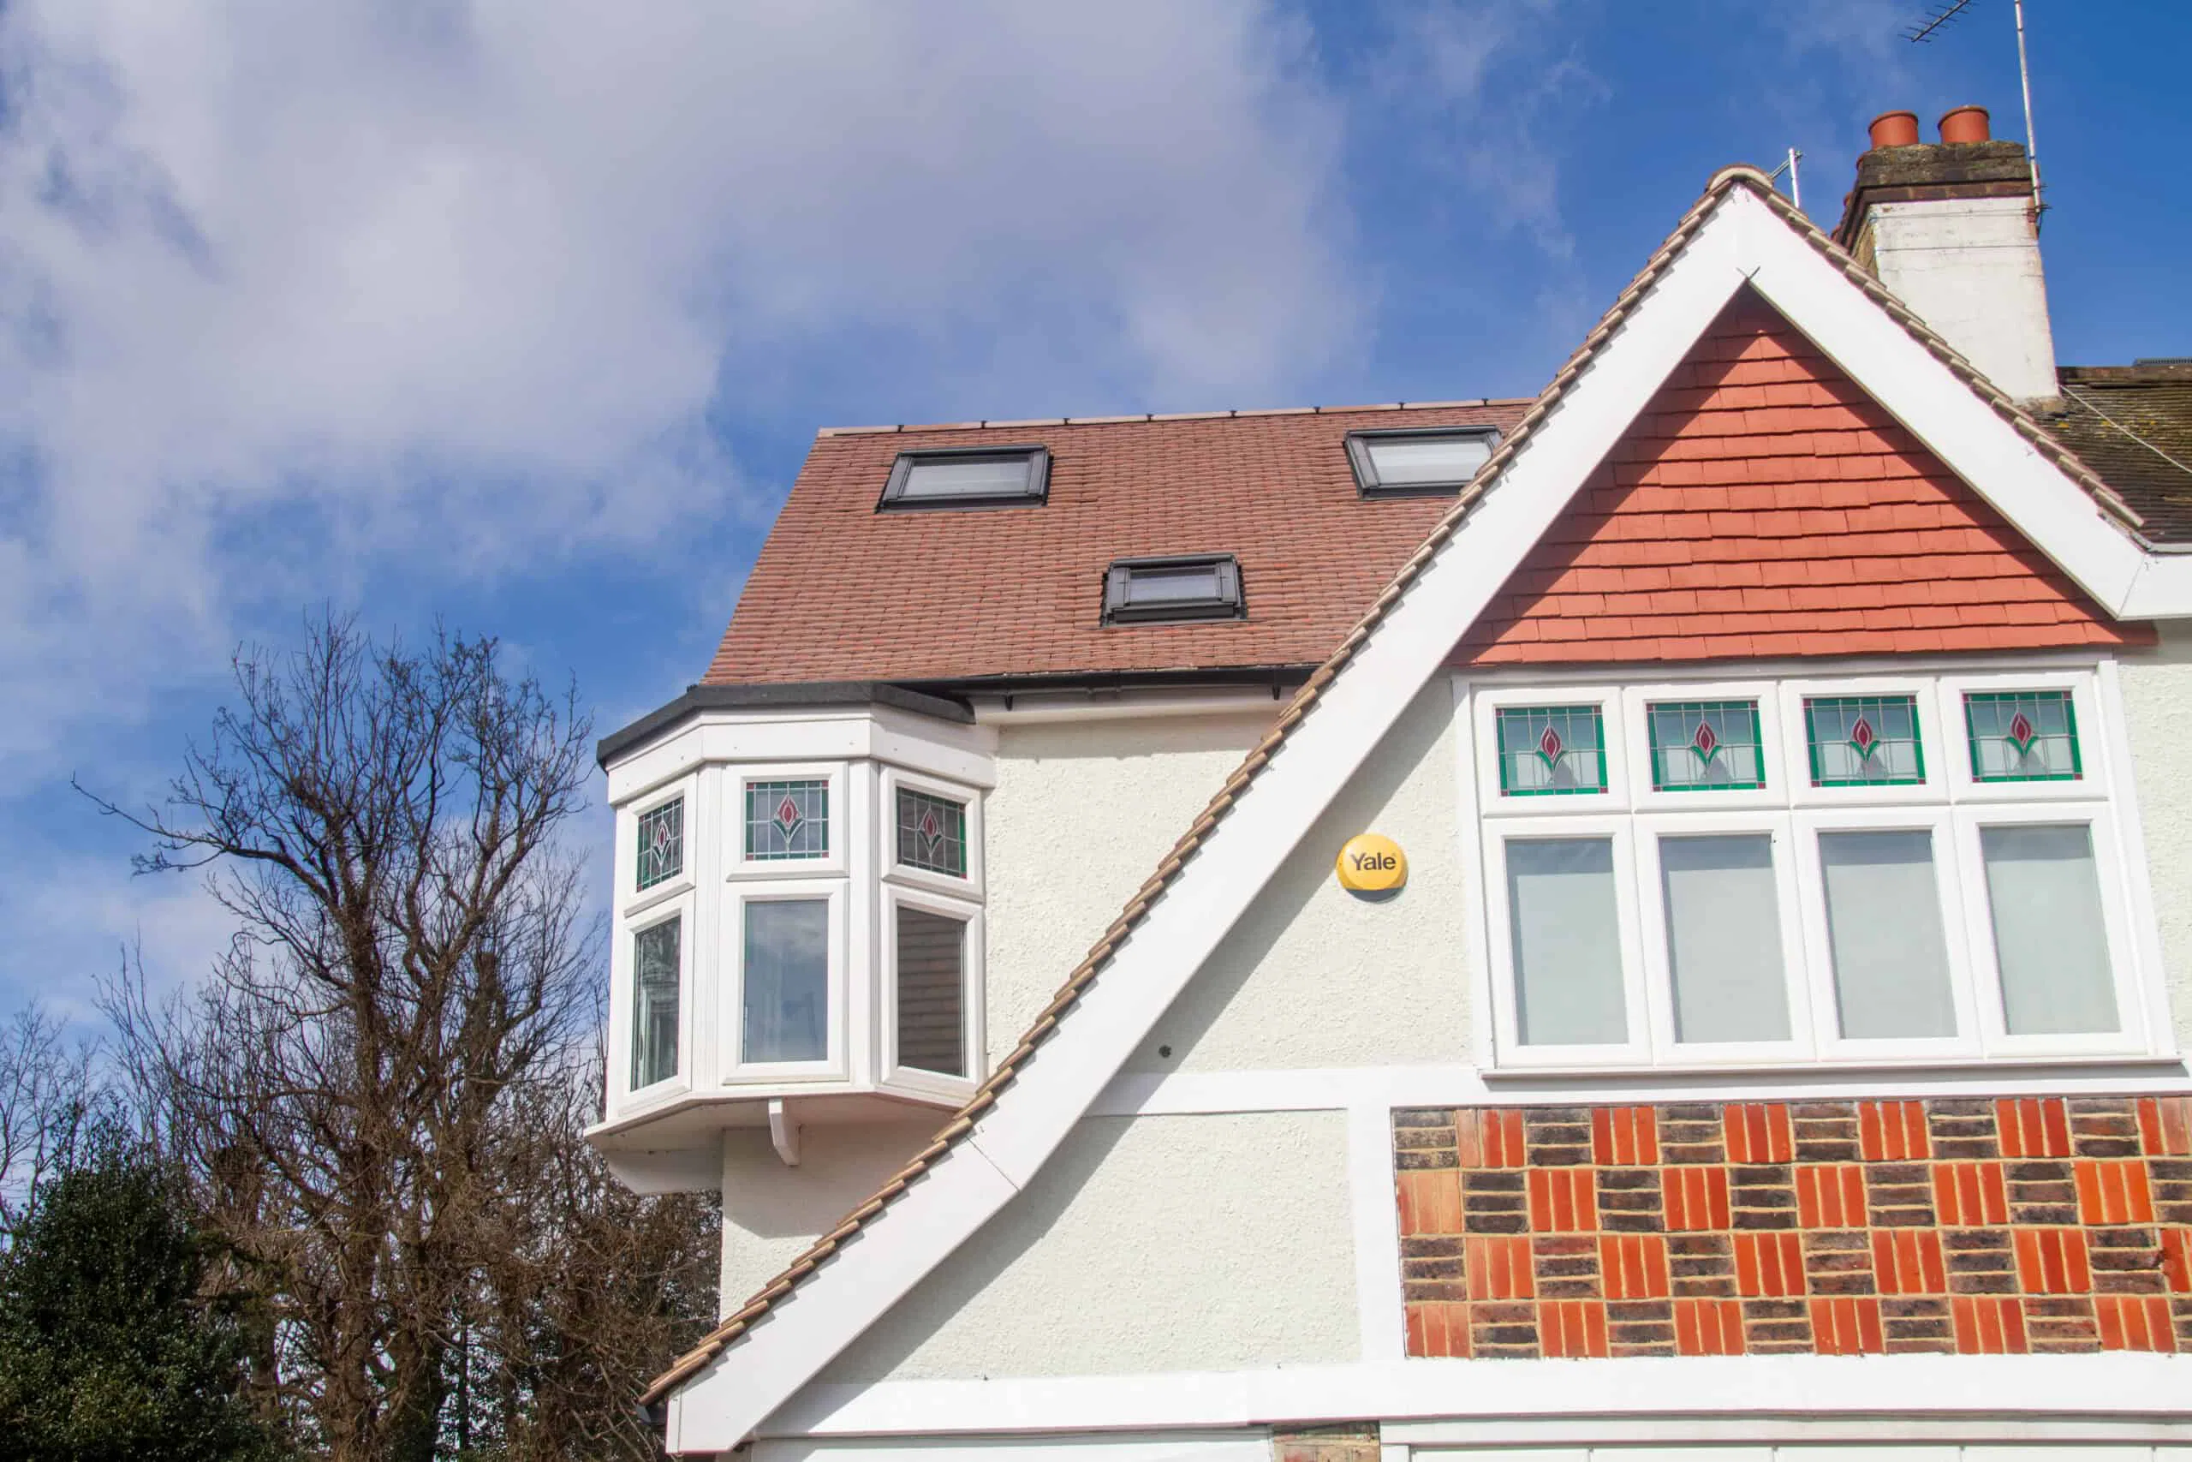
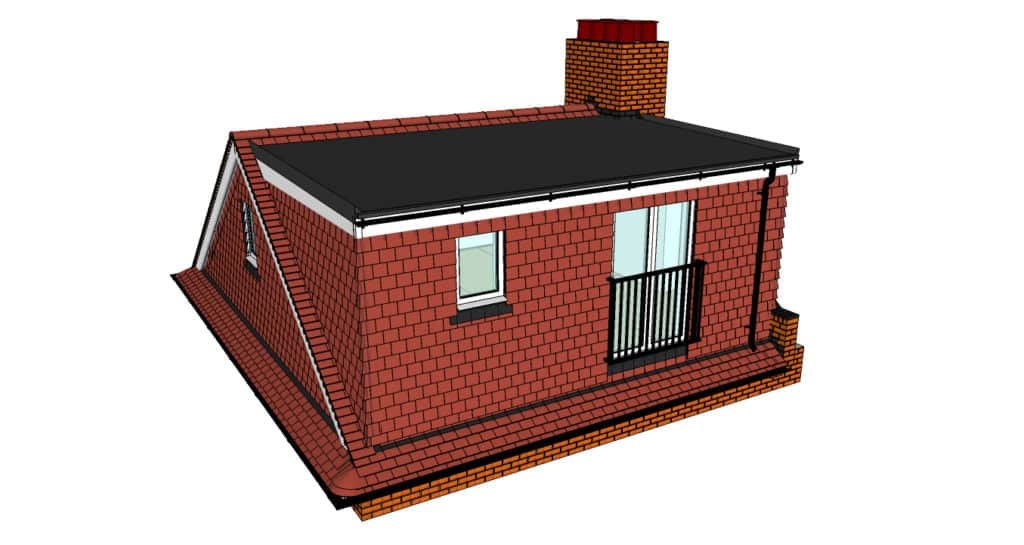
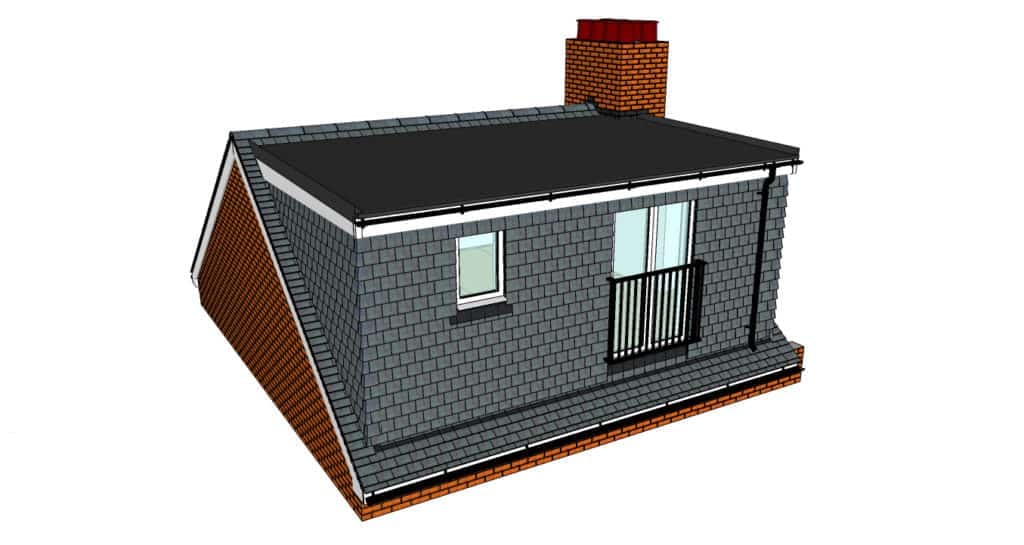
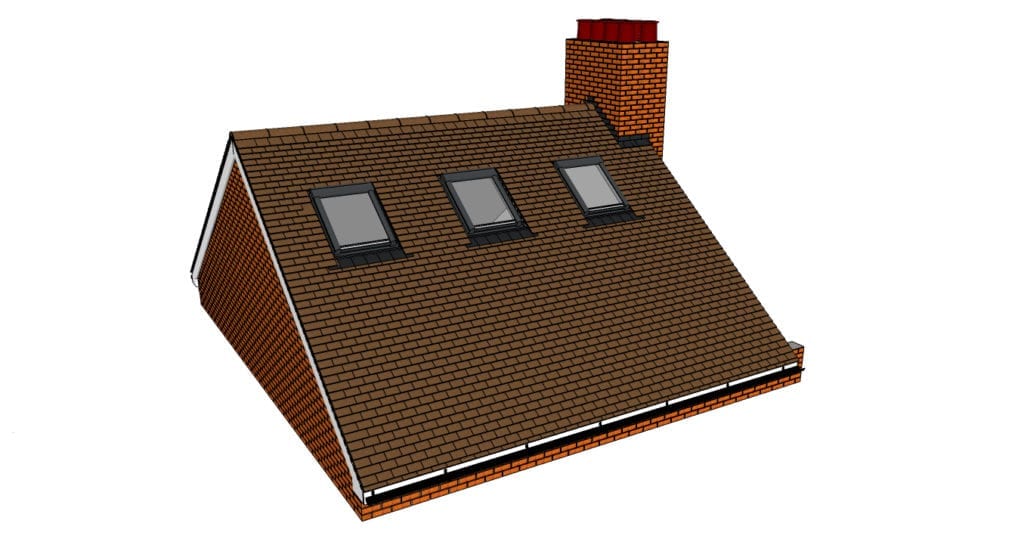
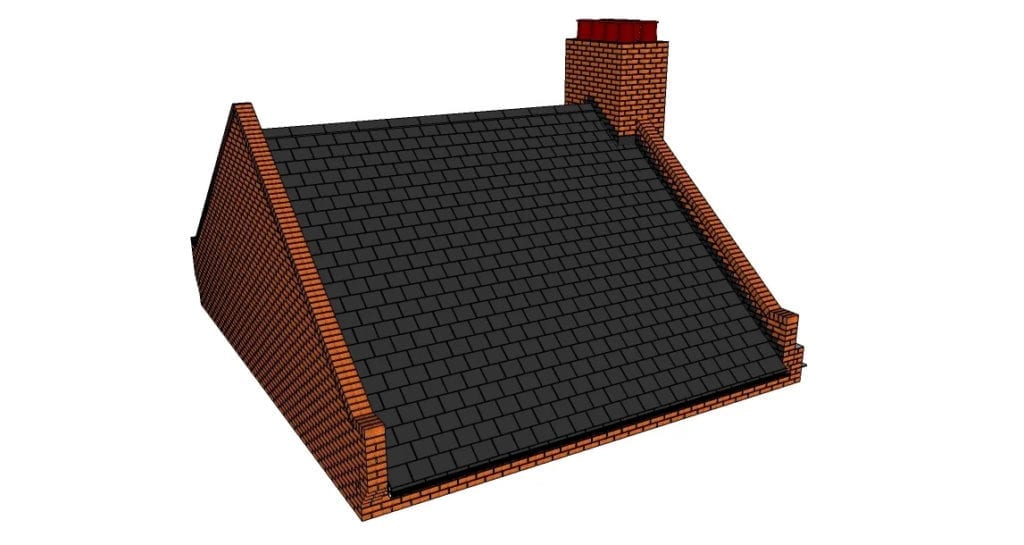
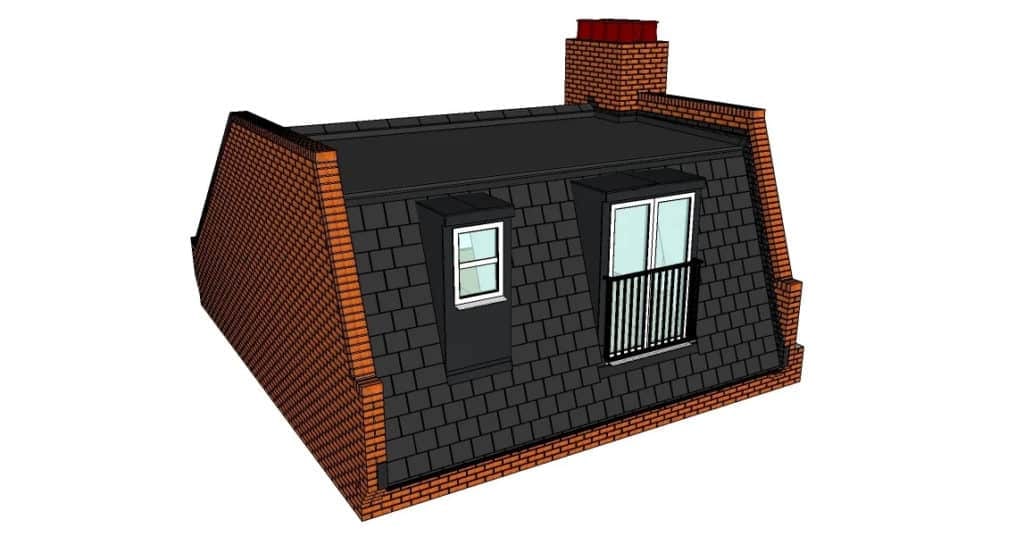
For some Carshalton homes, a dormer loft conversion is the most practical way to create a bedroom or ensuite. For others, a hip-to-gable design may improve a sloping roof, while a Velux conversion may suit a roof space that already has strong head height. Mansard conversions can be considered where a larger extension is appropriate.
We also review building regulations, fire safety, insulation, stair access, party wall considerations and planning requirements before work begins.
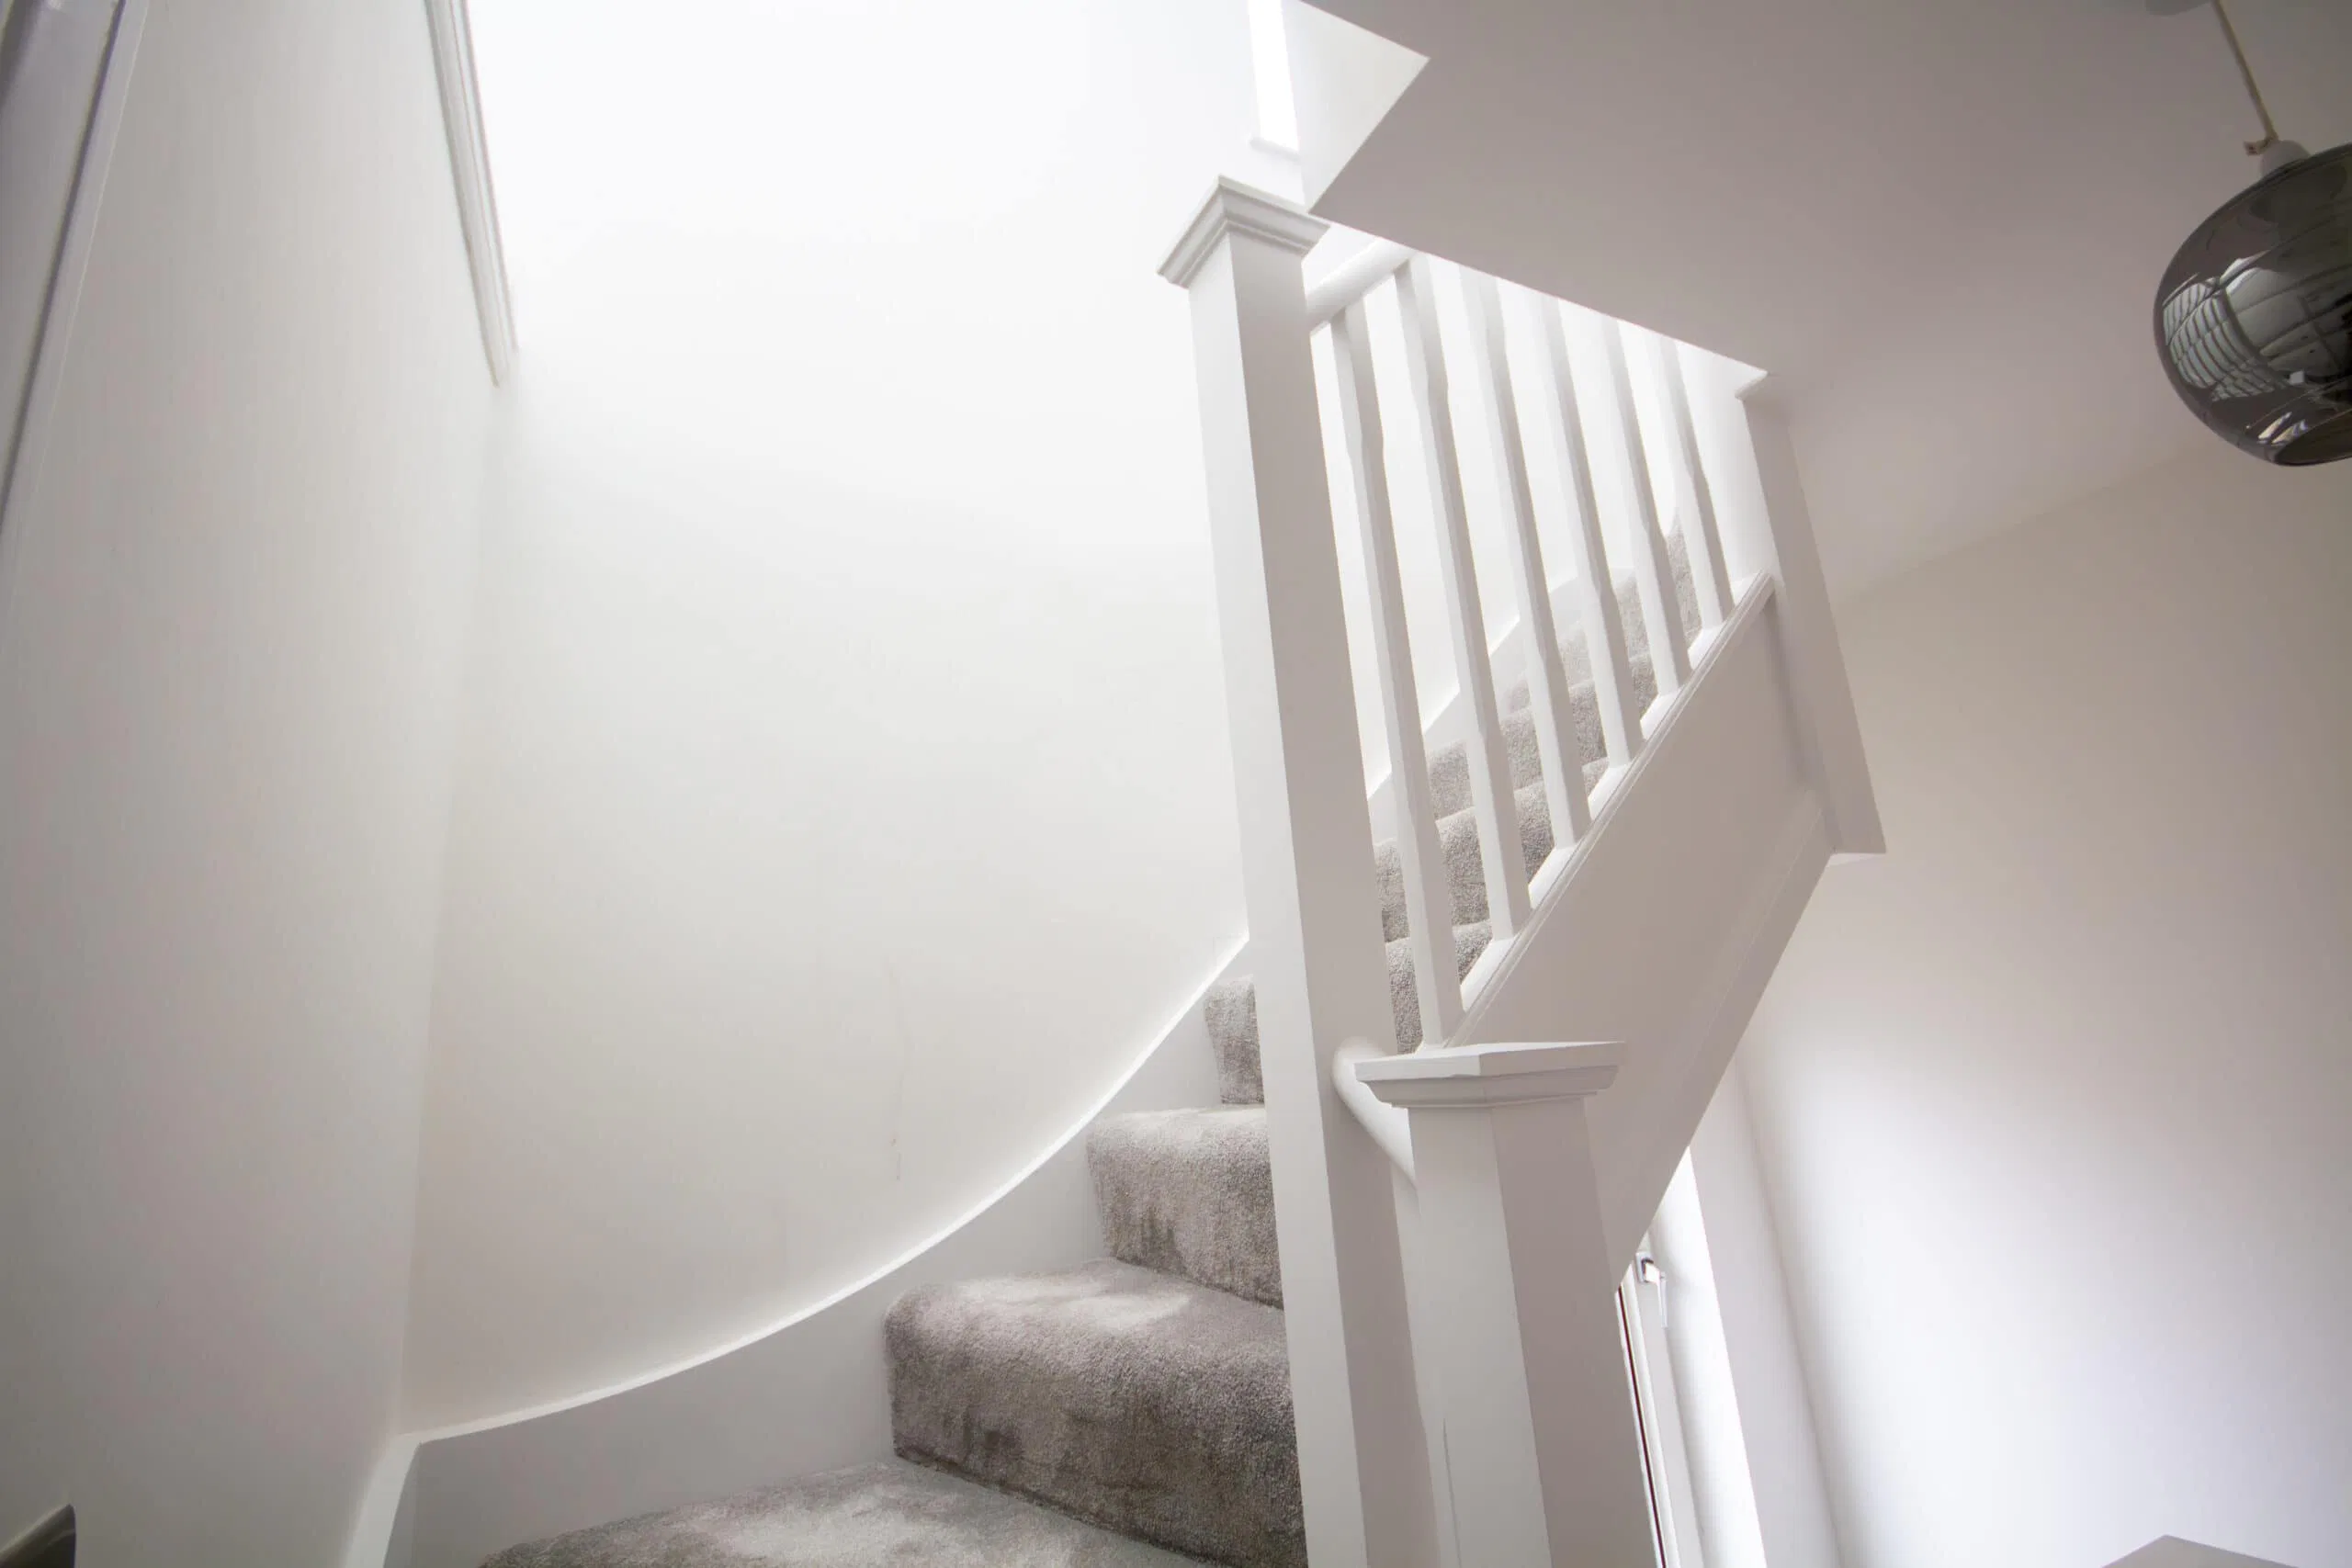
A good Carshalton loft conversion should feel calm, comfortable and useful. The design needs to account for light, storage, privacy, heating, bathroom position and the way the new staircase changes movement through the house.
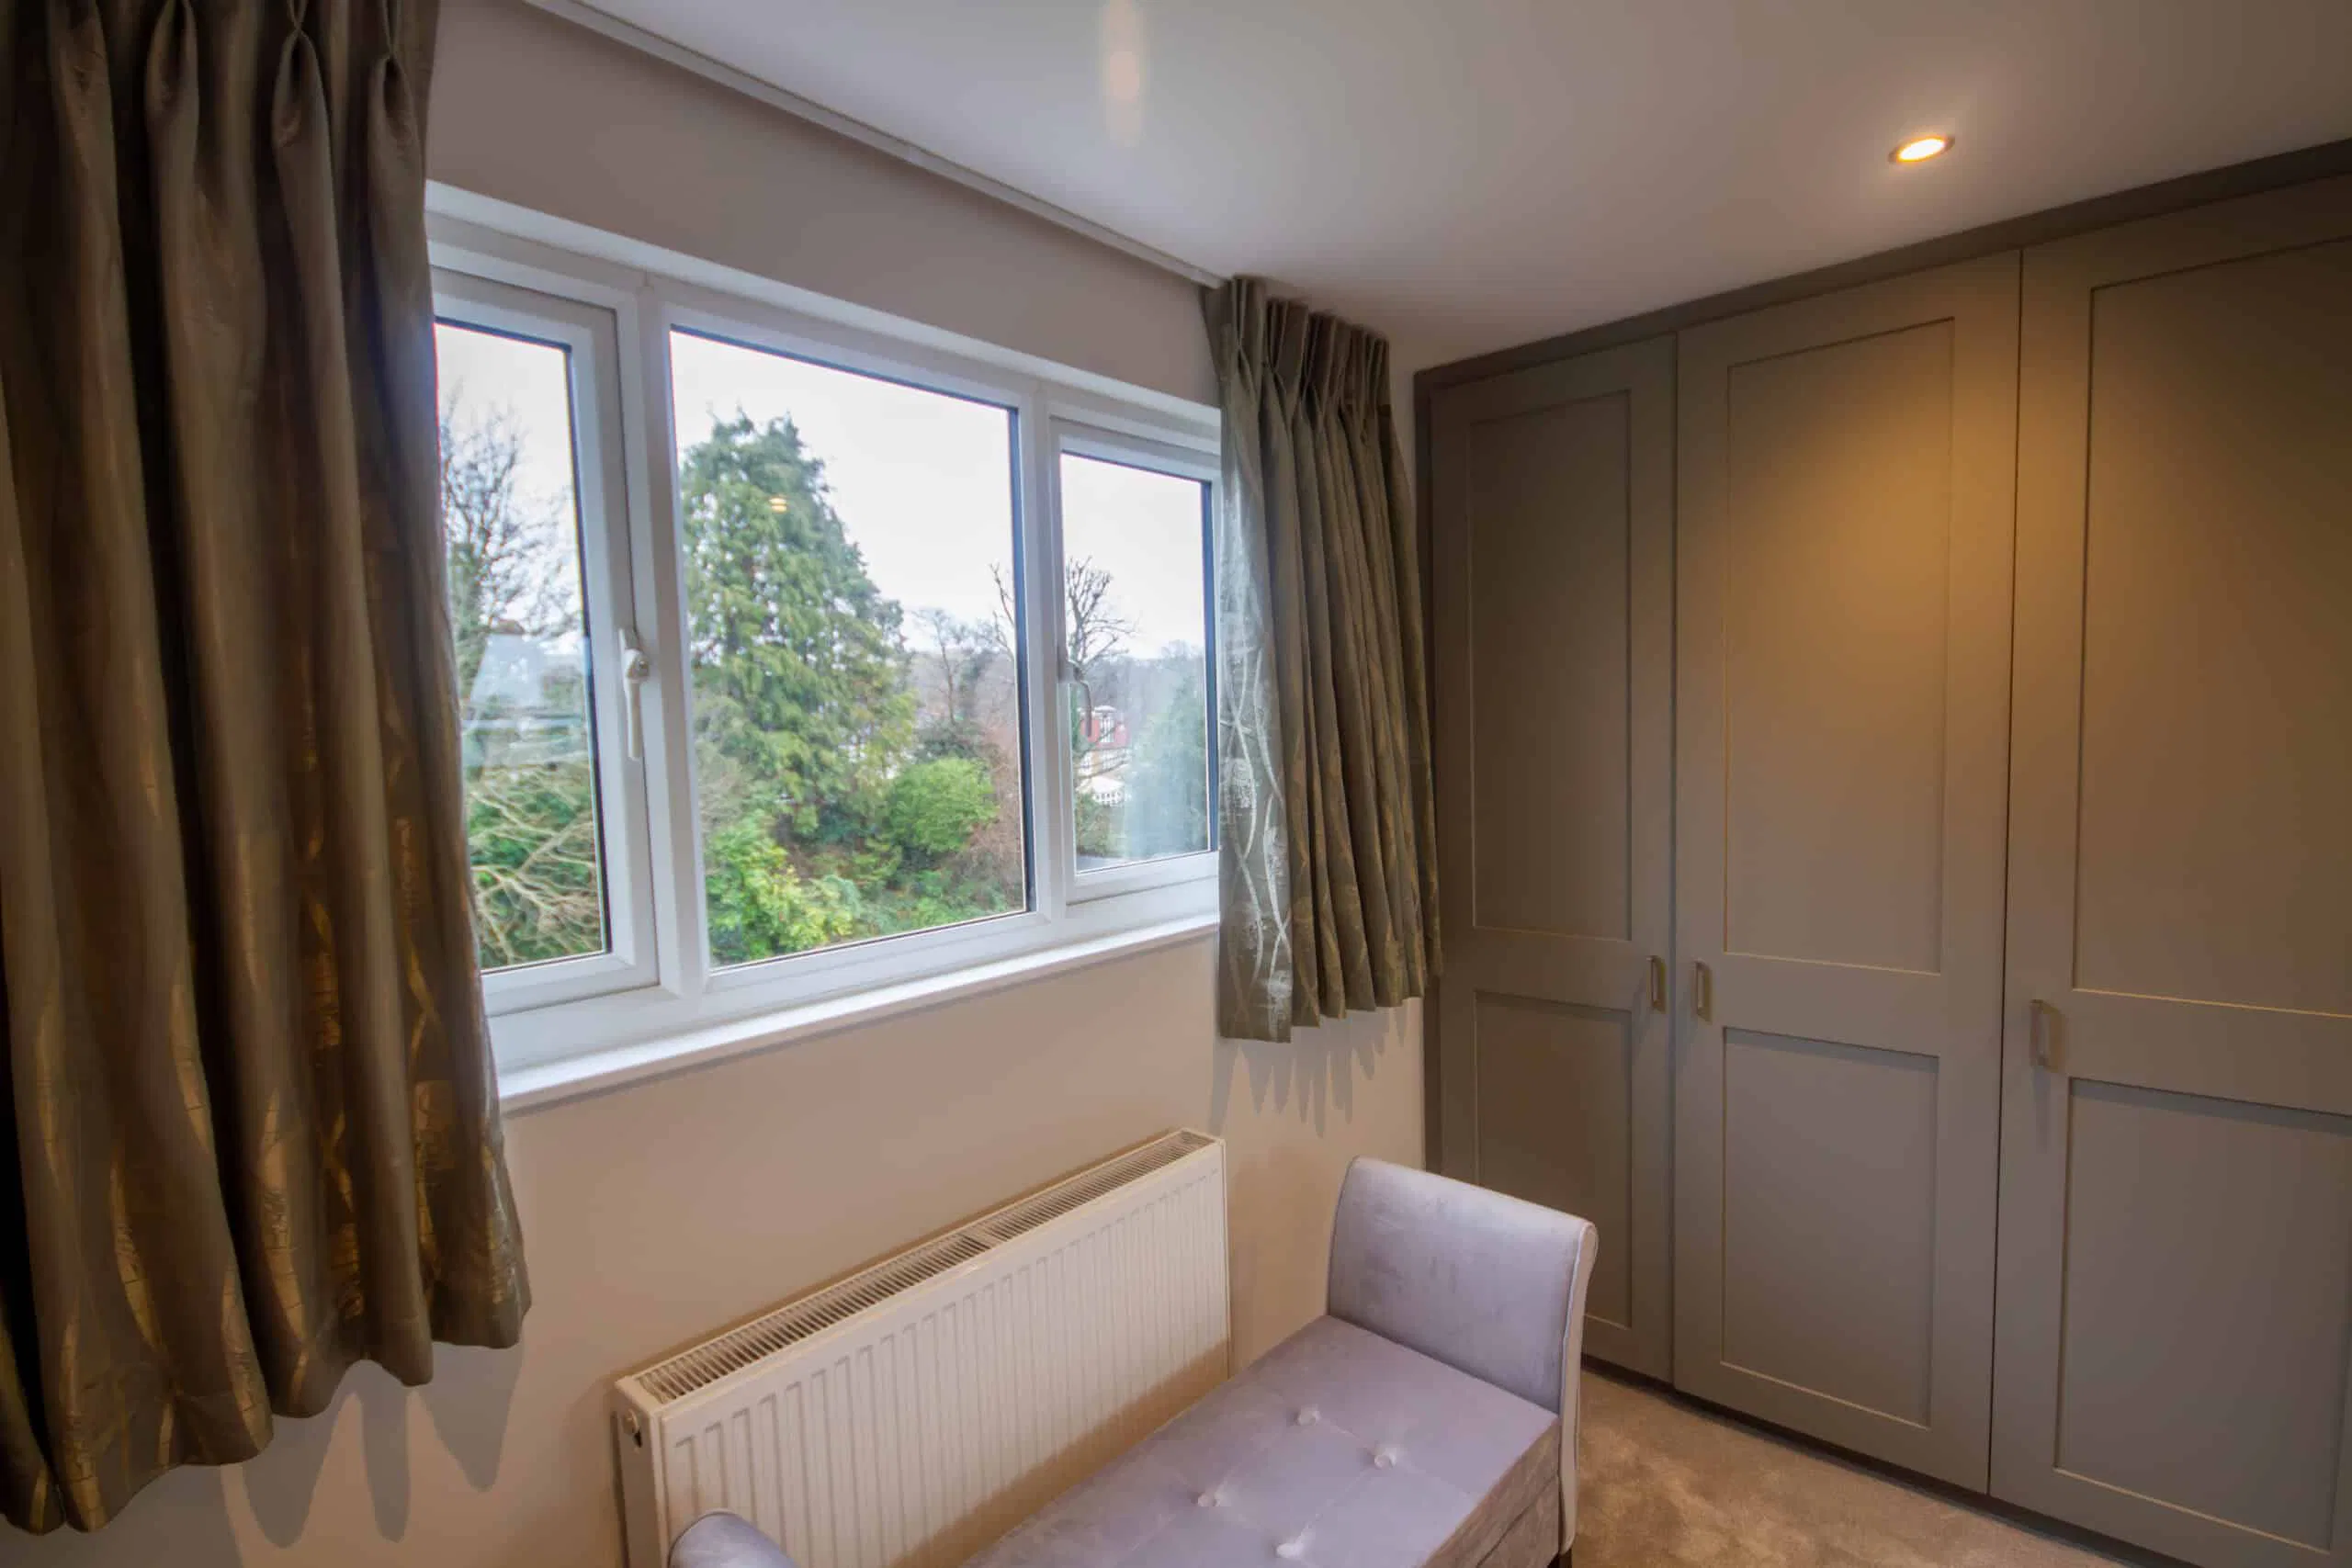
CS Lofts plans each loft around the intended use. A guest room may need a different layout from a main bedroom suite. A home office may need more daylight and storage. A child’s room may need flexibility as the family changes.
If your home needs permitted development checks, planning permission, party wall guidance or building regulation approval, we can support you through each stage.
“From our first interaction (the in person quote) and throughout our project we have been hugely impressed by everyone at CS Lofts. They are a family business and their care, attention and professionalism shines through. You are provided with a fixed quote, a comprehensive quote sheet and contract before going ahead, which is so refreshing to see exactly what will be done, and everyone is clear from the outset.“
– Amy and Patrick –
Find Out More About Loft Conversions
The first step is a survey of your Carshalton property. We inspect the roof space, measure head height, consider the roof pitch and look at where a staircase could be introduced safely and naturally.
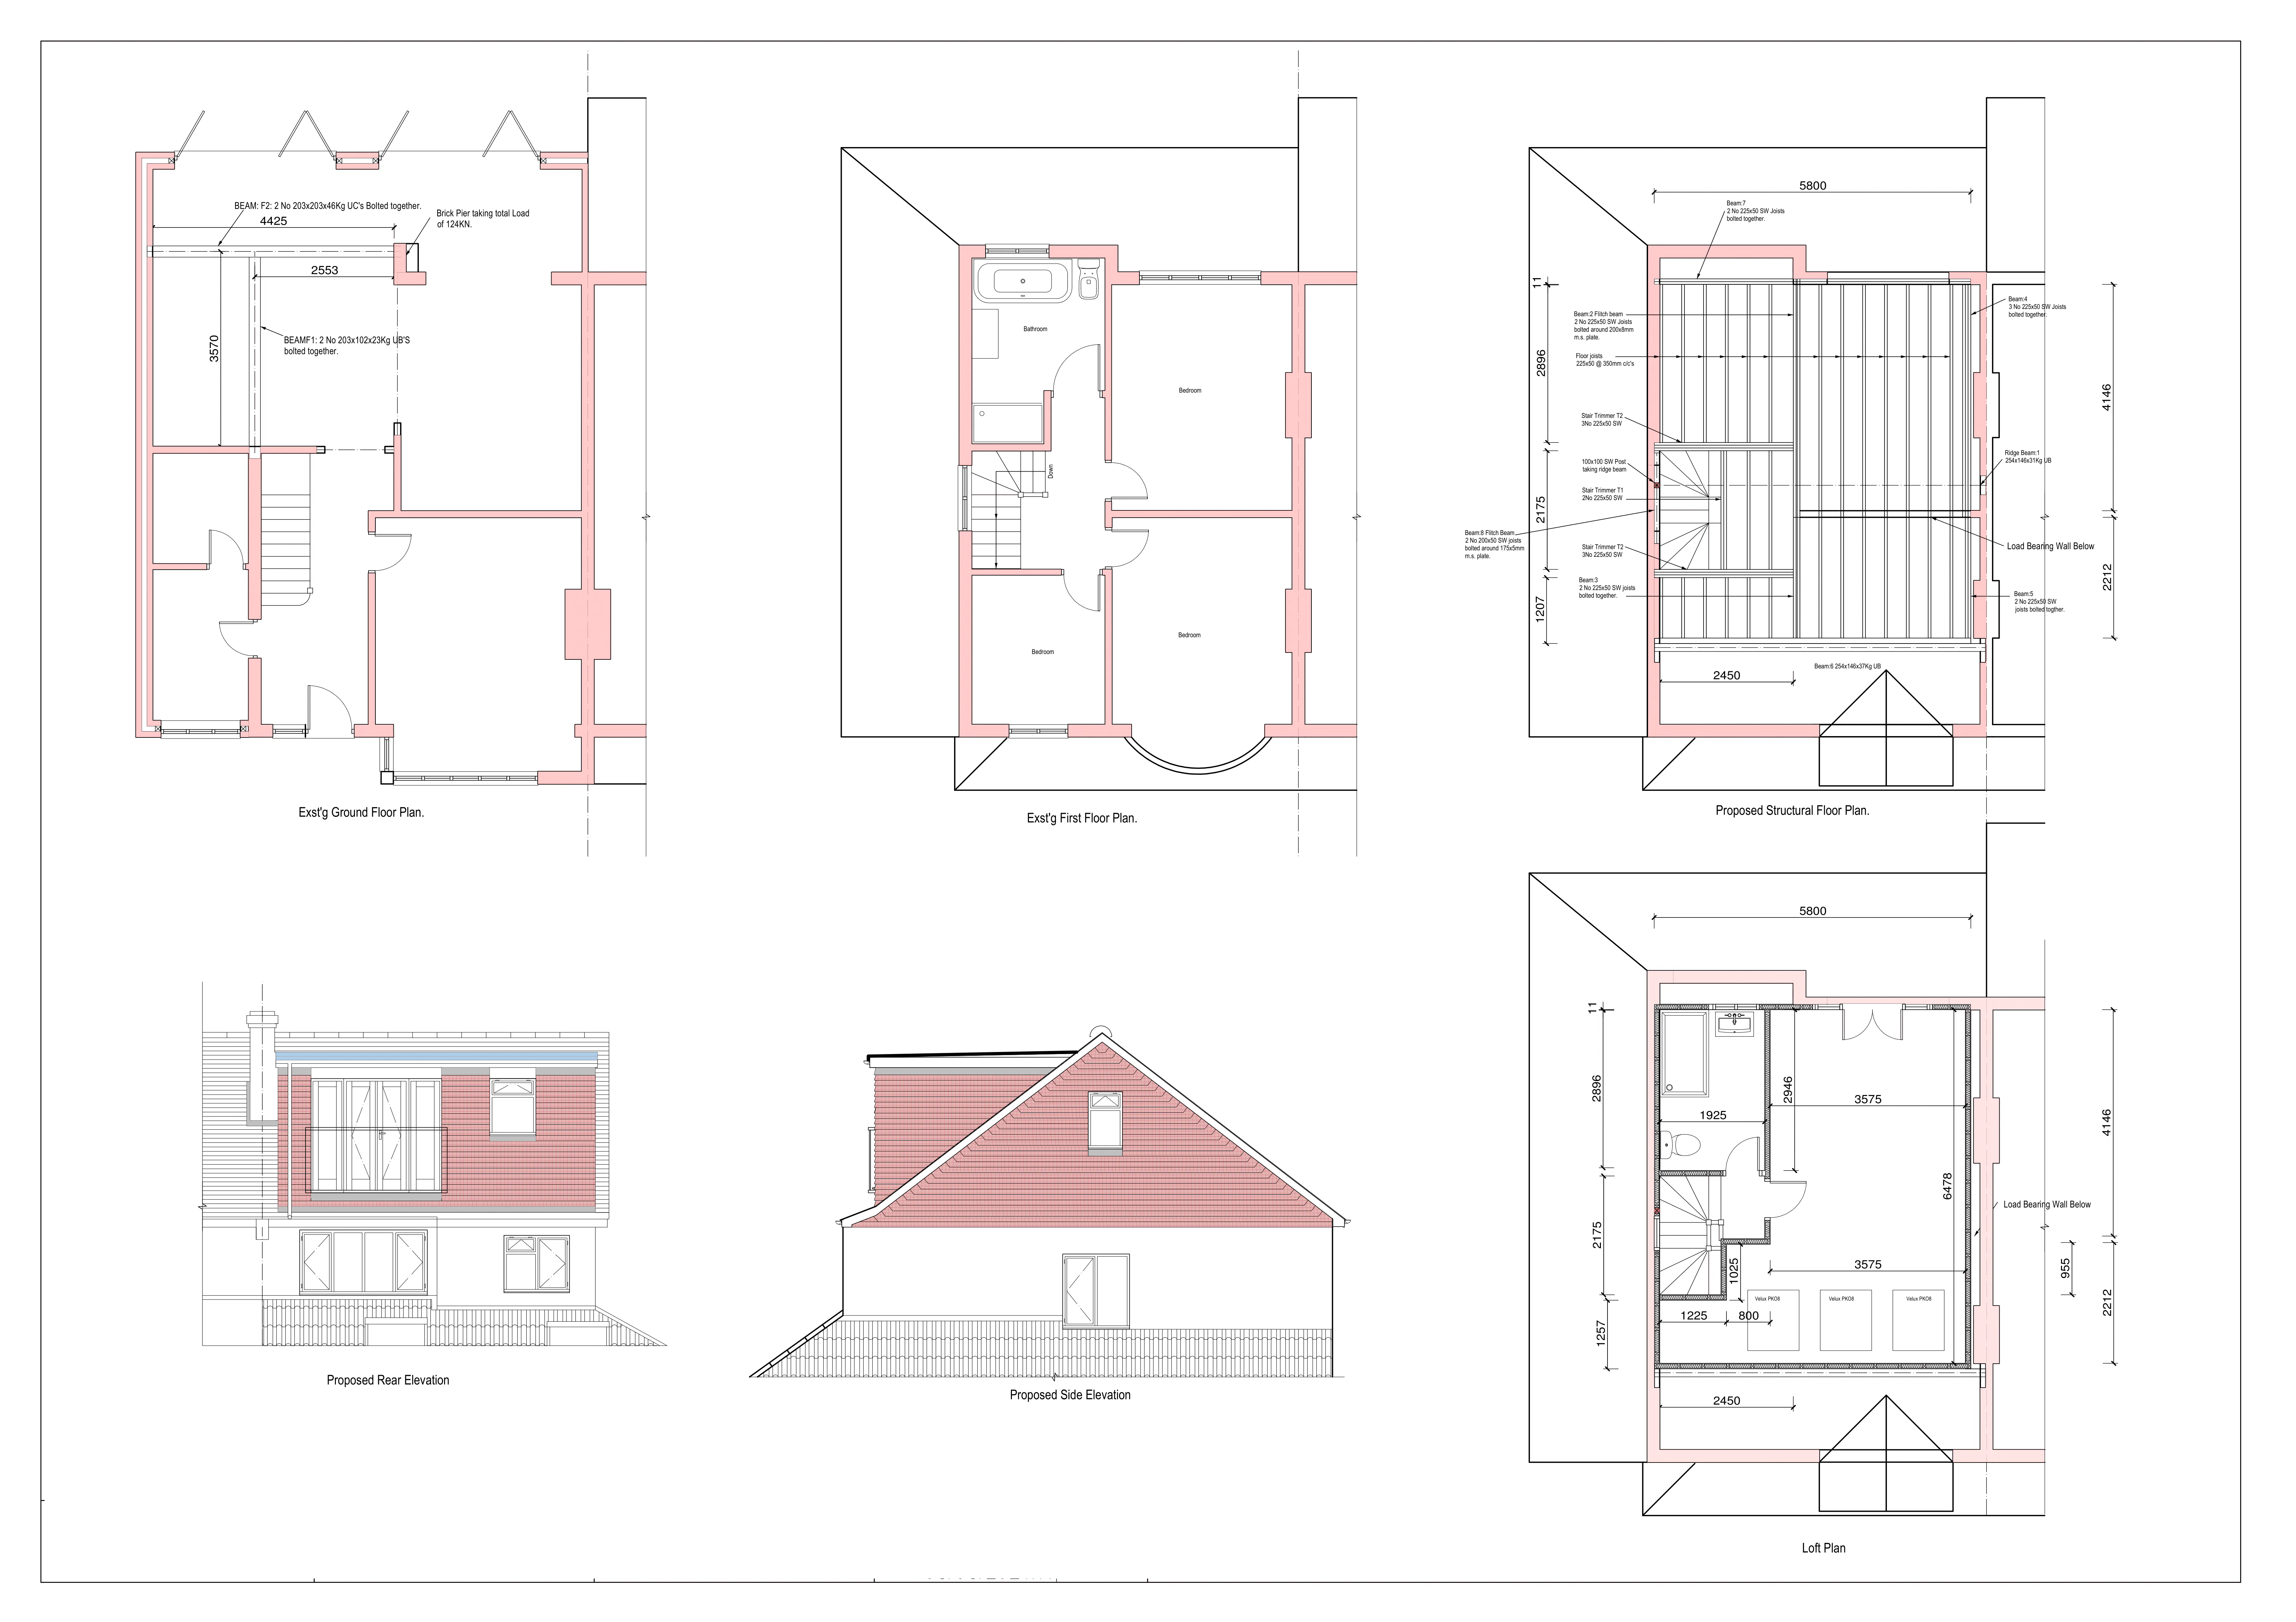
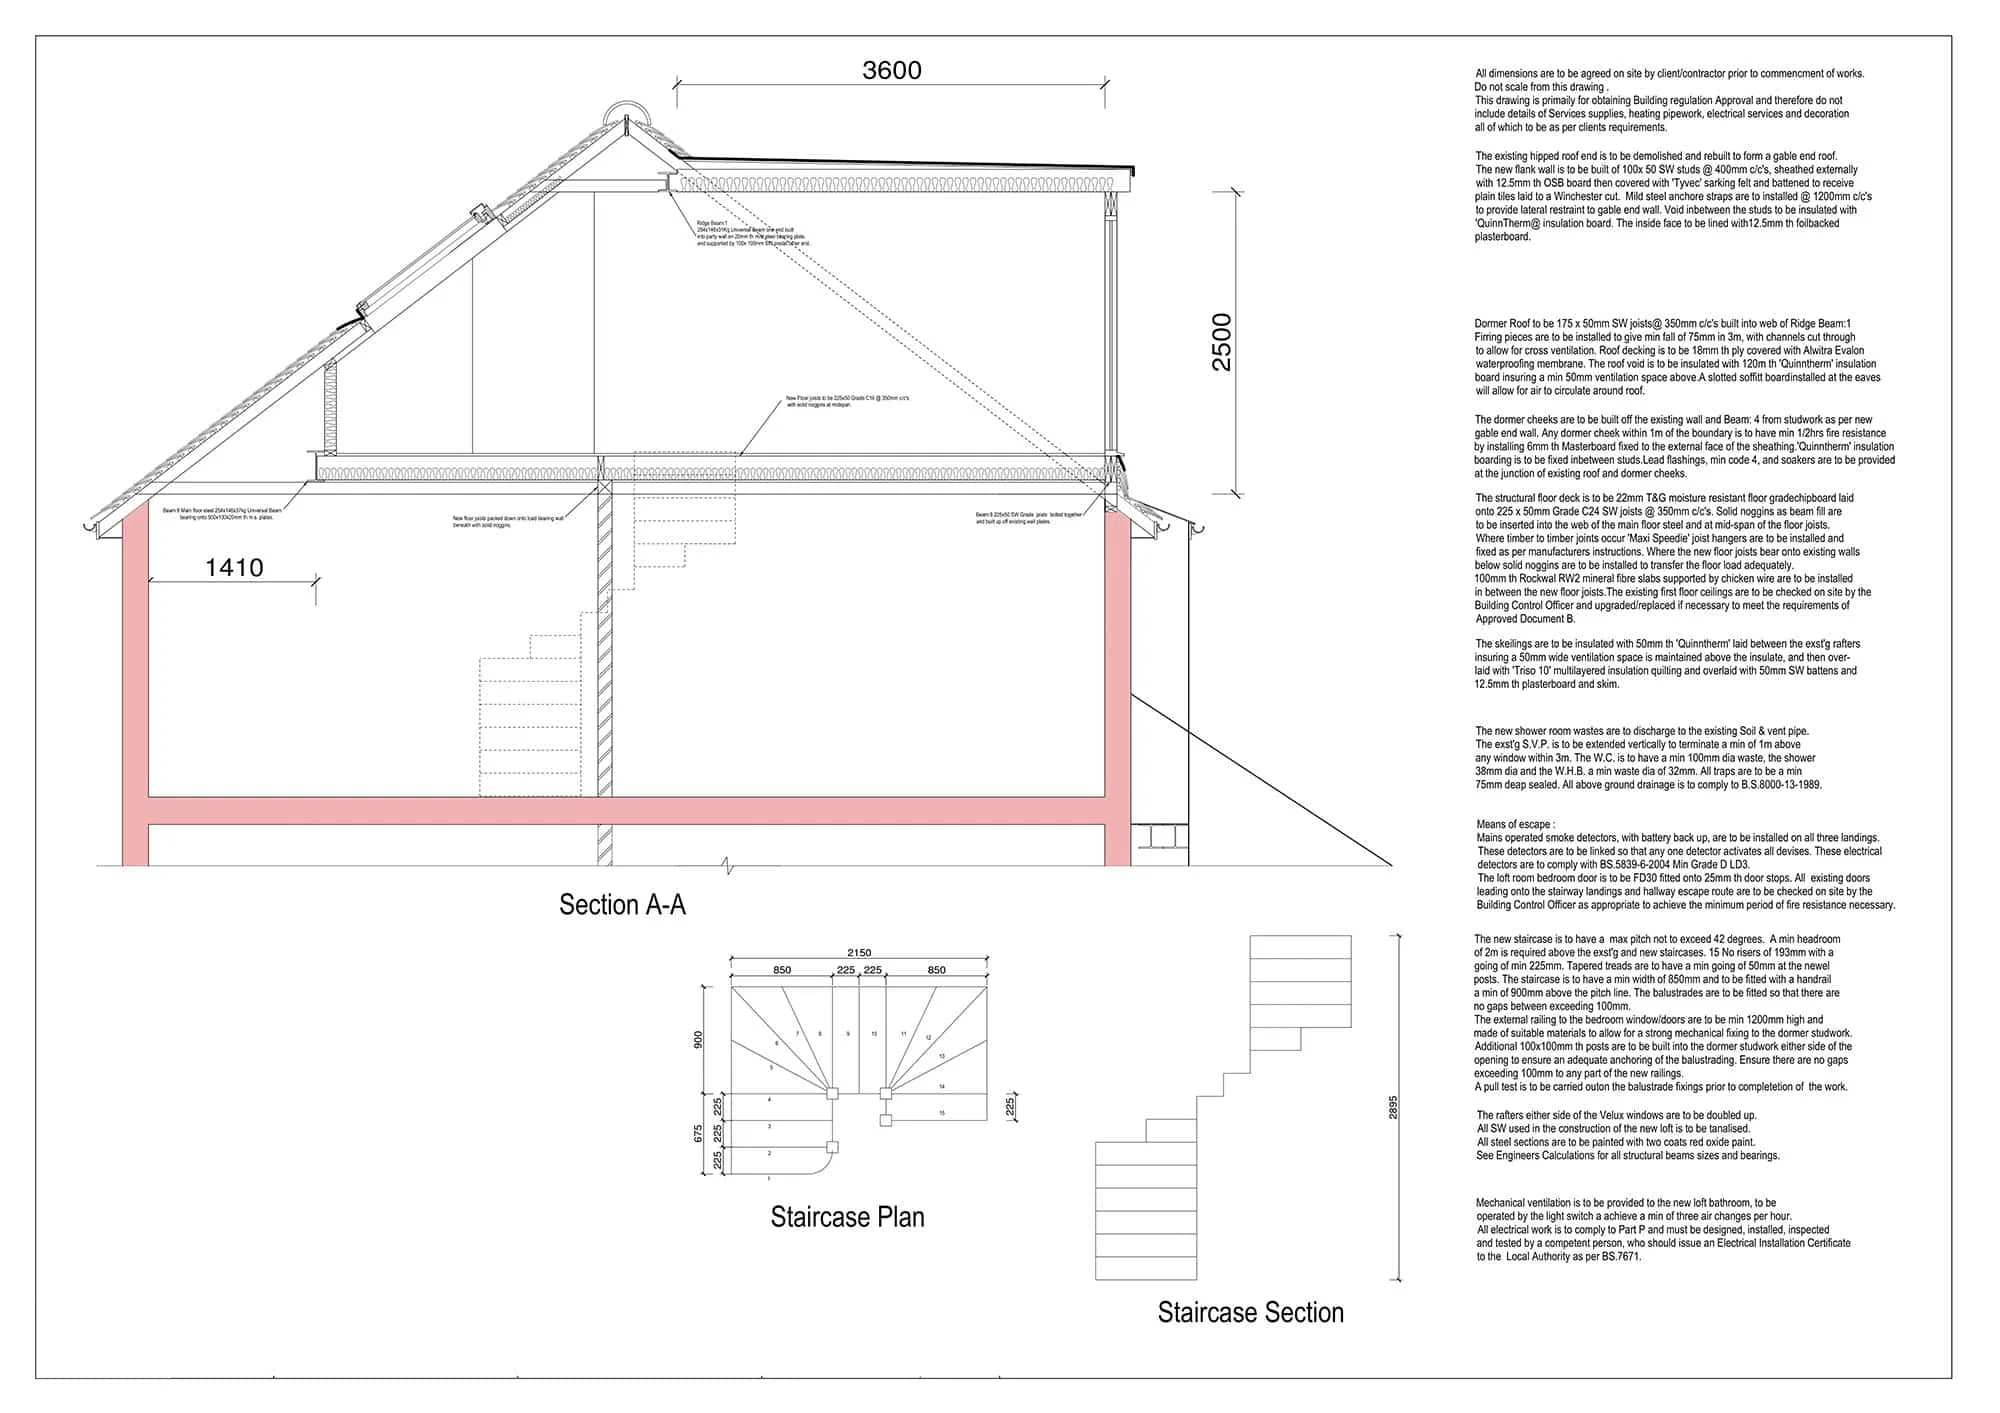
Our in-house architect then prepares a design that matches your goals and your property. We can show how dormers, roof windows, storage, bathroom layouts and stair positions affect the final room.
This gives you a clear picture of what is possible before the build starts.
All CS Lofts projects are designed by our in-house architect.
At the start of the project our architect surveys your home to identify the maximum amount of additional space that can be achieve.
We then listen to your ambitions for the space and put together a design tailored to meet your precise needs. Get in touch today for a free quote.
Why Choose CS Lofts For Loft Conversions In Carshalton?
CS Lofts is a strong choice for Carshalton homeowners who want practical guidance and a managed design-build process. We bring the technical and design elements together so the project is easier to understand and control.
We consider both the visible and hidden parts of a loft conversion: roof structure, insulation, fire safety, drainage, access, natural light and final finishes. That helps create a room that works properly once it is in everyday use.
Our team keeps you informed from the first survey to completion, with clear advice on the options available for your home.
Carshalton homes may be suitable for dormer, Velux, hip-to-gable or mansard loft conversions.
Dormer loft conversions are often chosen to create more standing space and a practical bedroom layout. Velux conversions can work well where the roof already has enough height and a more discreet design is preferred.
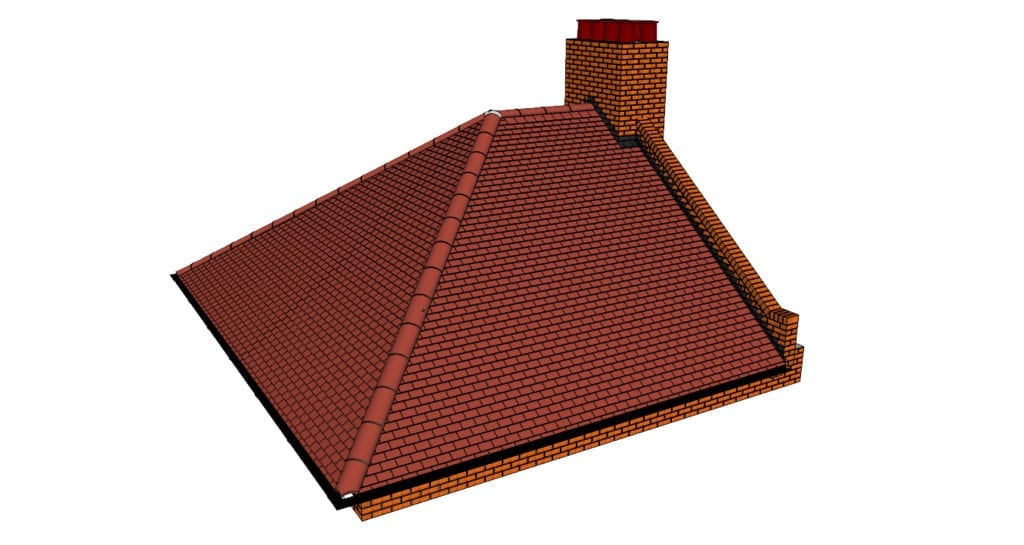
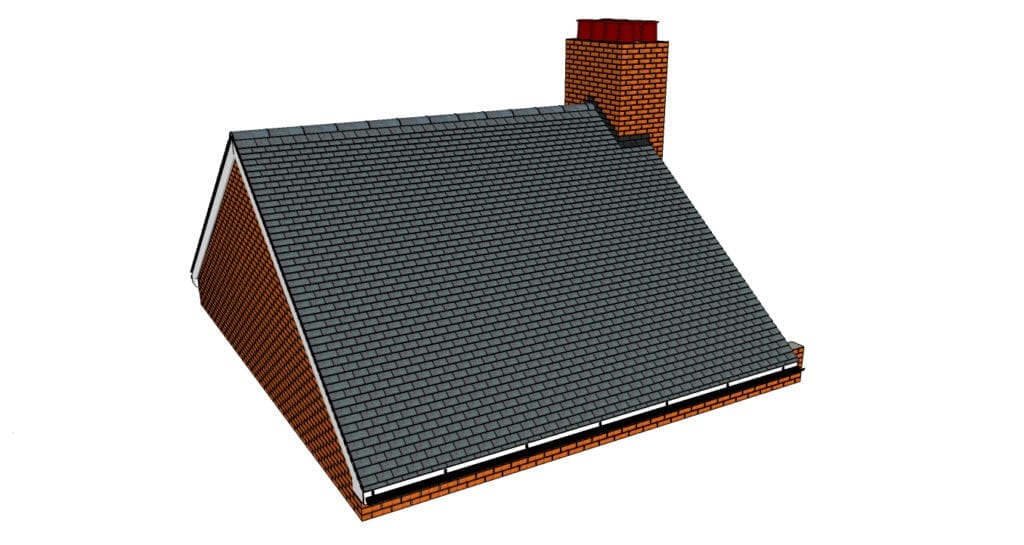
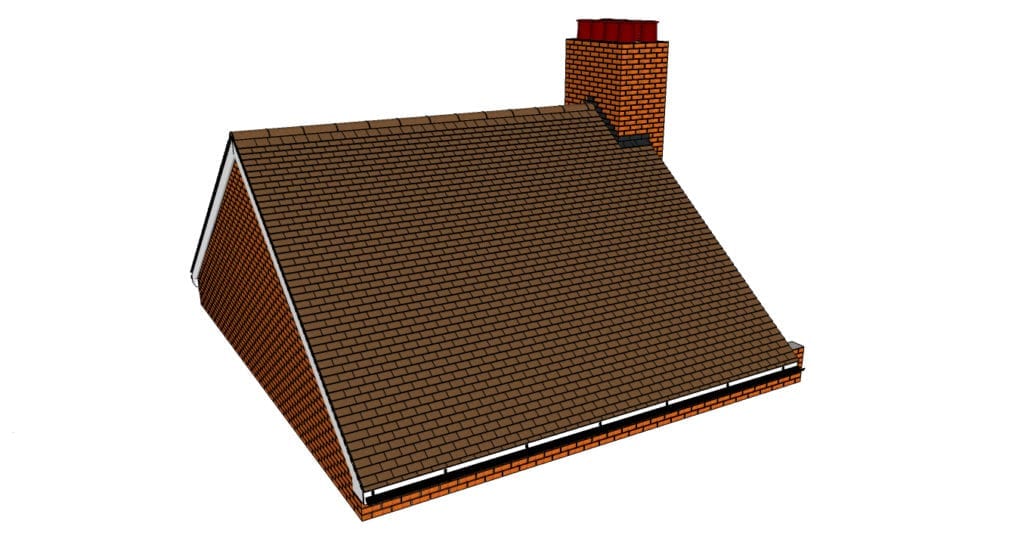
Hip-to-gable conversions can help semi-detached or end-of-terrace homes with a sloping side roof. Mansard conversions may provide a larger loft extension where the property and planning position make it suitable.
CS Lofts can survey your Carshalton home and recommend the most appropriate option.
Our recent loft conversions show how different homes can gain useful new rooms from unused roof space. Some projects focus on a bedroom and ensuite, while others create a home office, guest room or flexible family space.
For Carshalton homeowners, the aim is often to improve the home without losing its familiar layout or local setting. A well-designed loft conversion can make the property more practical and more enjoyable to live in.
Contact Us For Loft conversions In Carshalton
If you are planning a loft conversion in Carshalton, CS Lofts can help you understand the design options, approval route and most suitable conversion type for your home.
We can advise on dormers, Velux windows, hip-to-gable extensions, mansard conversions, planning permission, permitted development and building regulations.
Contact our team to arrange a consultation for your Carshalton loft conversion.
What loft conversion is best for a Carshalton family home?
The best loft conversion depends on the roof shape, head height and how you want to use the room. Dormers are often useful for bedrooms and ensuites, while Velux conversions may suit simpler roof spaces with enough height.
Can a Carshalton loft conversion include an ensuite?
Yes, many Carshalton loft conversions can include an ensuite. CS Lofts reviews drainage, ventilation, floor structure and ceiling height before confirming the most practical layout.
Will the conversion change the outside of my home?
Some conversions, such as dormers and mansards, change the roof shape more visibly than Velux conversions. We explain the visual and planning implications before recommending a design.
How do building regulations affect the project?
Building regulations cover structure, stairs, fire safety, insulation, ventilation and other safety requirements. CS Lofts designs and builds with these requirements in mind.
How can I avoid a generic loft design?
Start with the way you want to use the room. CS Lofts designs around your property, storage needs, light, access and layout, so the finished loft feels specific to your home rather than copied from another project.