A loft conversion in Balham can add valuable living space in one of South London’s most sought-after residential areas. CS Lofts helps homeowners create bedrooms, ensuite suites, home offices, guest rooms and flexible spaces that make better use of the existing property.
Balham homes often include Victorian terraces, family houses and period properties where extra space is valuable. The right loft conversion needs to improve the home while respecting roof shape, street appearance, access and internal flow.
Loft Conversion Experts In Balham
A Balham loft conversion should feel polished, practical and integrated with the rest of the home. CS Lofts designs around how the space will be used, whether that is a calm bedroom suite, a home office, a guest room or a children’s bedroom.
We plan natural light, roof windows, dormer positioning, storage, heating, ventilation and ensuite layouts so the finished room feels comfortable throughout the year.
If planning permission, permitted development checks, party wall guidance or building regulation approval are needed, our team can support you through each step.
A Balham loft conversion should feel polished, practical and integrated with the rest of the home. CS Lofts designs around how the space will be used, whether that is a calm bedroom suite, a home office, a guest room or a children’s bedroom.
We plan natural light, roof windows, dormer positioning, storage, heating, ventilation and ensuite layouts so the finished room feels comfortable throughout the year.
If planning permission, permitted development checks, party wall guidance or building regulation approval are needed, our team can support you through each step.
“We can’t recommend CS Lofts highly enough. Richard, Sam and their team were exceptional. They were personally there every day to see the project through from start to finish, always being solution focused, and making sure the project was moving forward at pace. Their communication was excellent all throughout the project and they made what could be a stressful undertaking so much easier. We are so pleased with the end result. Highly recommend!”
– Michelle and Stephen –
Find Out More About Loft Conversions
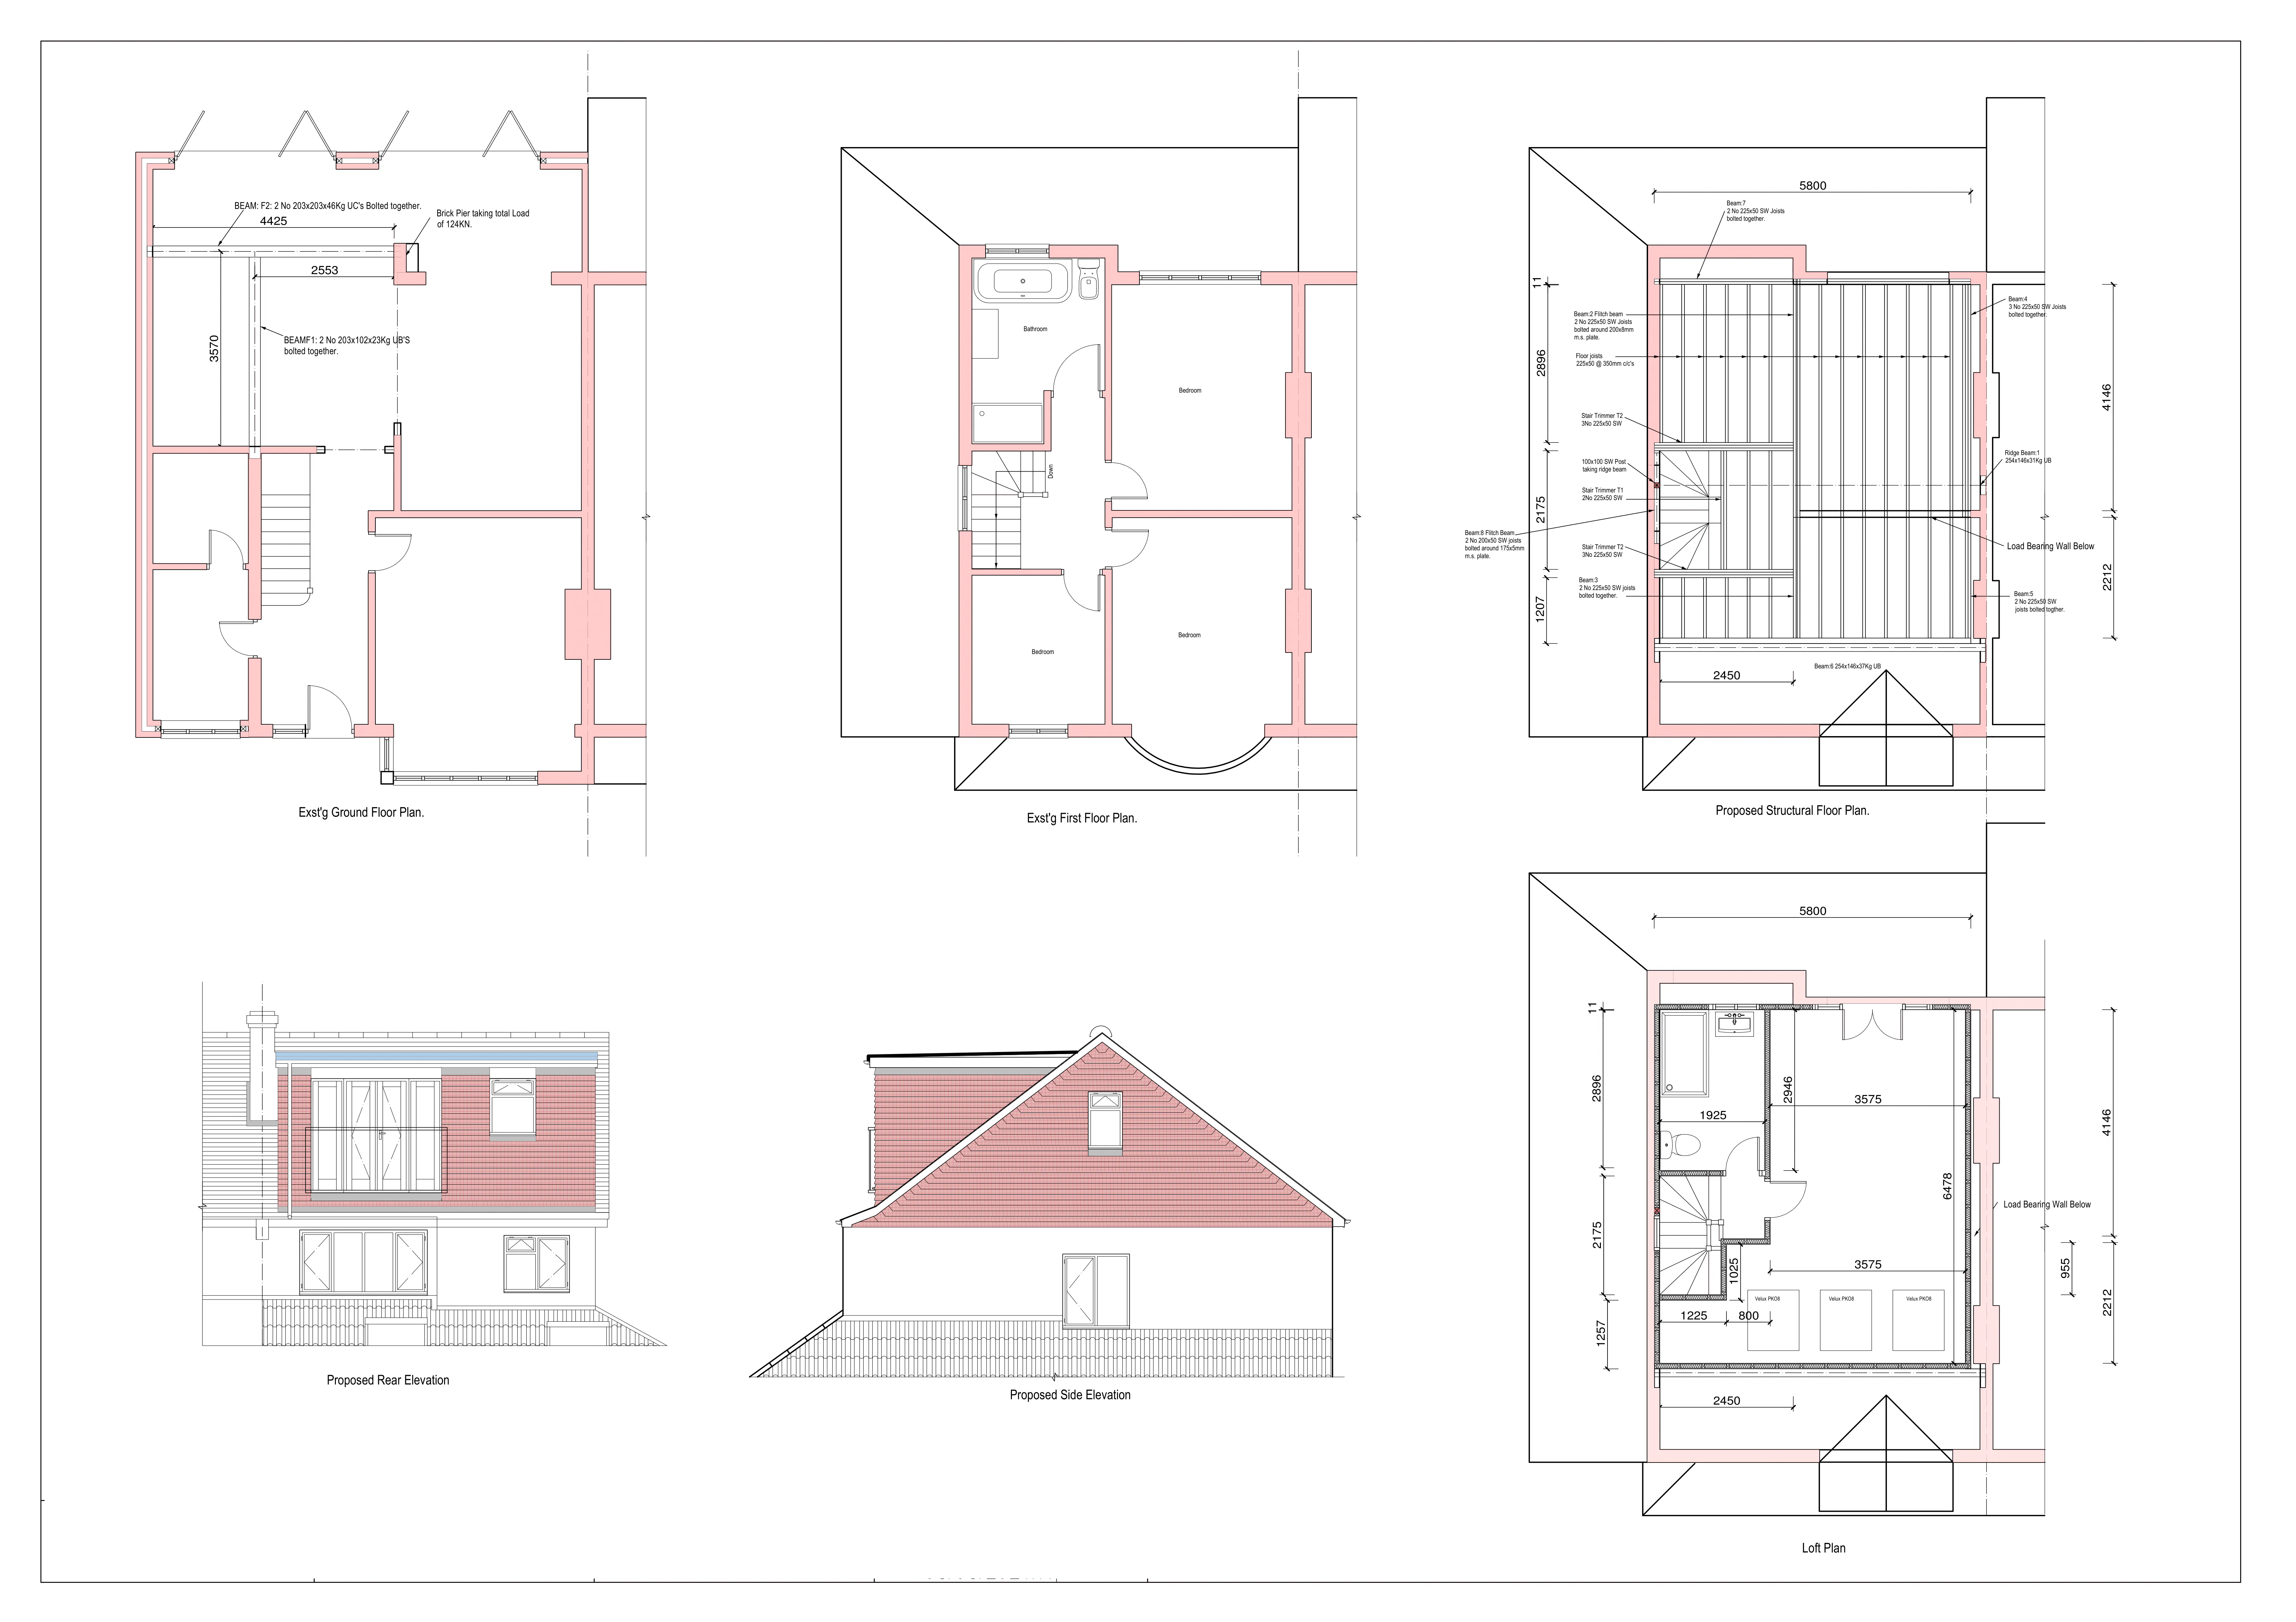
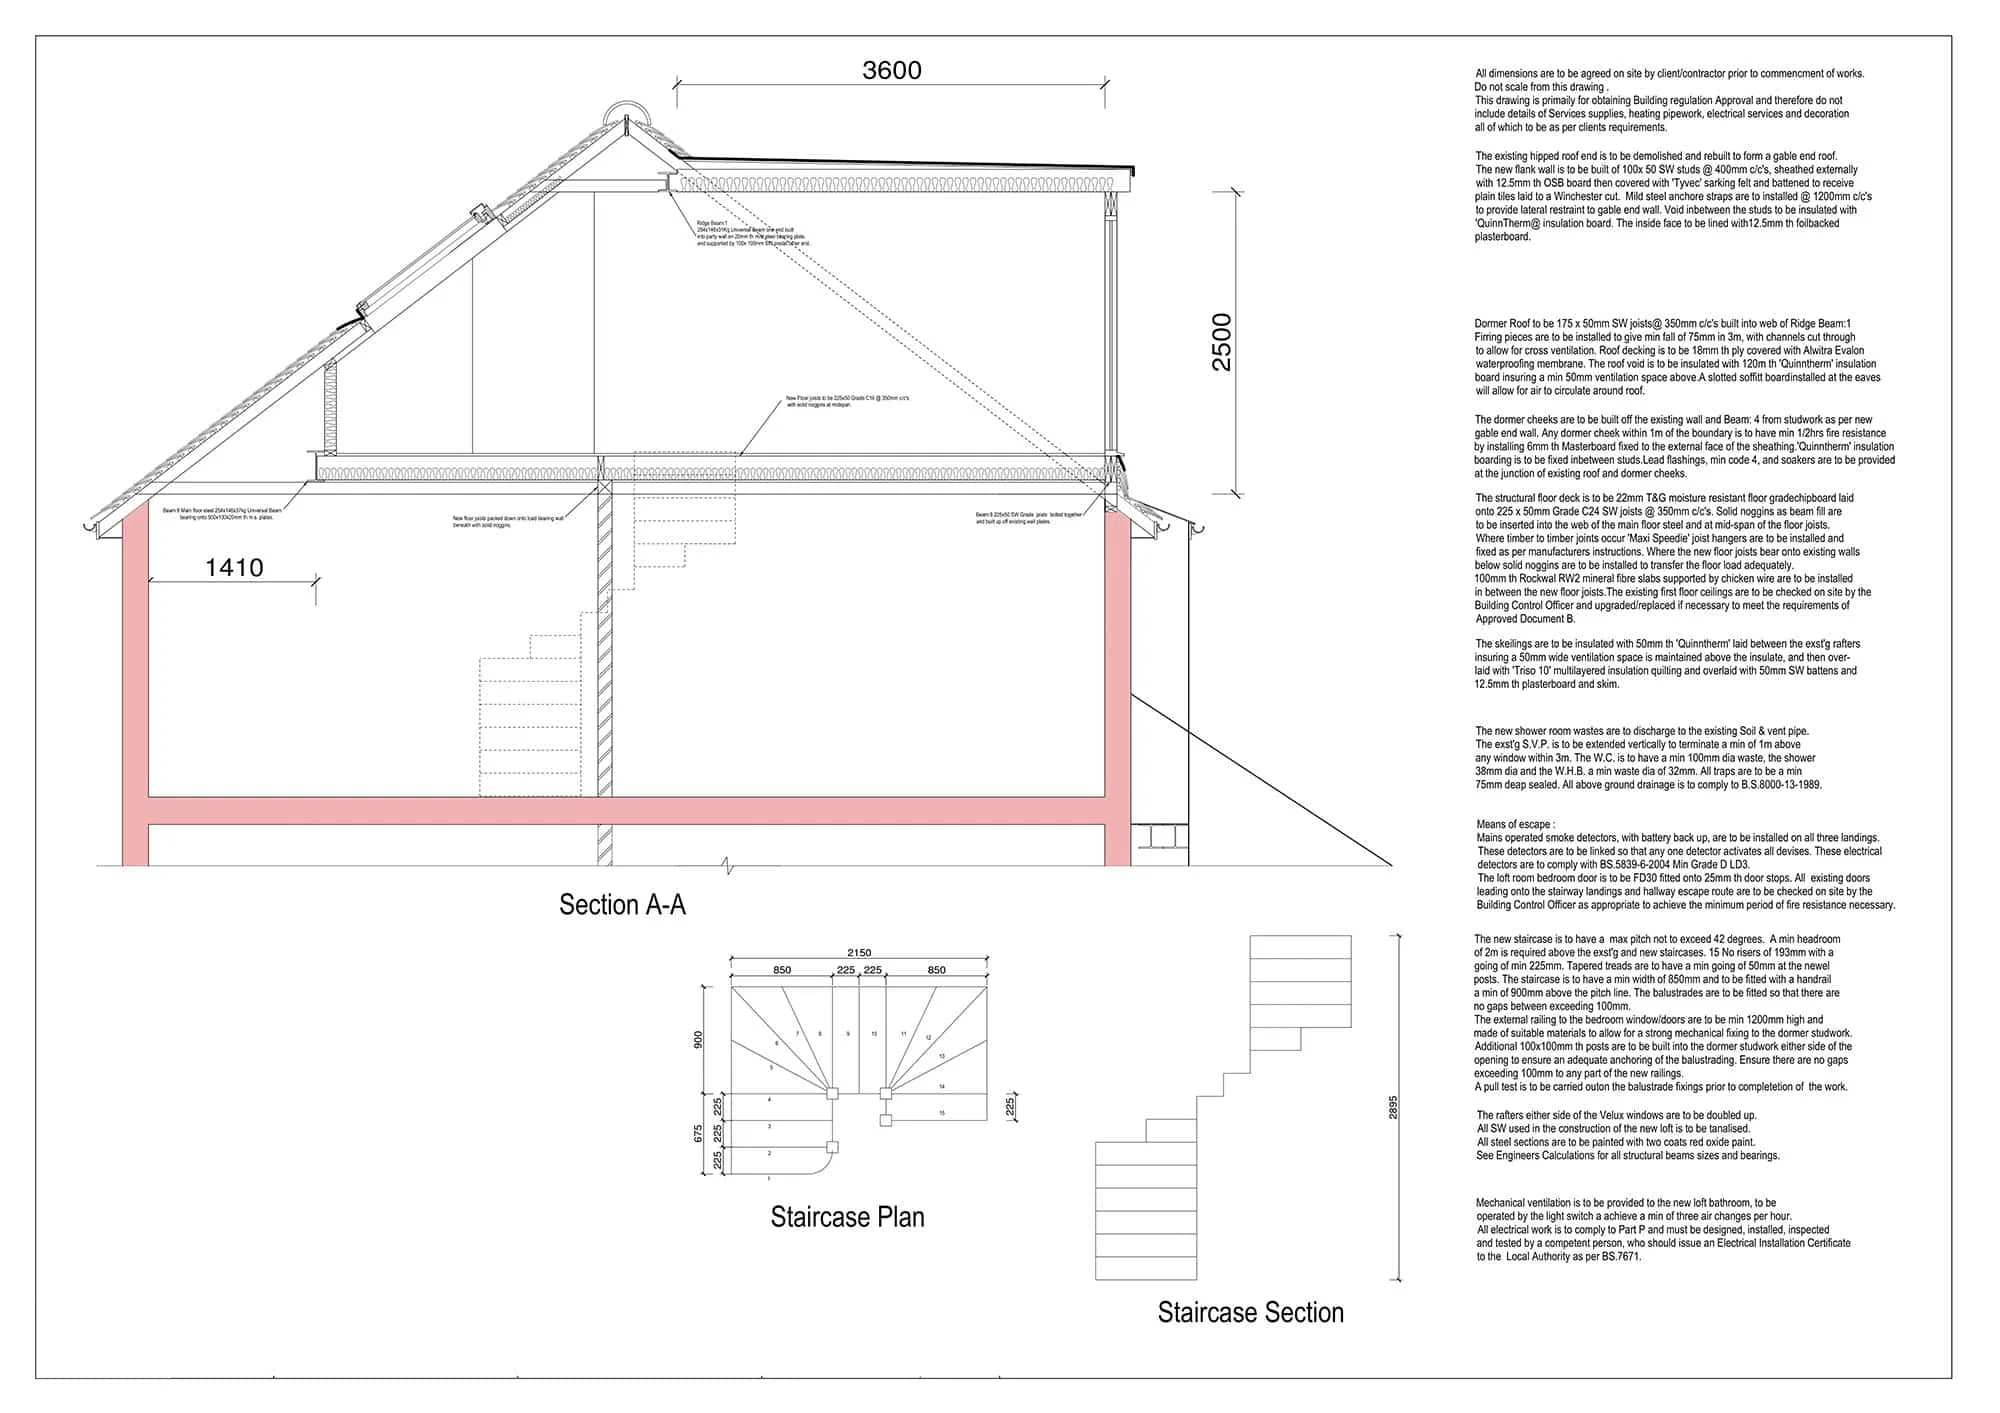
At the start of your Balham loft conversion, our in-house architect surveys the property to understand the roof structure, head height, access options and likely conversion types.
We then prepare a design that fits your home and priorities. This may include a dormer bedroom, a mansard suite, a Velux office or a flexible top-floor room for family use.
The design stage helps you understand the likely project route, approval requirements and build process before work begins.
All CS Lofts projects are designed by our in-house architect.
At the start of the project our architect surveys your home to identify the maximum amount of additional space that can be achieve.
We then listen to your ambitions for the space and put together a design tailored to meet your precise needs. Get in touch today for a free quote.
Why Choose CS Lofts For Loft Conversions In Balham?
CS Lofts is a strong choice for Balham homeowners who want a managed process and a high-quality finish. Our design and build approach keeps technical decisions, layout and construction aligned from the start.
We understand the common challenges of Balham loft conversions, including party walls, terrace roof forms, staircase placement, natural light and making the new floor feel like part of the original home.
Our team focuses on clear communication, careful planning and workmanship that supports the long-term value of the property.
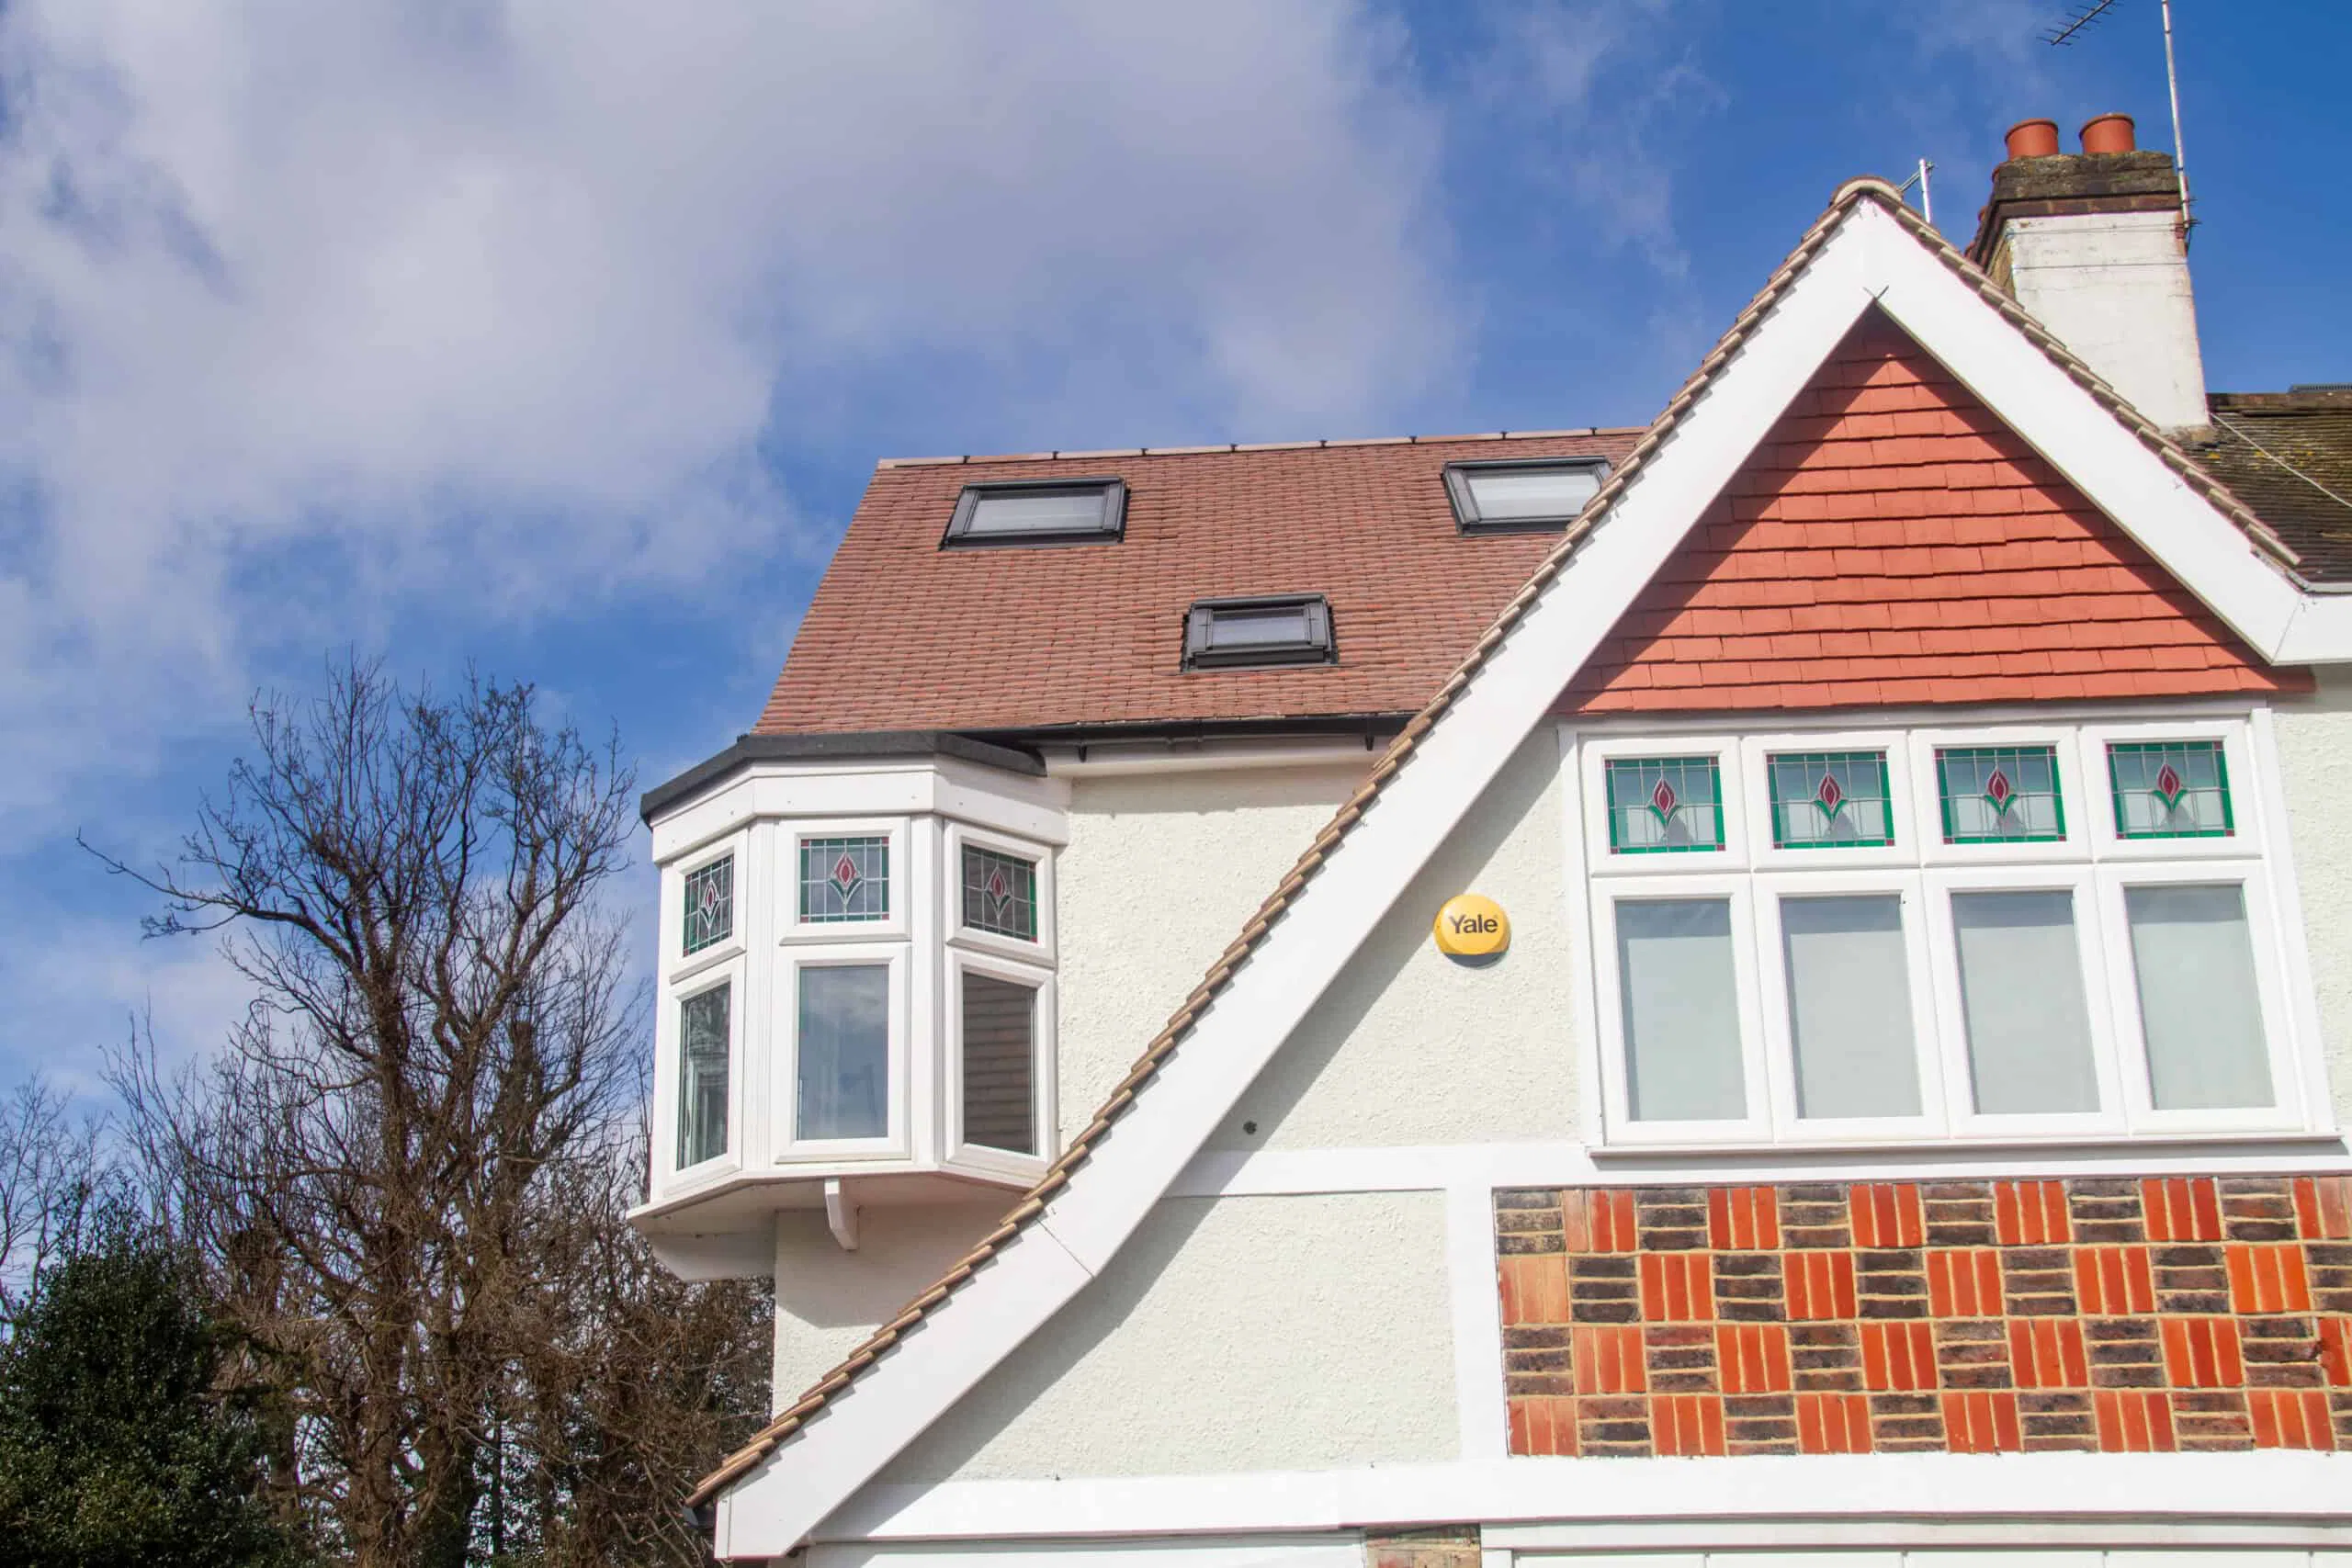
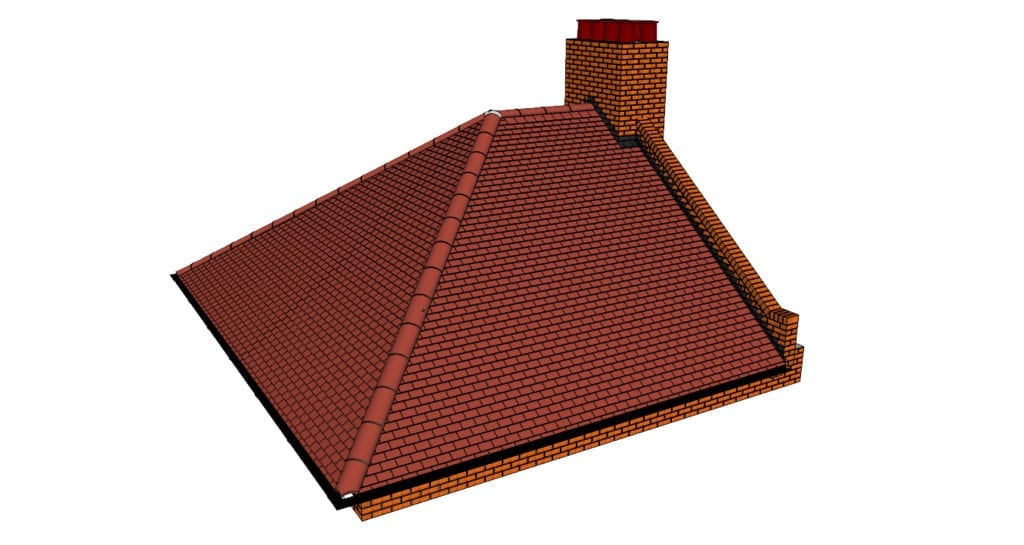
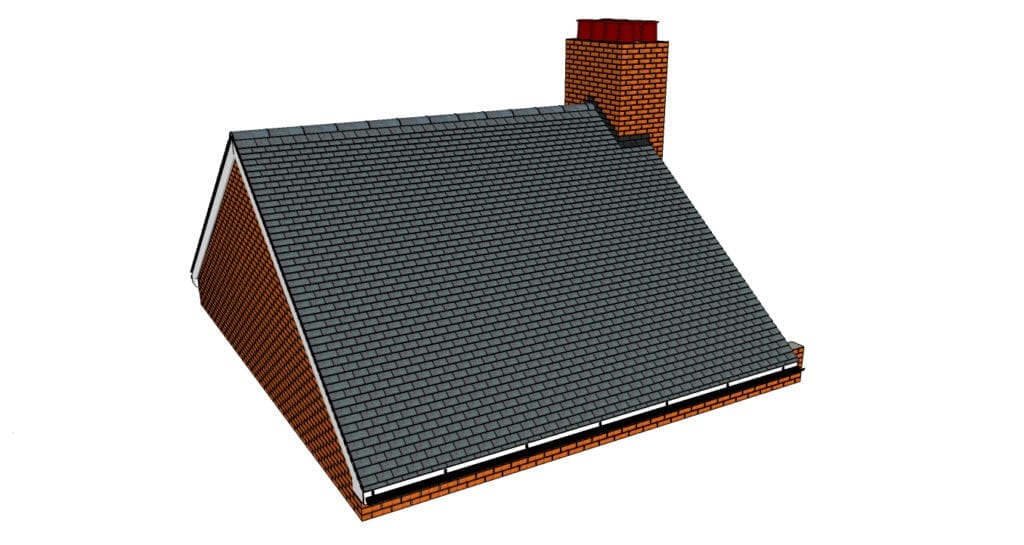
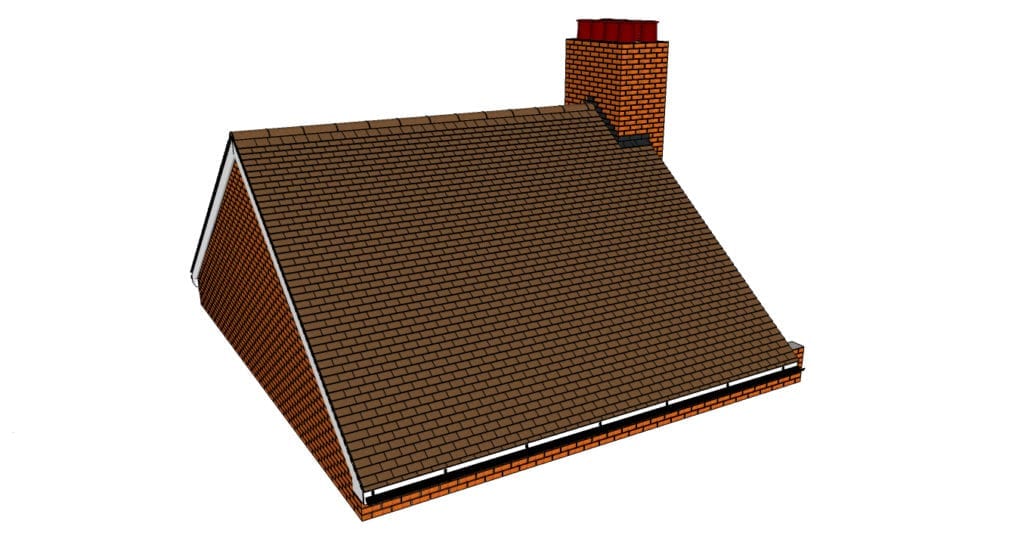
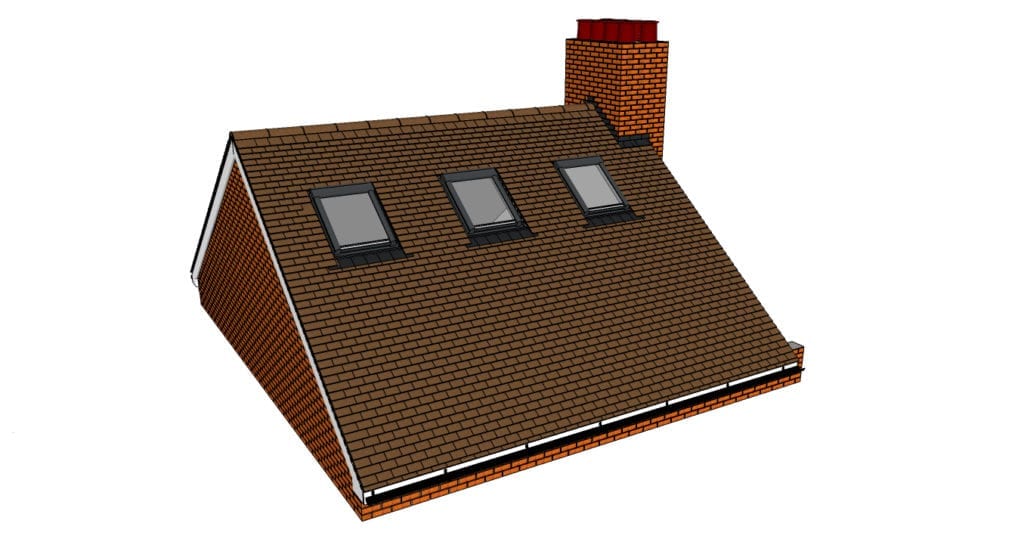
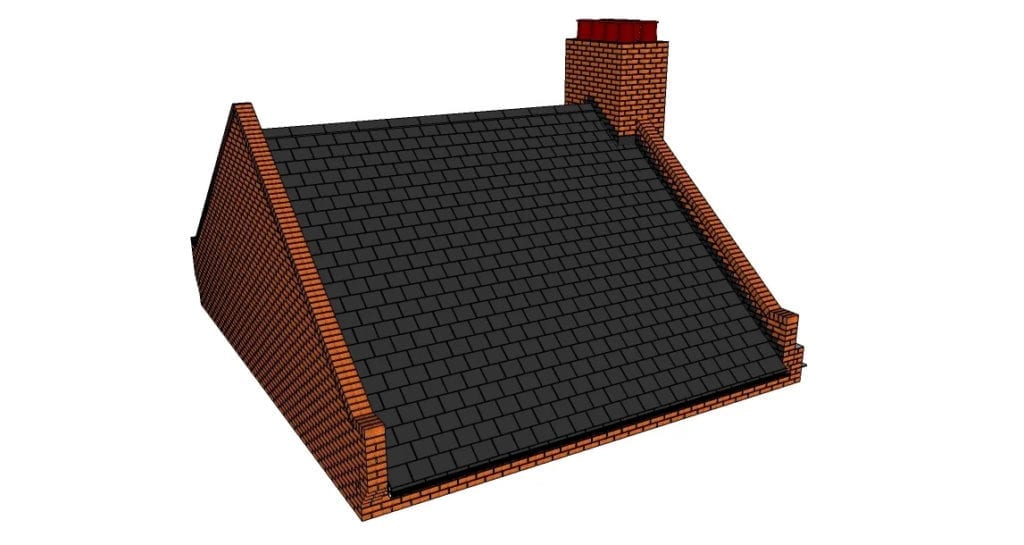
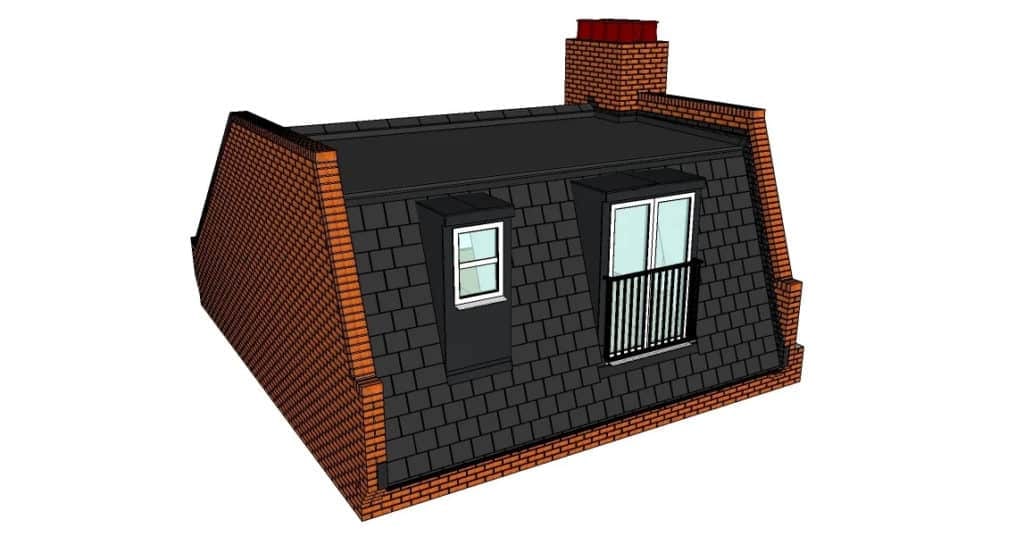
Balham homes may be suitable for dormer, mansard, Velux or hip-to-gable loft conversions.
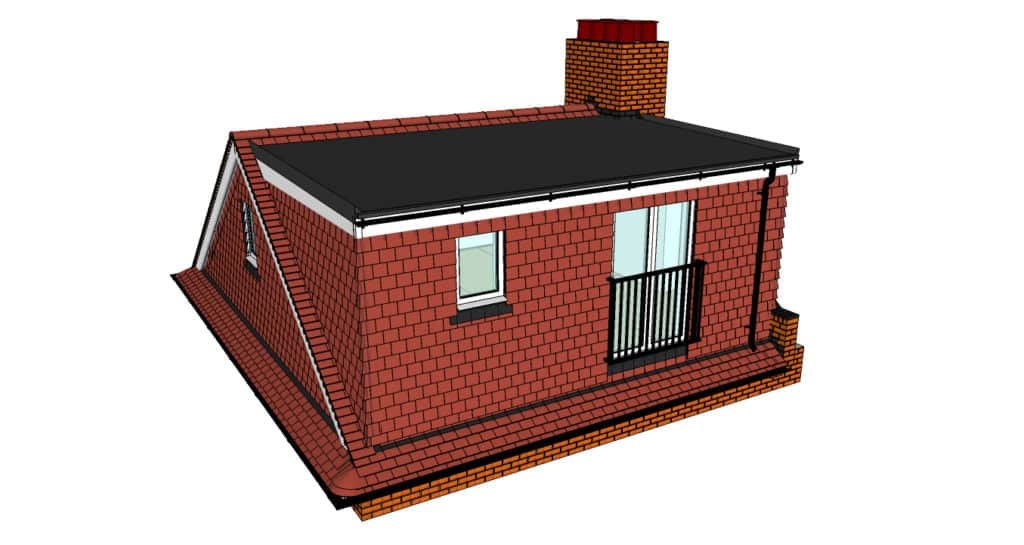
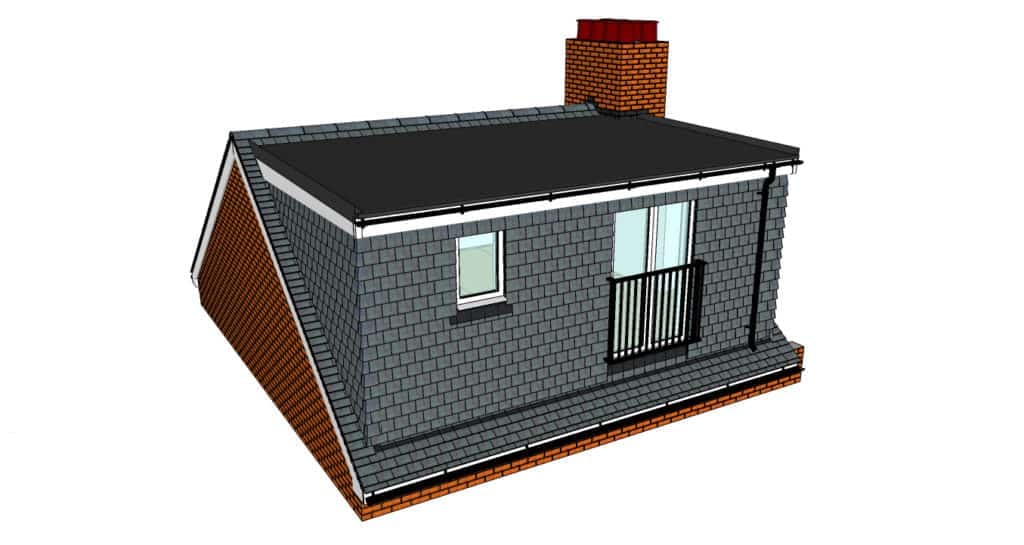
Dormer conversions can add head height and usable floor space, making them suitable for bedrooms and ensuites. Mansard conversions may suit some period or terrace properties where a larger top-floor layout is required.
Velux conversions can be a discreet option where the roof already has enough height. Hip-to-gable conversions may suit homes with a sloping side roof that can be extended to create more internal space.
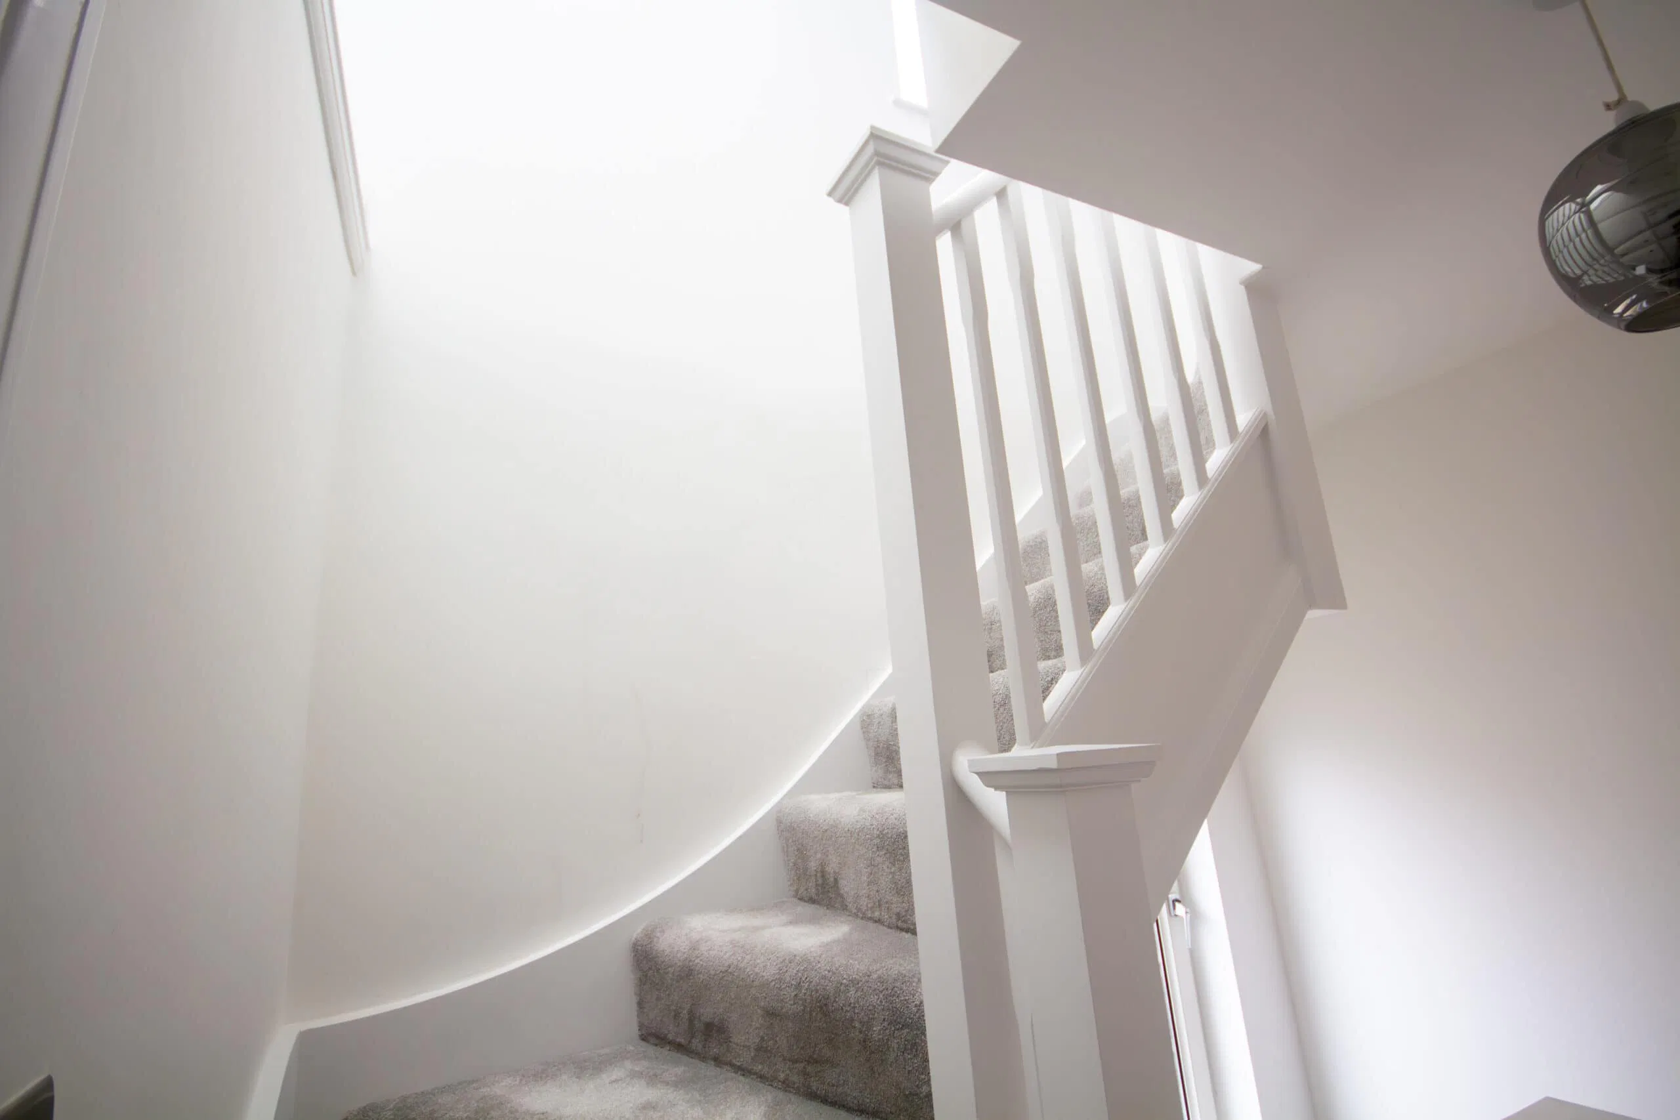
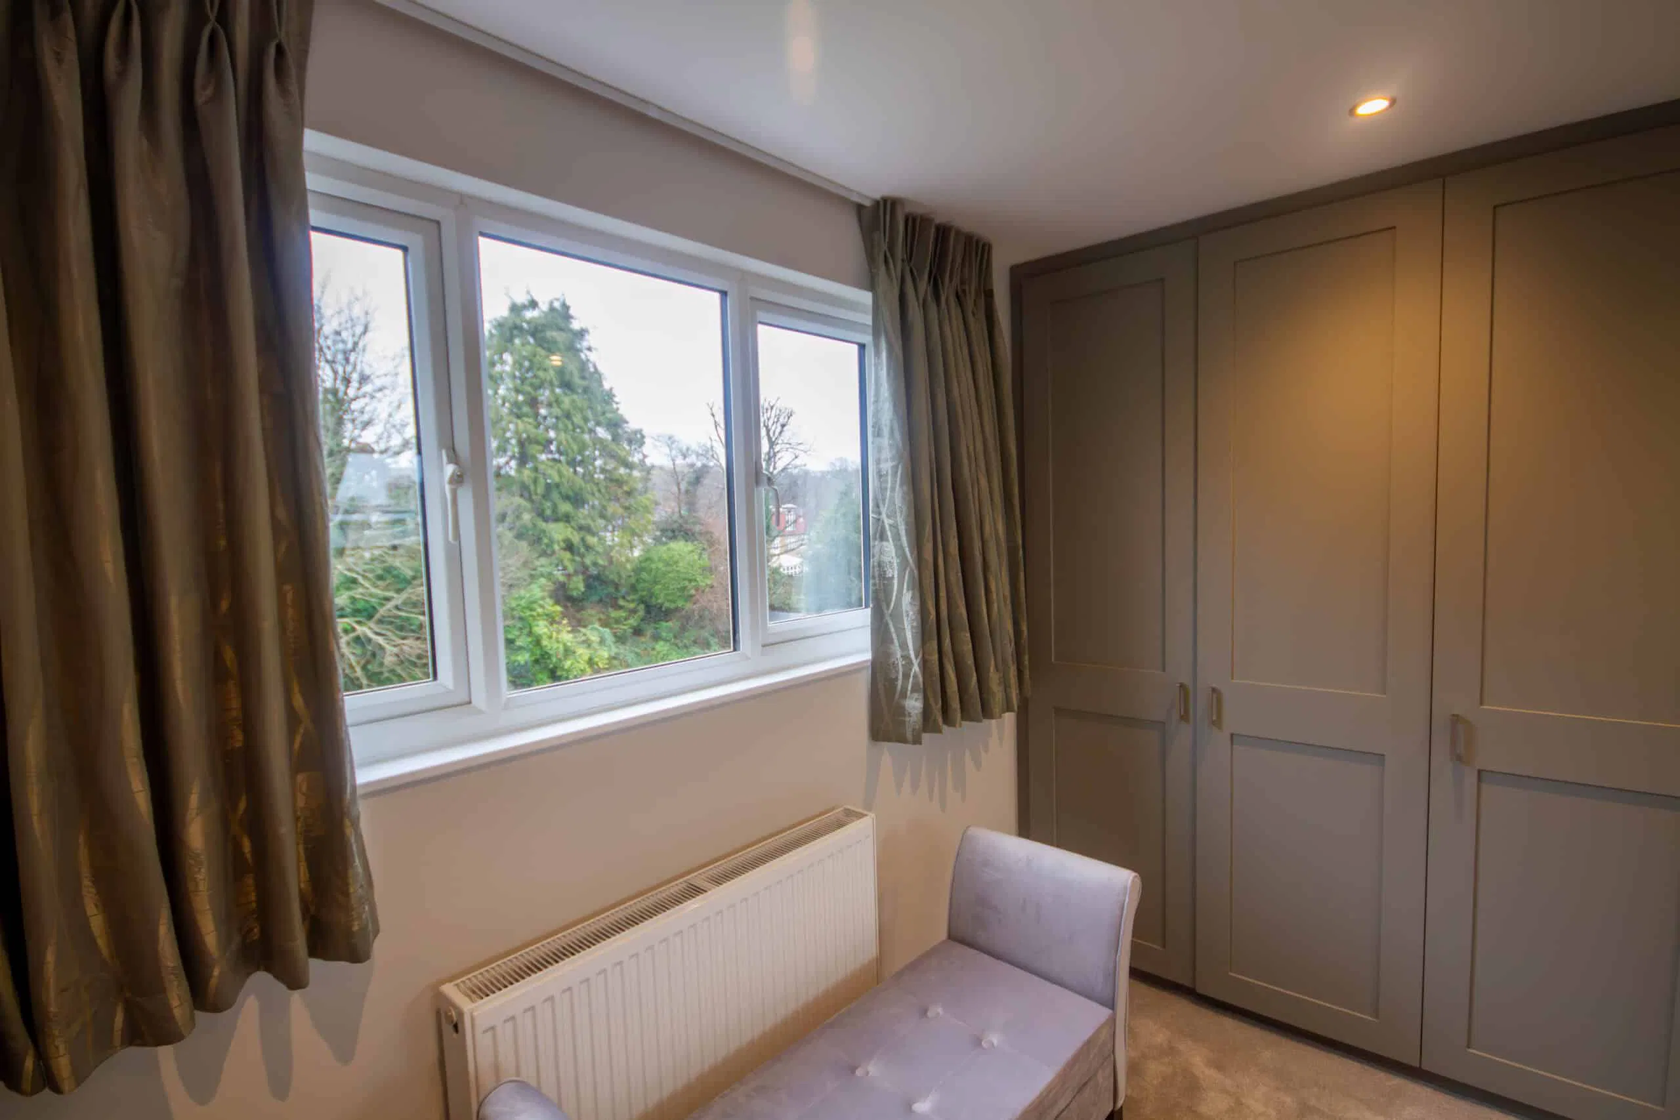
Our recent loft conversions show how carefully planned roof spaces can become some of the most useful rooms in the home. In Balham, many projects focus on adding a bedroom suite, office or guest room while improving the long-term practicality of the property.
A successful loft conversion should add space, comfort and flexibility while feeling fully integrated with the home.
Contact Us For Loft conversions In Balham
If you are planning a loft conversion in Balham, CS Lofts can help you understand what is possible. We can advise on dormers, mansards, Velux windows, hip-to-gable designs, planning permission, permitted development and building regulations.
Contact our team to arrange a survey and discuss your Balham loft conversion.
Dormer and mansard loft conversions are often considered for Balham terraces and period homes, depending on the roof shape, planning position and amount of space required.
Can a Balham loft conversion add property value?
A well-designed loft conversion can make a Balham home more practical and may improve buyer appeal by adding a bedroom, ensuite or office. The exact value depends on the property and quality of work.
Will my loft conversion need planning permission?
Some loft conversions can be completed under permitted development, but mansards, larger roof alterations, flats and restricted properties may need planning permission.
Can CS Lofts manage the whole project?
Yes. CS Lofts provides a design and build service covering survey, design, approvals, construction and completion.
How do I know if my roof is suitable?
A survey is the best way to confirm suitability. We check head height, roof structure, access, planning position and the intended use of the new room.