A loft conversion in Crystal Palace can create valuable extra space while keeping the character of your South London home intact. CS Lofts helps homeowners transform unused roof space into bedrooms, ensuites, home offices, guest rooms and flexible family areas designed around the property.
Crystal Palace has a varied architectural mix, from Victorian terraces and period houses to larger family homes around Upper Norwood and Anerley. That variety makes careful design important. We assess the roof structure, head height, staircase route and planning position before recommending the most suitable conversion type.
Loft Conversion Specialists In Crystal Palace
CS Lofts provides a complete design and build service for loft conversions in Crystal Palace, managing the process from survey and design through to approvals, structural work and completion. Our aim is to make the loft feel like a natural continuation of the home rather than a separate add-on.
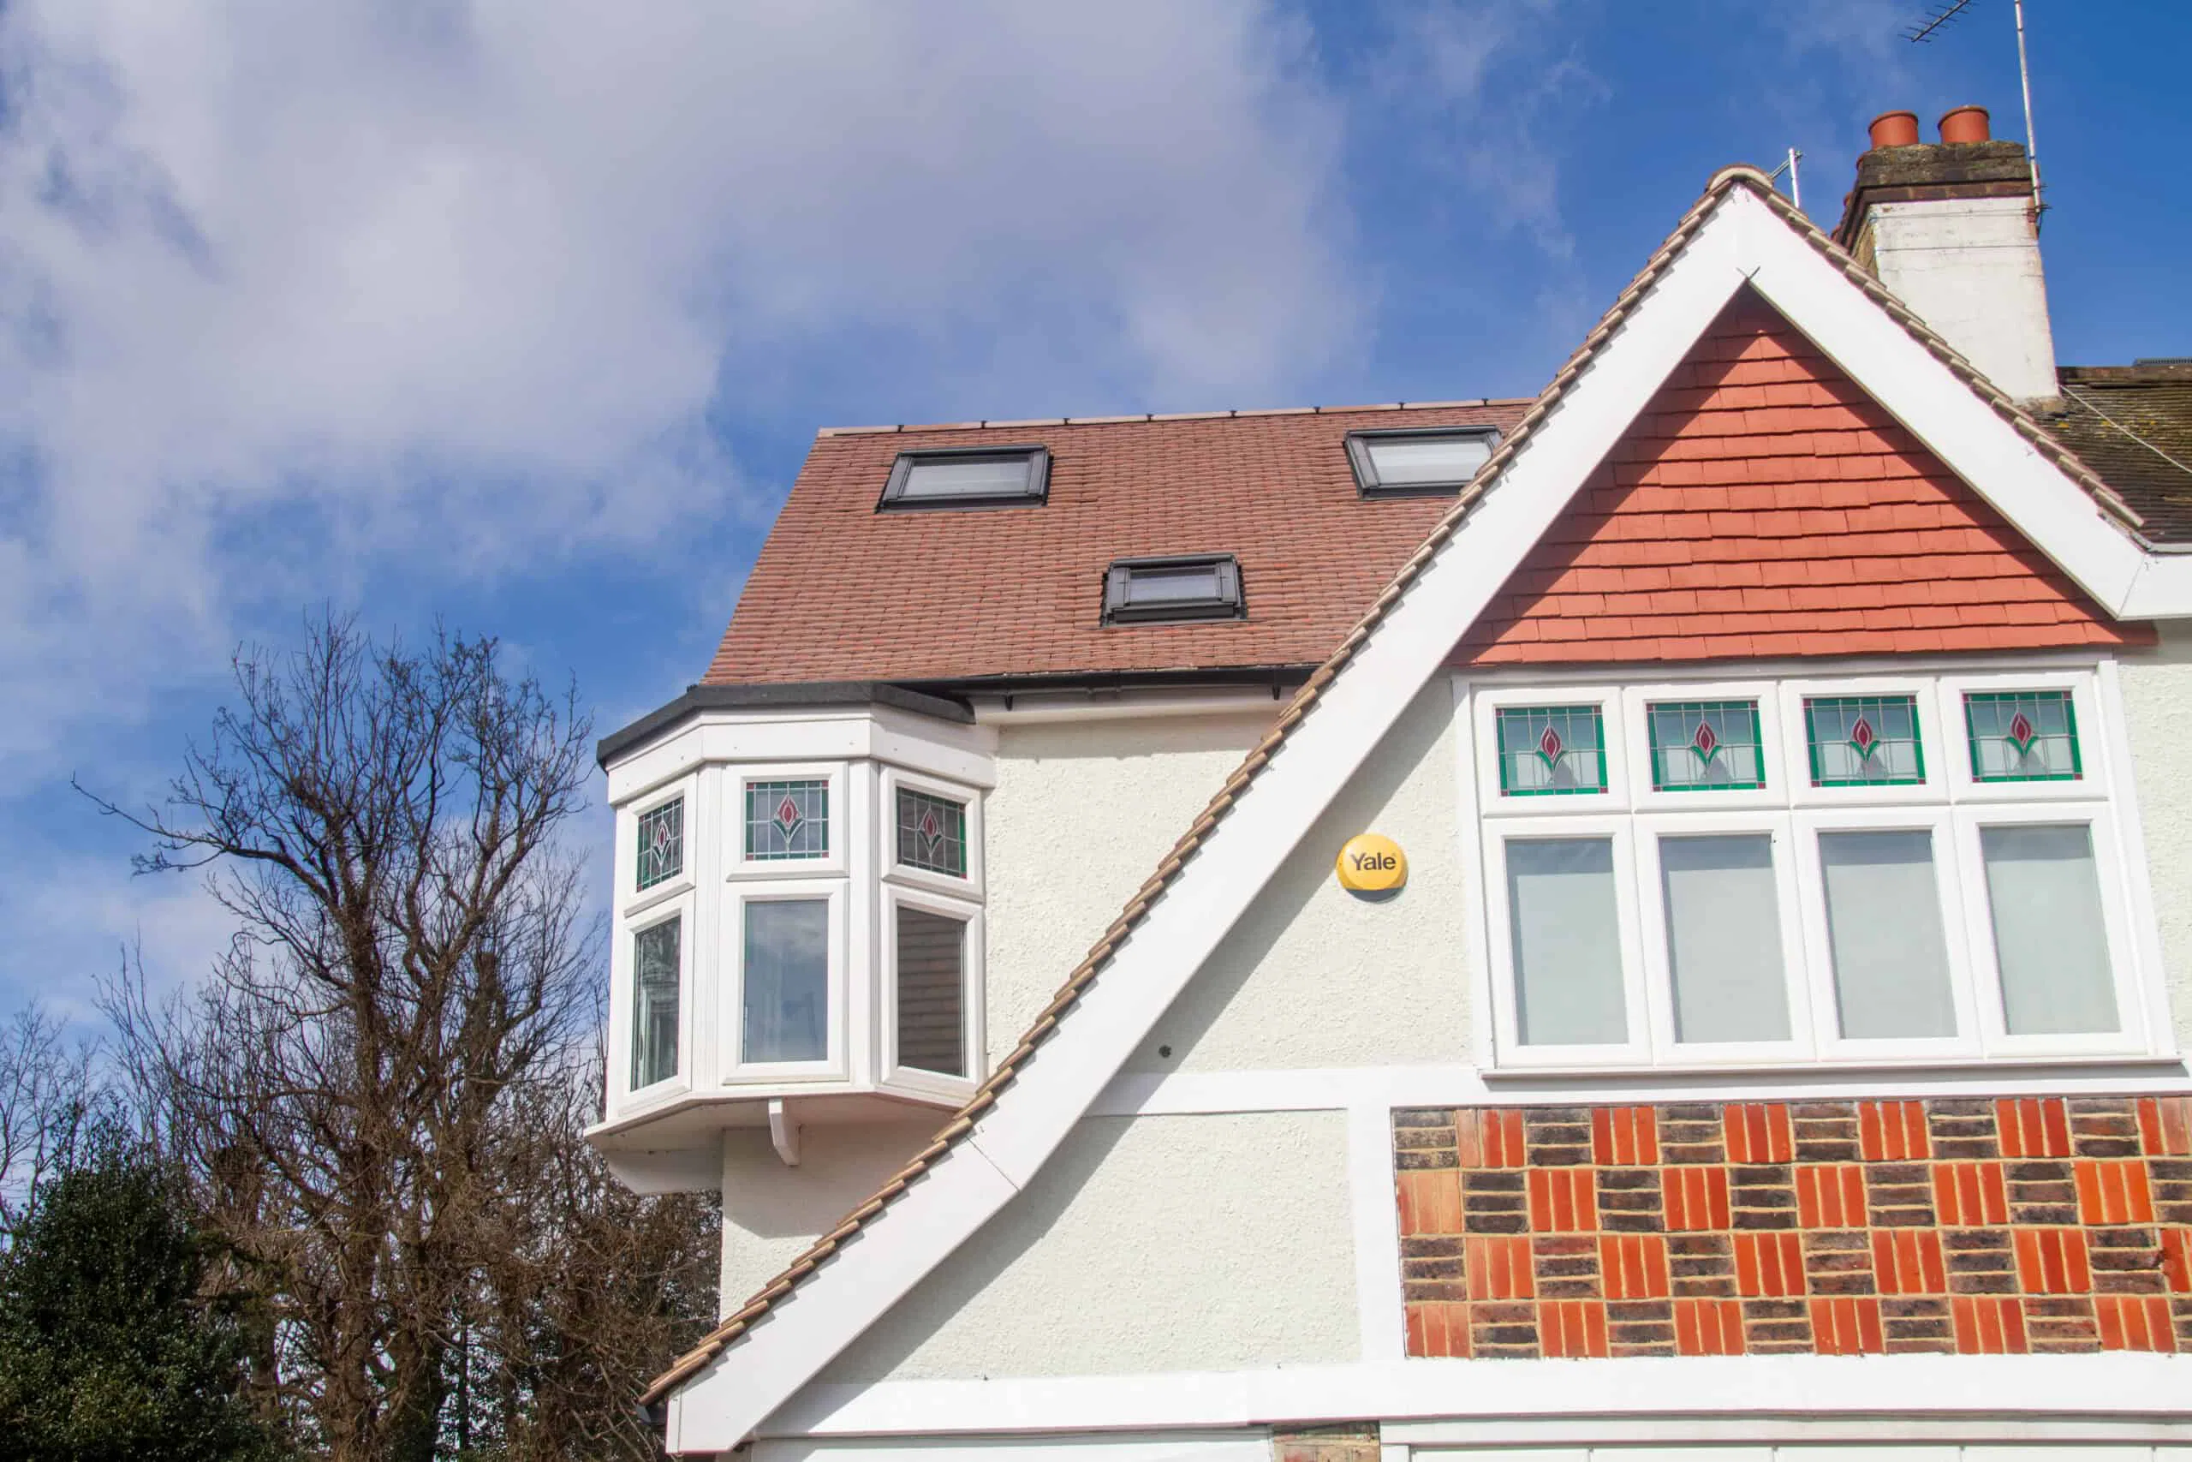
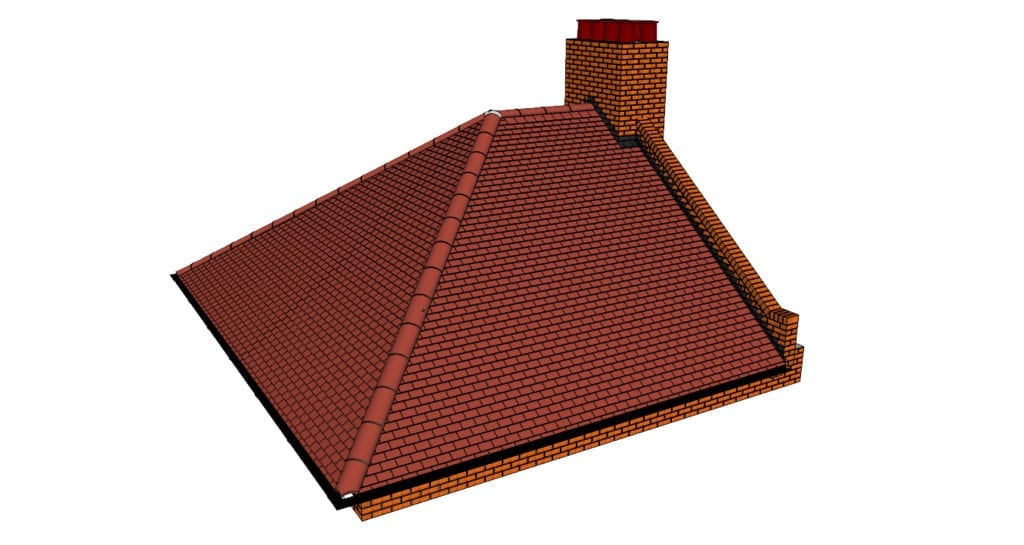
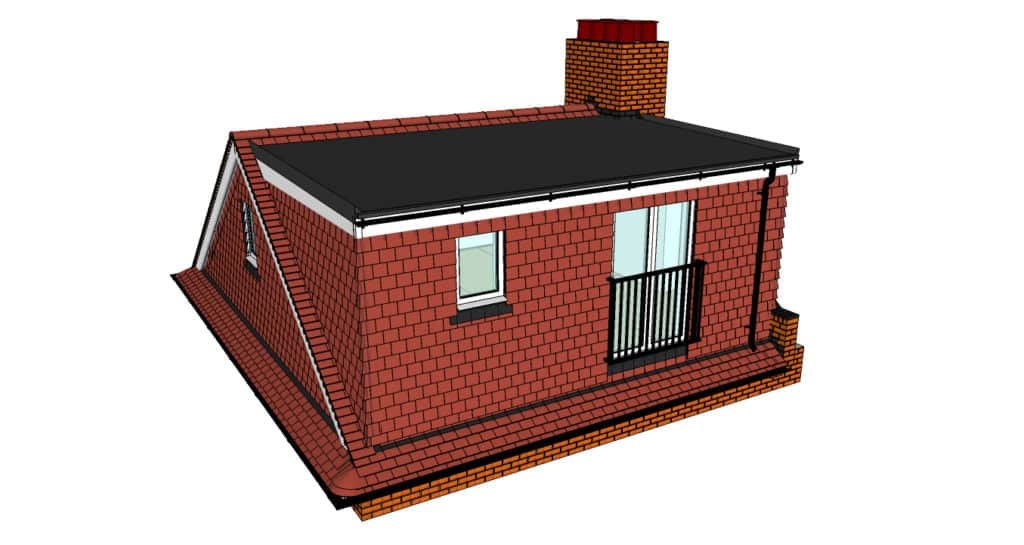
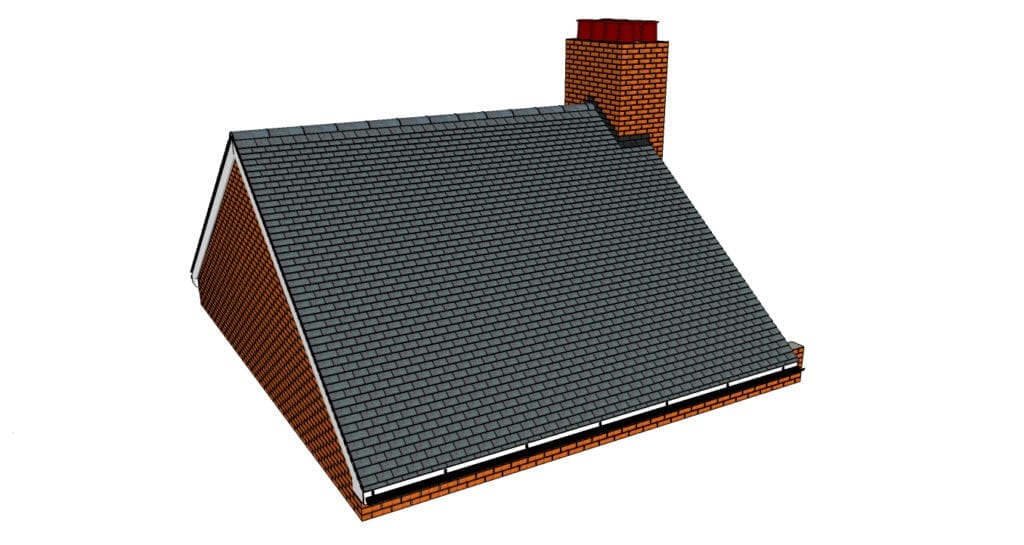
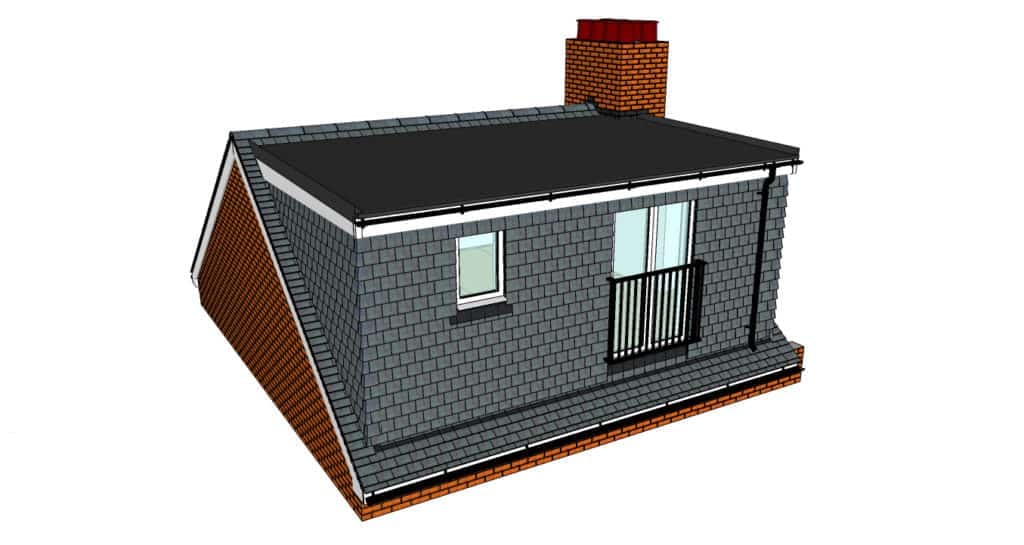
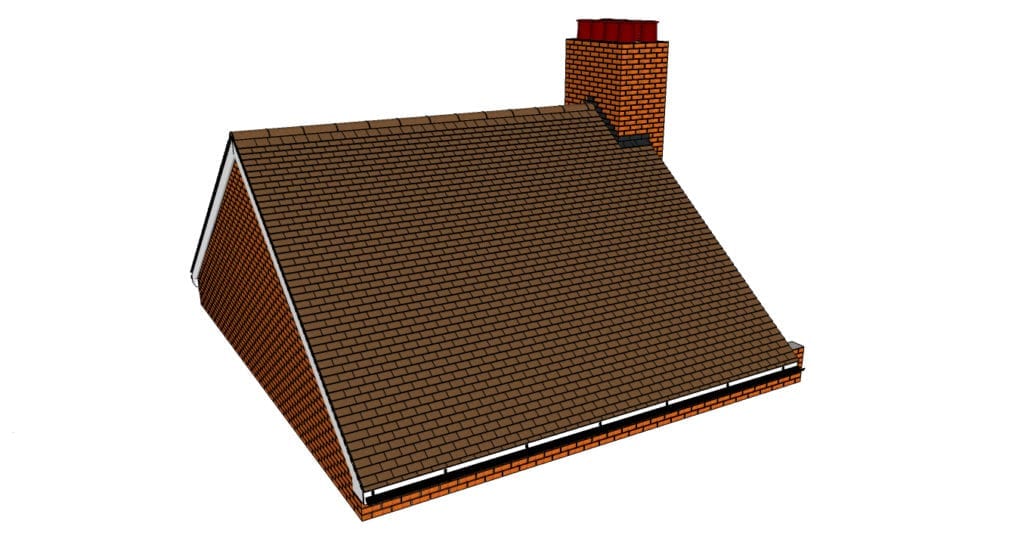
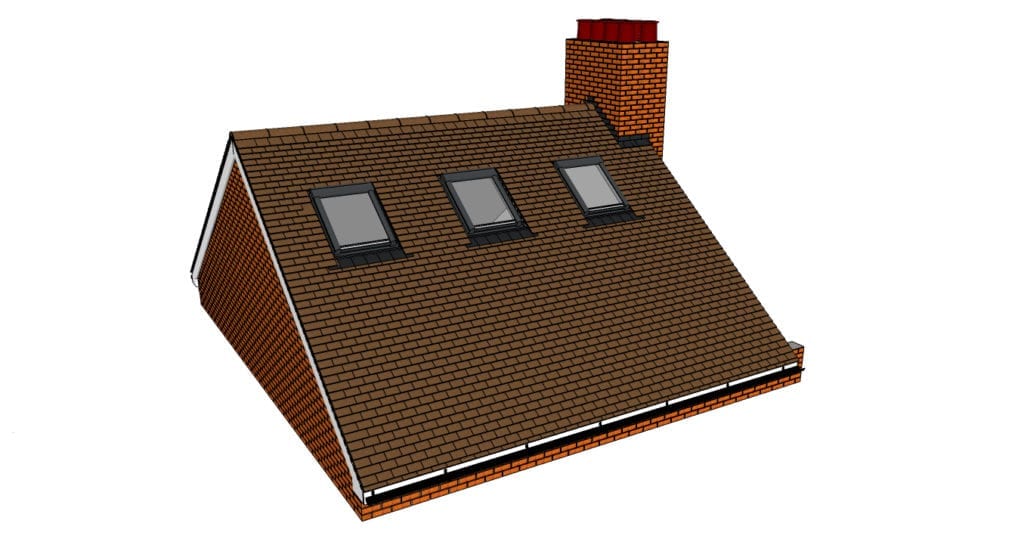
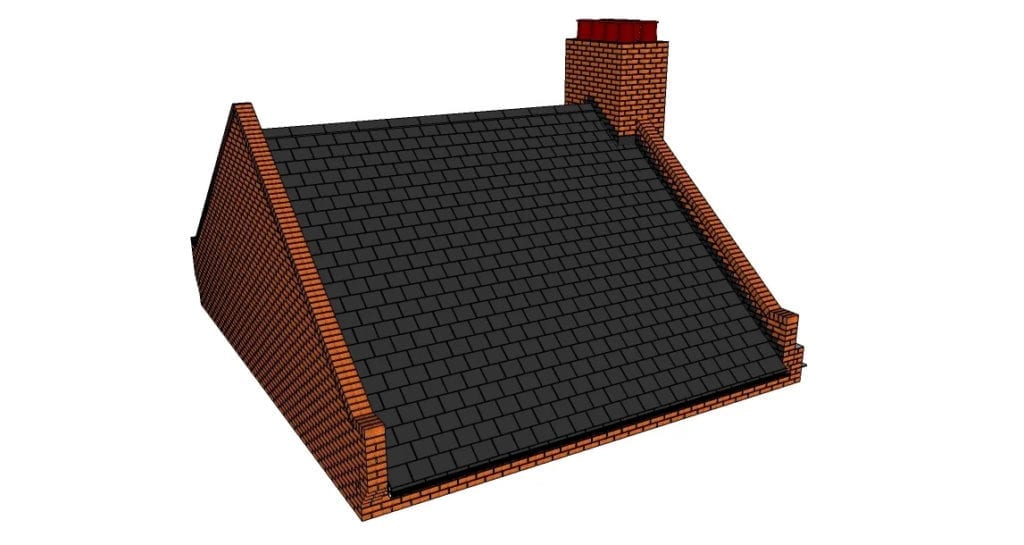
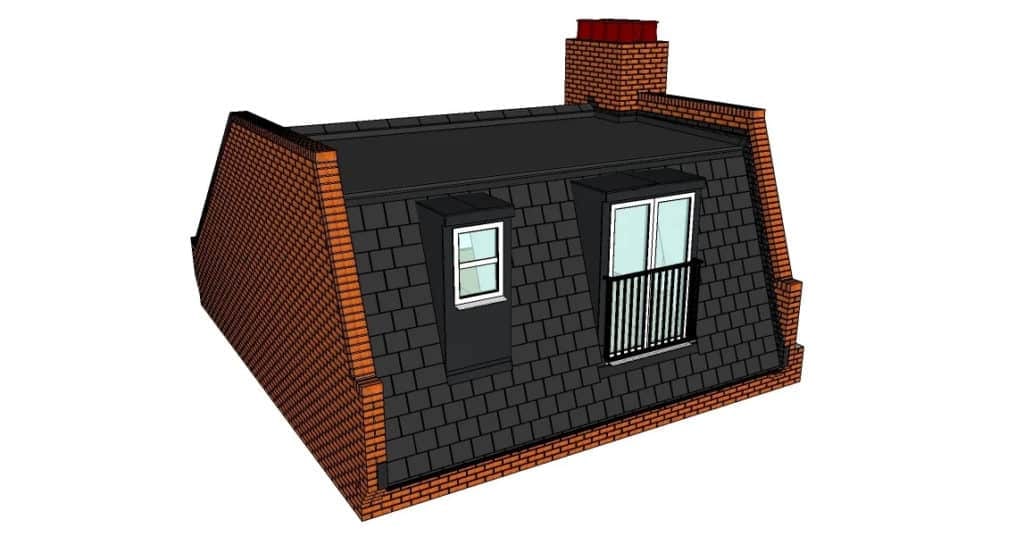
Many local homes benefit from dormer or mansard designs where extra head height and usable floor area are needed. In some properties, a Velux roof conversion can be a discreet way to bring in light while keeping more of the existing roofline. Hip-to-gable options may suit homes with a hipped roof where more internal width is required.
We also consider practical details early, including party wall matters, roof access, fire safety, insulation, bathroom placement, storage and building regulation requirements.
A successful Crystal Palace loft conversion should respond to the building as well as the brief. A period terrace may need a different approach from a detached family house, and a quiet office has different design needs from a bedroom suite.
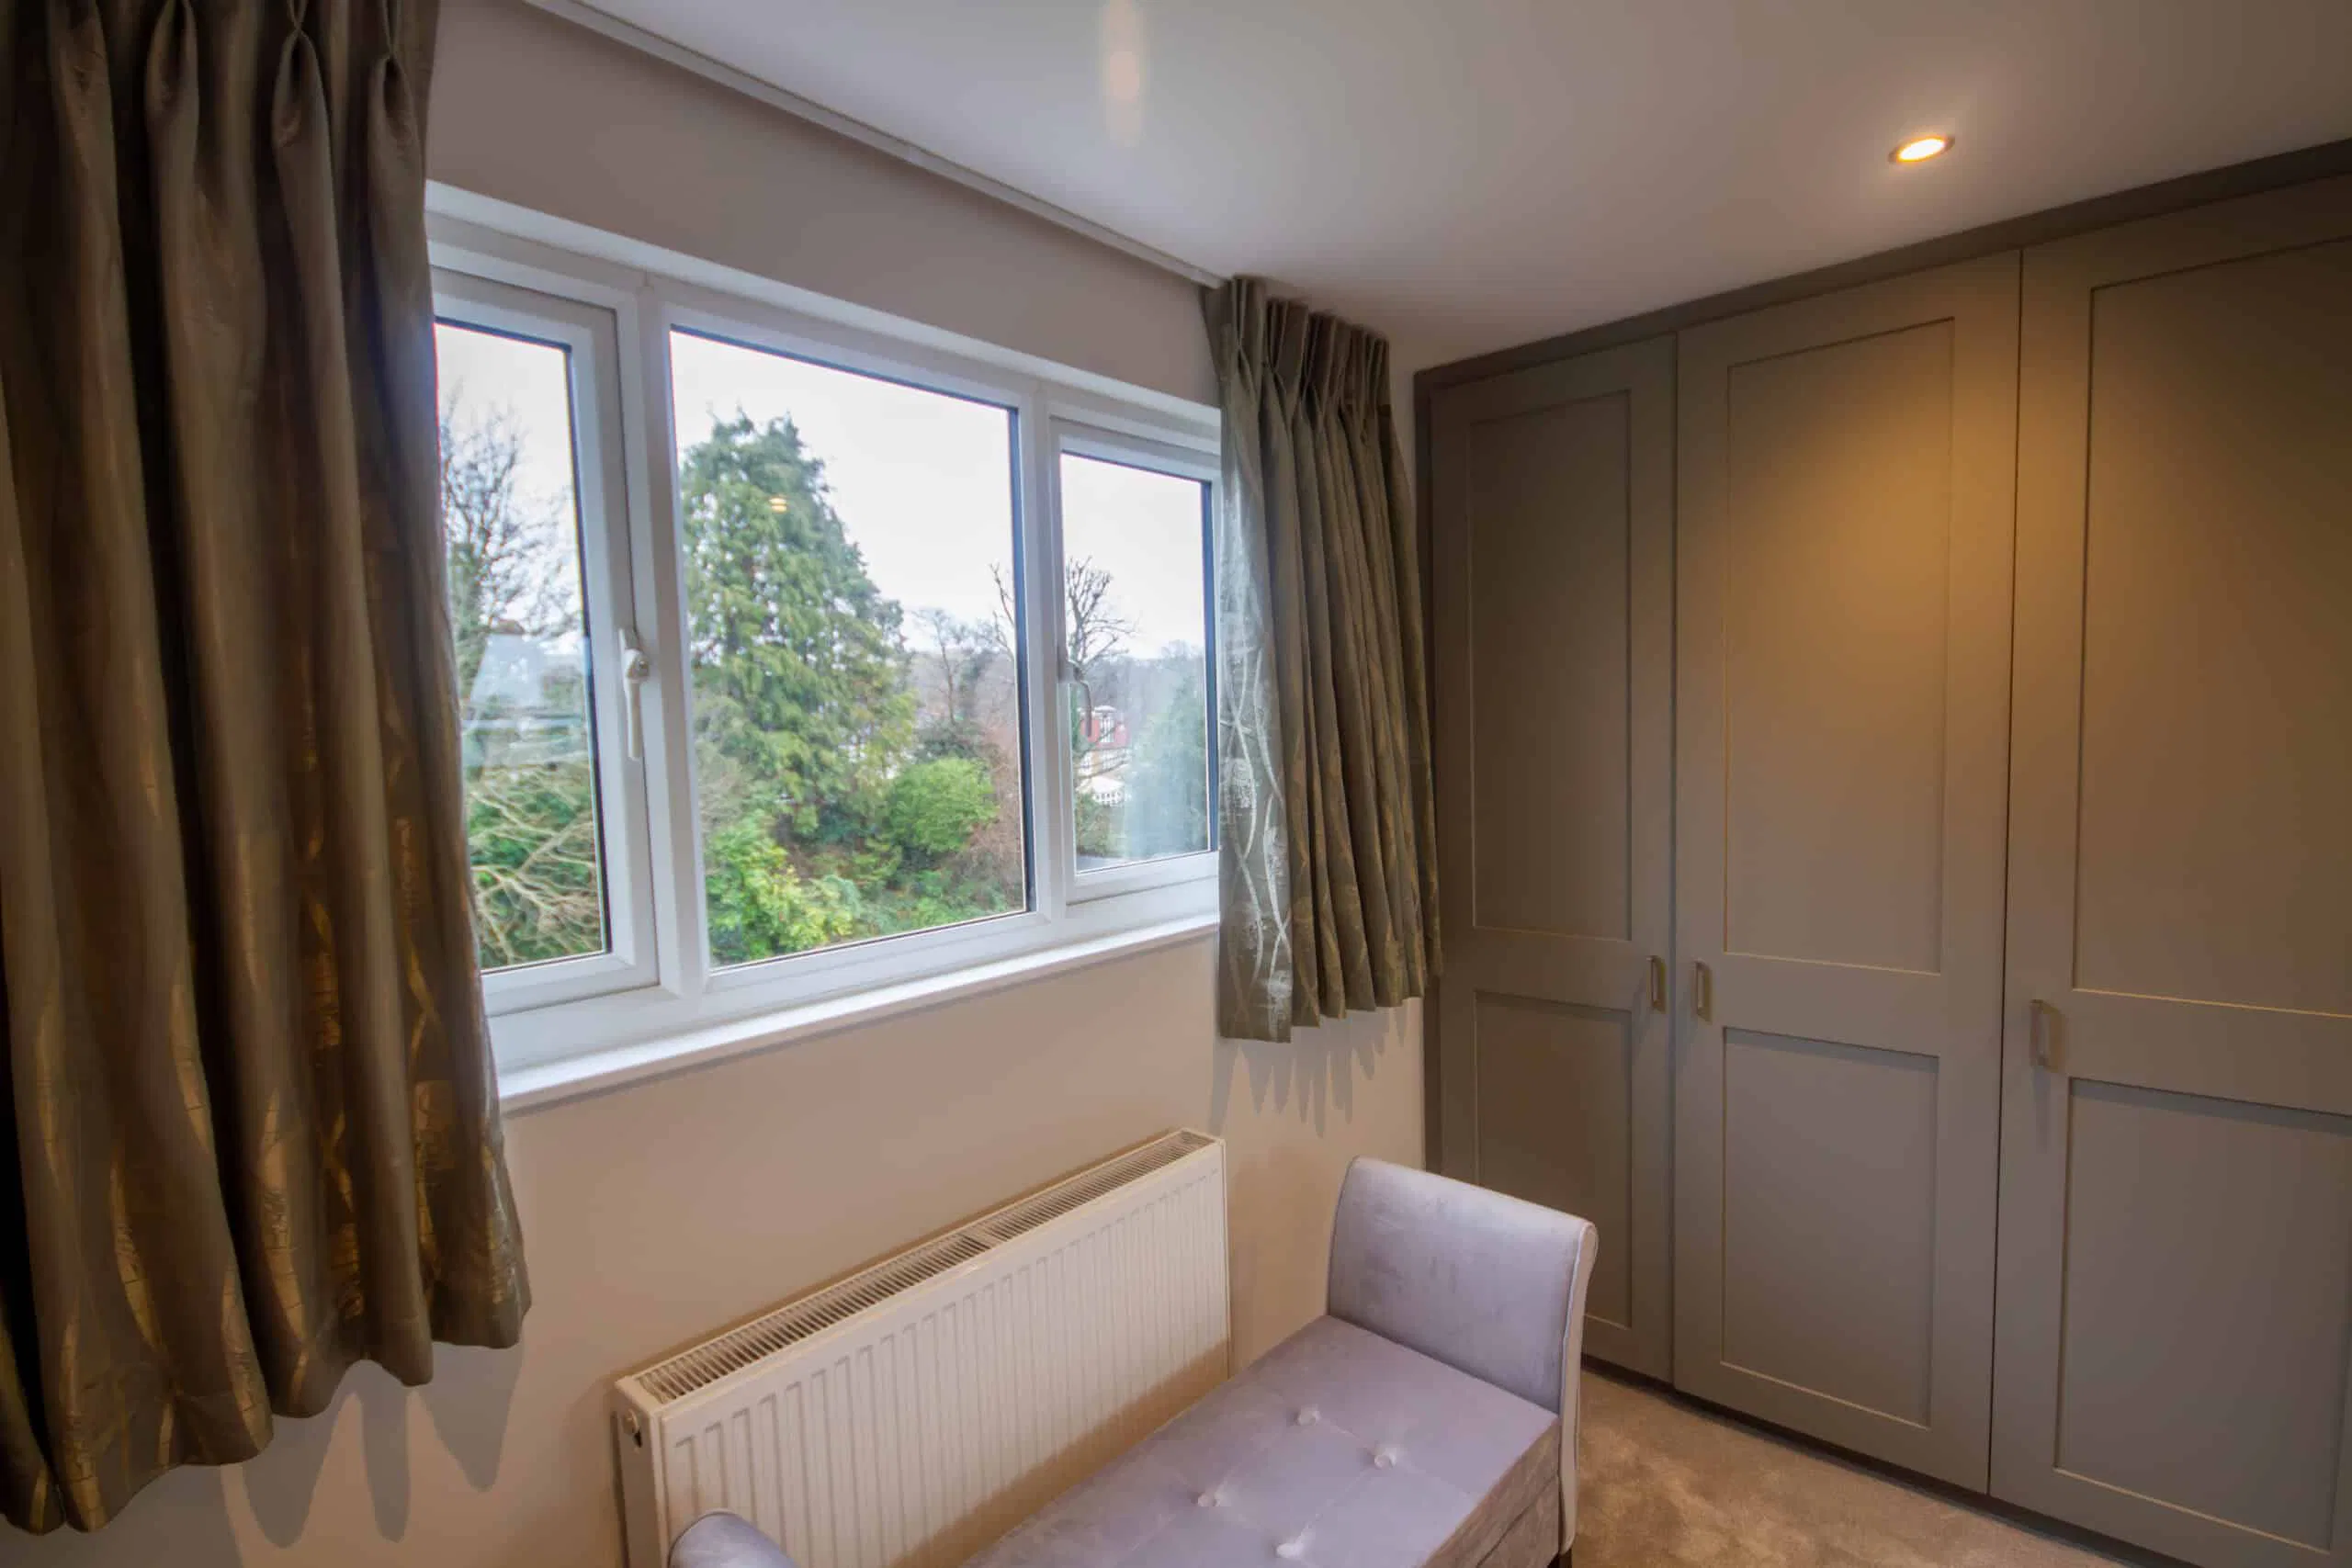
CS Lofts plans each project around natural light, roofline, stair position, storage, ventilation and the way the new room will be used. We can design calm top-floor bedrooms, workspaces, ensuites, children’s rooms and guest accommodation that improve day-to-day living.
Where planning permission, permitted development checks or party wall agreements are required, we can guide you through the process and explain what is likely to apply to your property.
“CS lofts work was great, they were on time and did absolutely every thing they said they would do”
“Definitely recommend CS lofts”
– Simon –
Find Out More About Loft Conversions
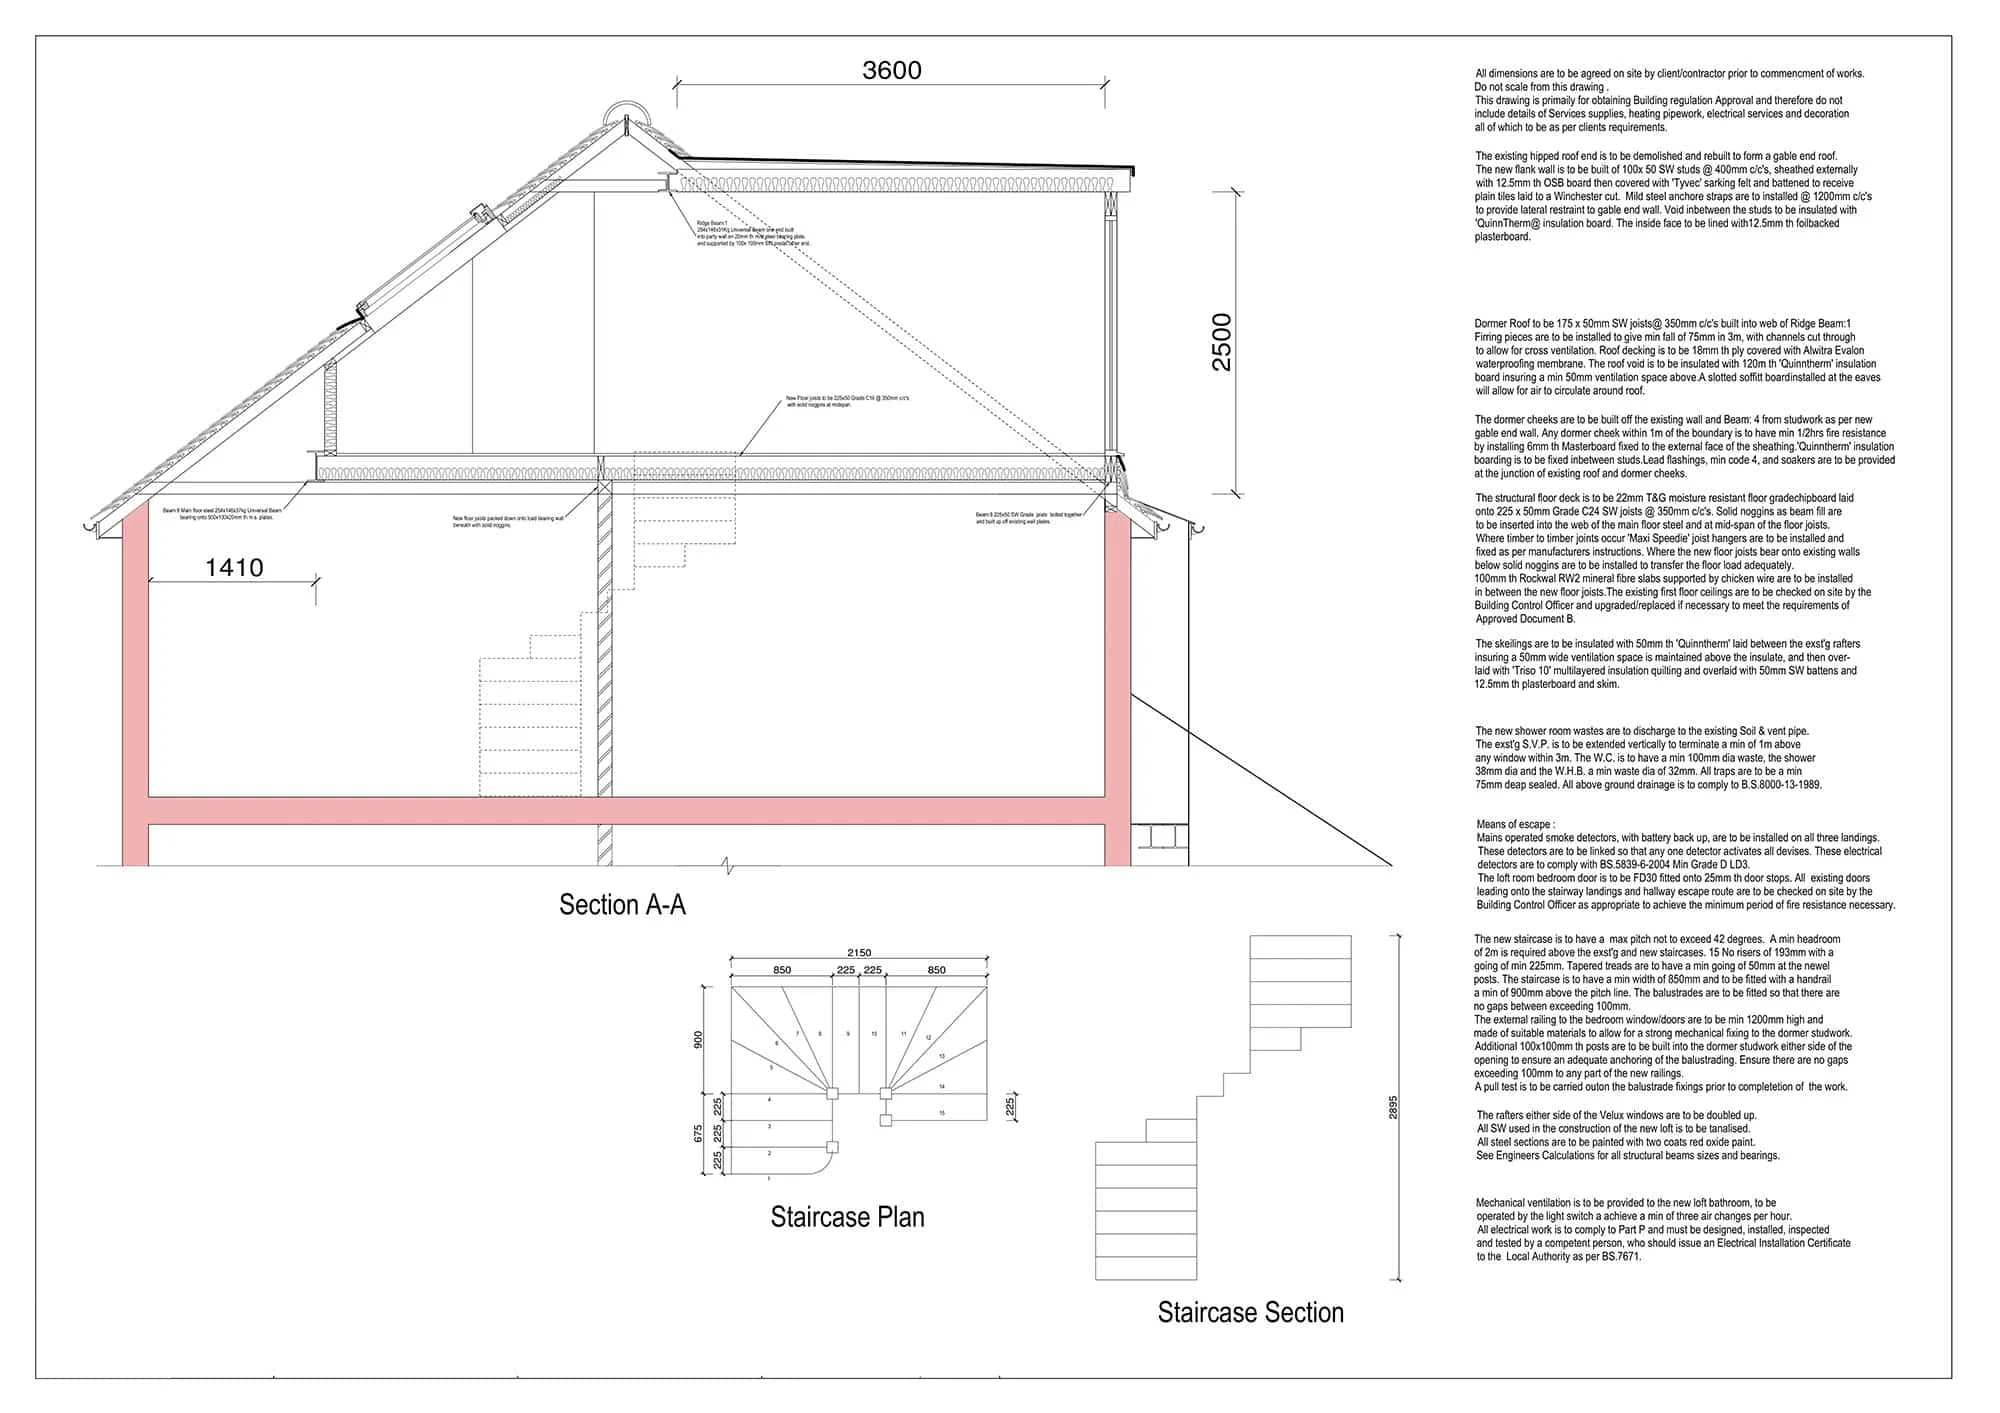
Every CS Lofts project begins with a detailed survey by our in-house architect. We check the available roof space, existing head height, chimney positions, roof pitch and the practical options for access.
We then listen to your goals for the loft and prepare a design that fits both your home and your lifestyle. This may include a dormer bedroom, a mansard suite, a Velux office or a flexible space for a growing household.
This early work helps you understand the likely conversion type, build route, approvals and budget before construction begins.
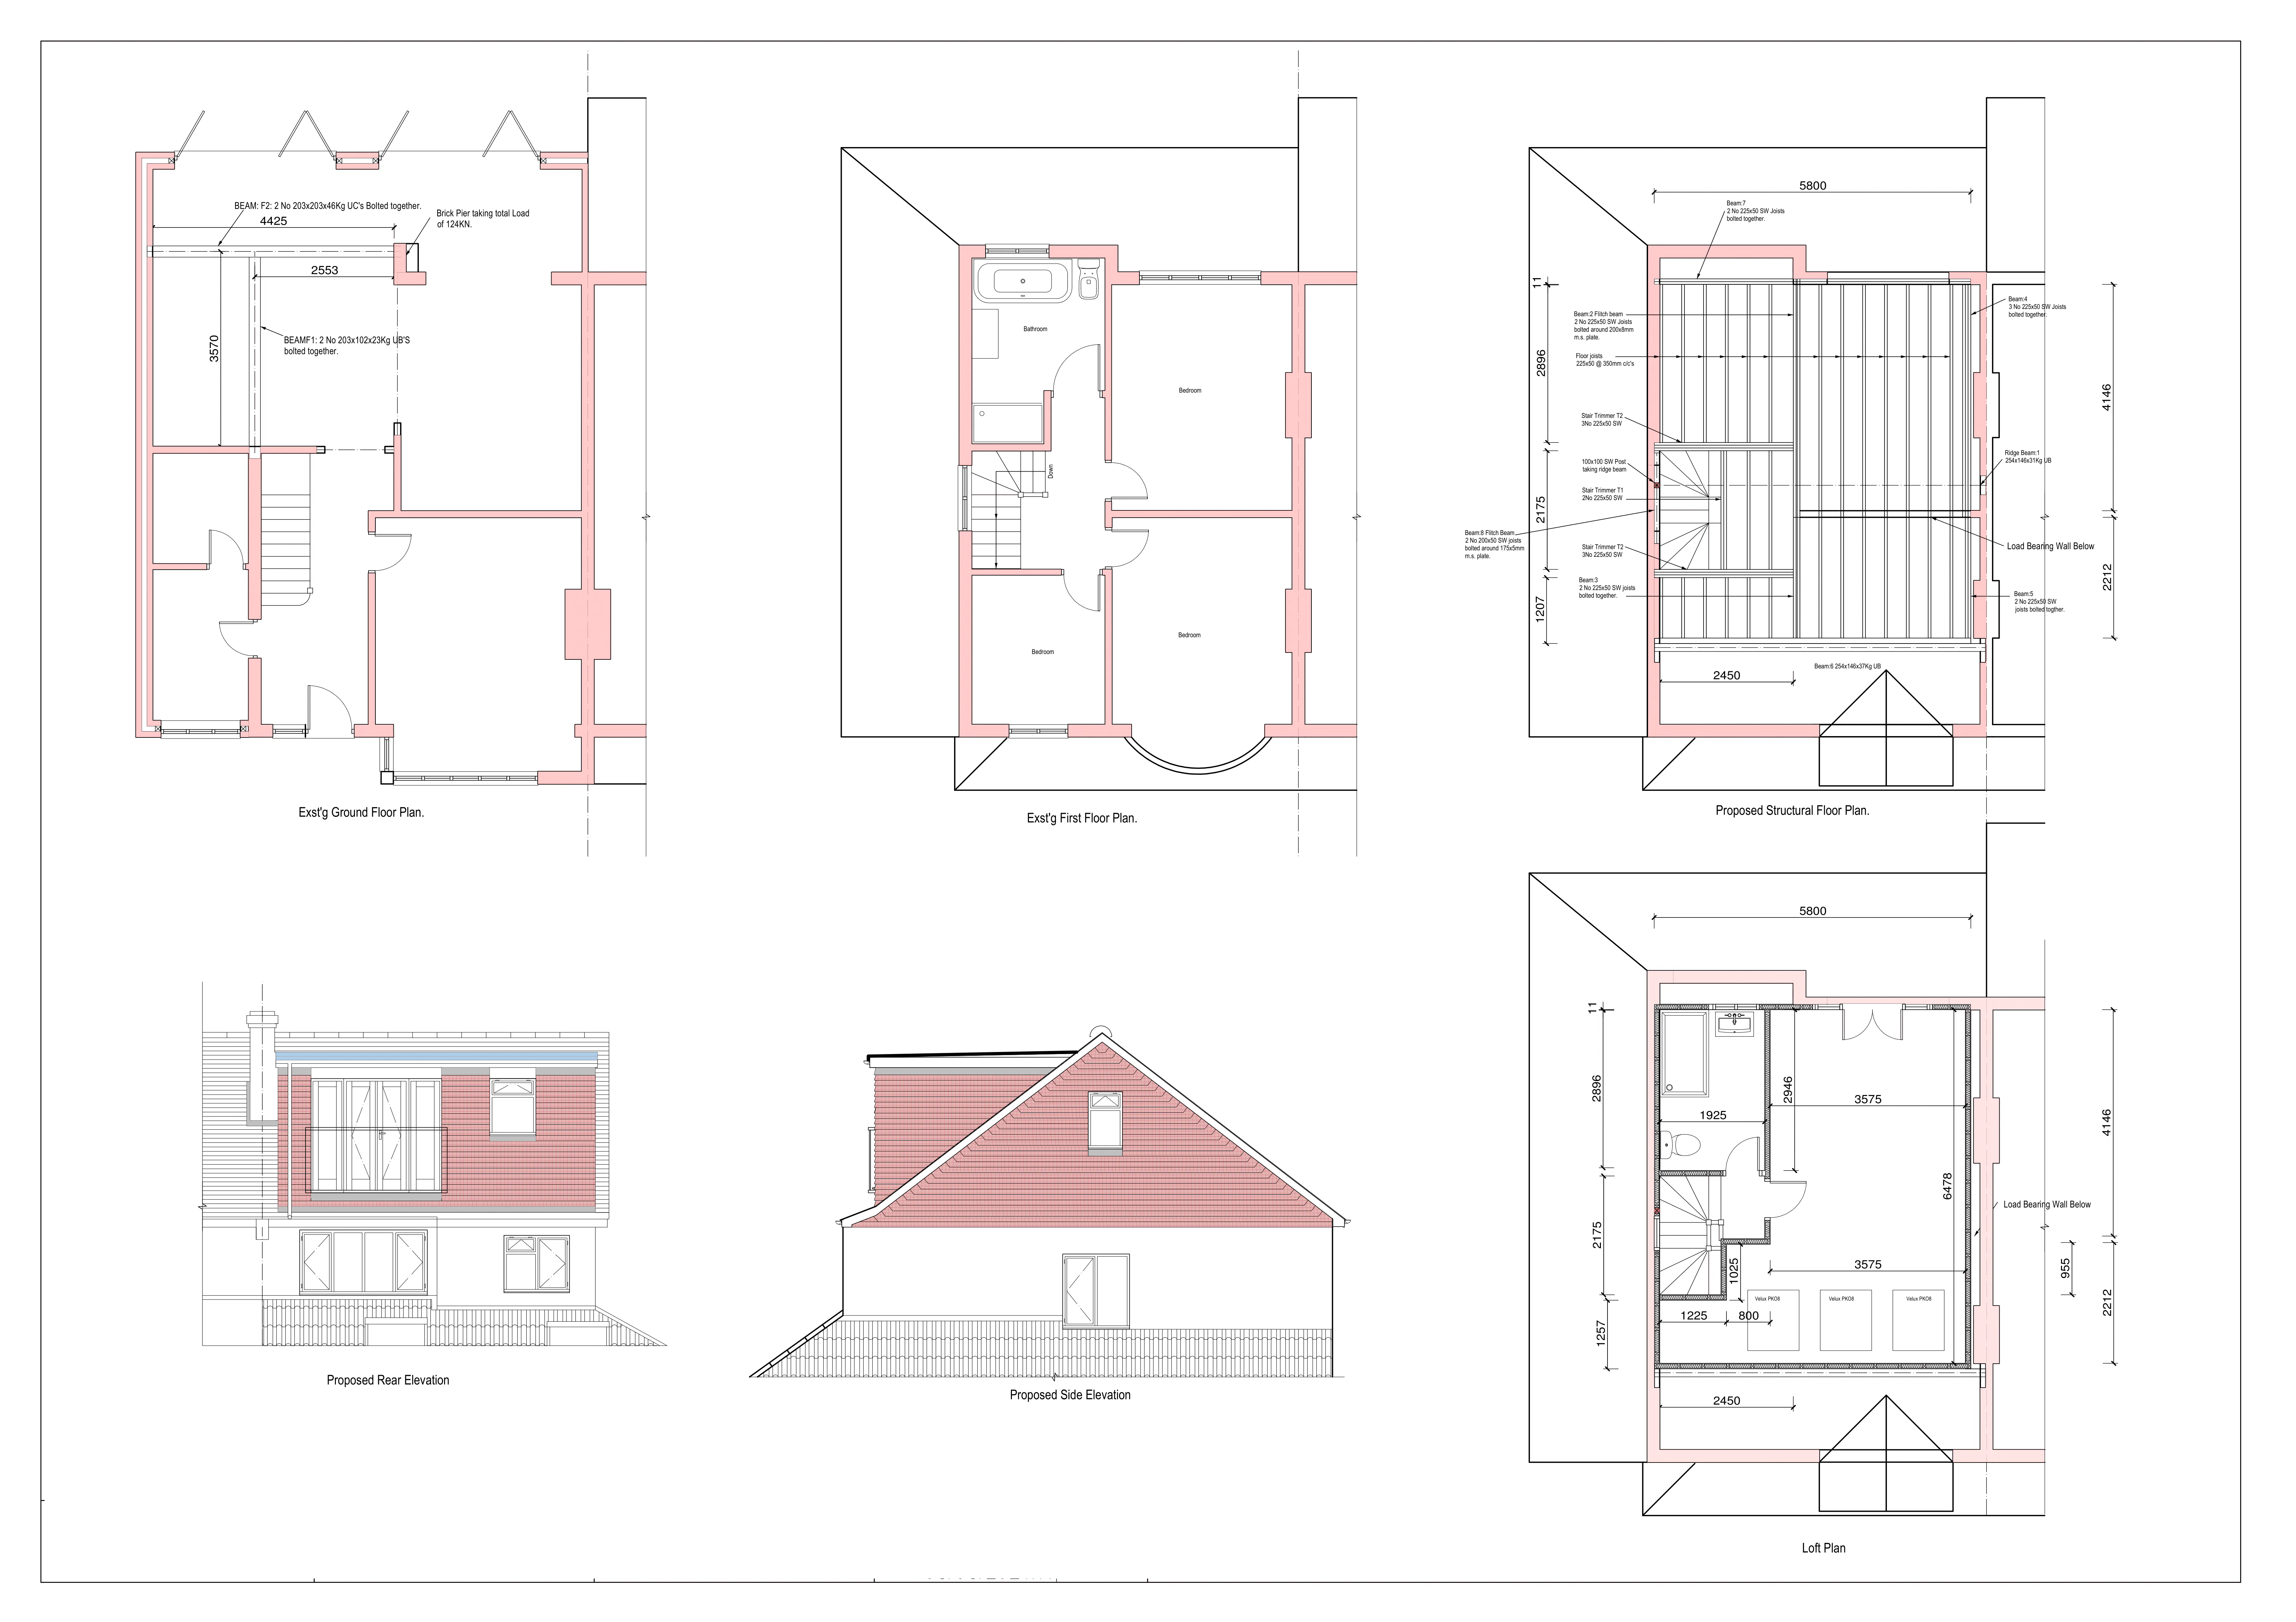
All CS Lofts projects are designed by our in-house architect.
At the start of the project our architect surveys your home to identify the maximum amount of additional space that can be achieve.
We then listen to your ambitions for the space and put together a design tailored to meet your precise needs. Get in touch today for a free quote.
Why Choose Us For Loft Conversions In Crystal Palace?
Crystal Palace homes often need thoughtful loft design because roof shapes, street appearance and neighbouring properties can all affect the best approach. CS Lofts brings design, planning and construction together so these decisions are handled as one joined-up process.
We focus on practical, compliant design that also feels comfortable and well proportioned. That means looking beyond floor area and considering light, layout, privacy, storage and the staircase connection to the rest of the home.
Our team keeps the process clear from the first survey to completion, with regular communication and careful project management throughout.
Crystal Palace properties may be suitable for dormer, rear dormer, Velux, mansard or hip-to-gable loft conversions.
Dormer conversions can add head height and usable floor space, making them a strong option for bedrooms and ensuites. Rear dormer or rear box designs may suit some terrace properties where more space is needed at the back of the roof.
Velux conversions are less intrusive and can work where the existing loft already has good height. Mansard conversions can create a larger top-floor layout, especially in urban period properties, subject to planning and property suitability. Hip-to-gable conversions may help homes with a sloping side roof gain more internal space.
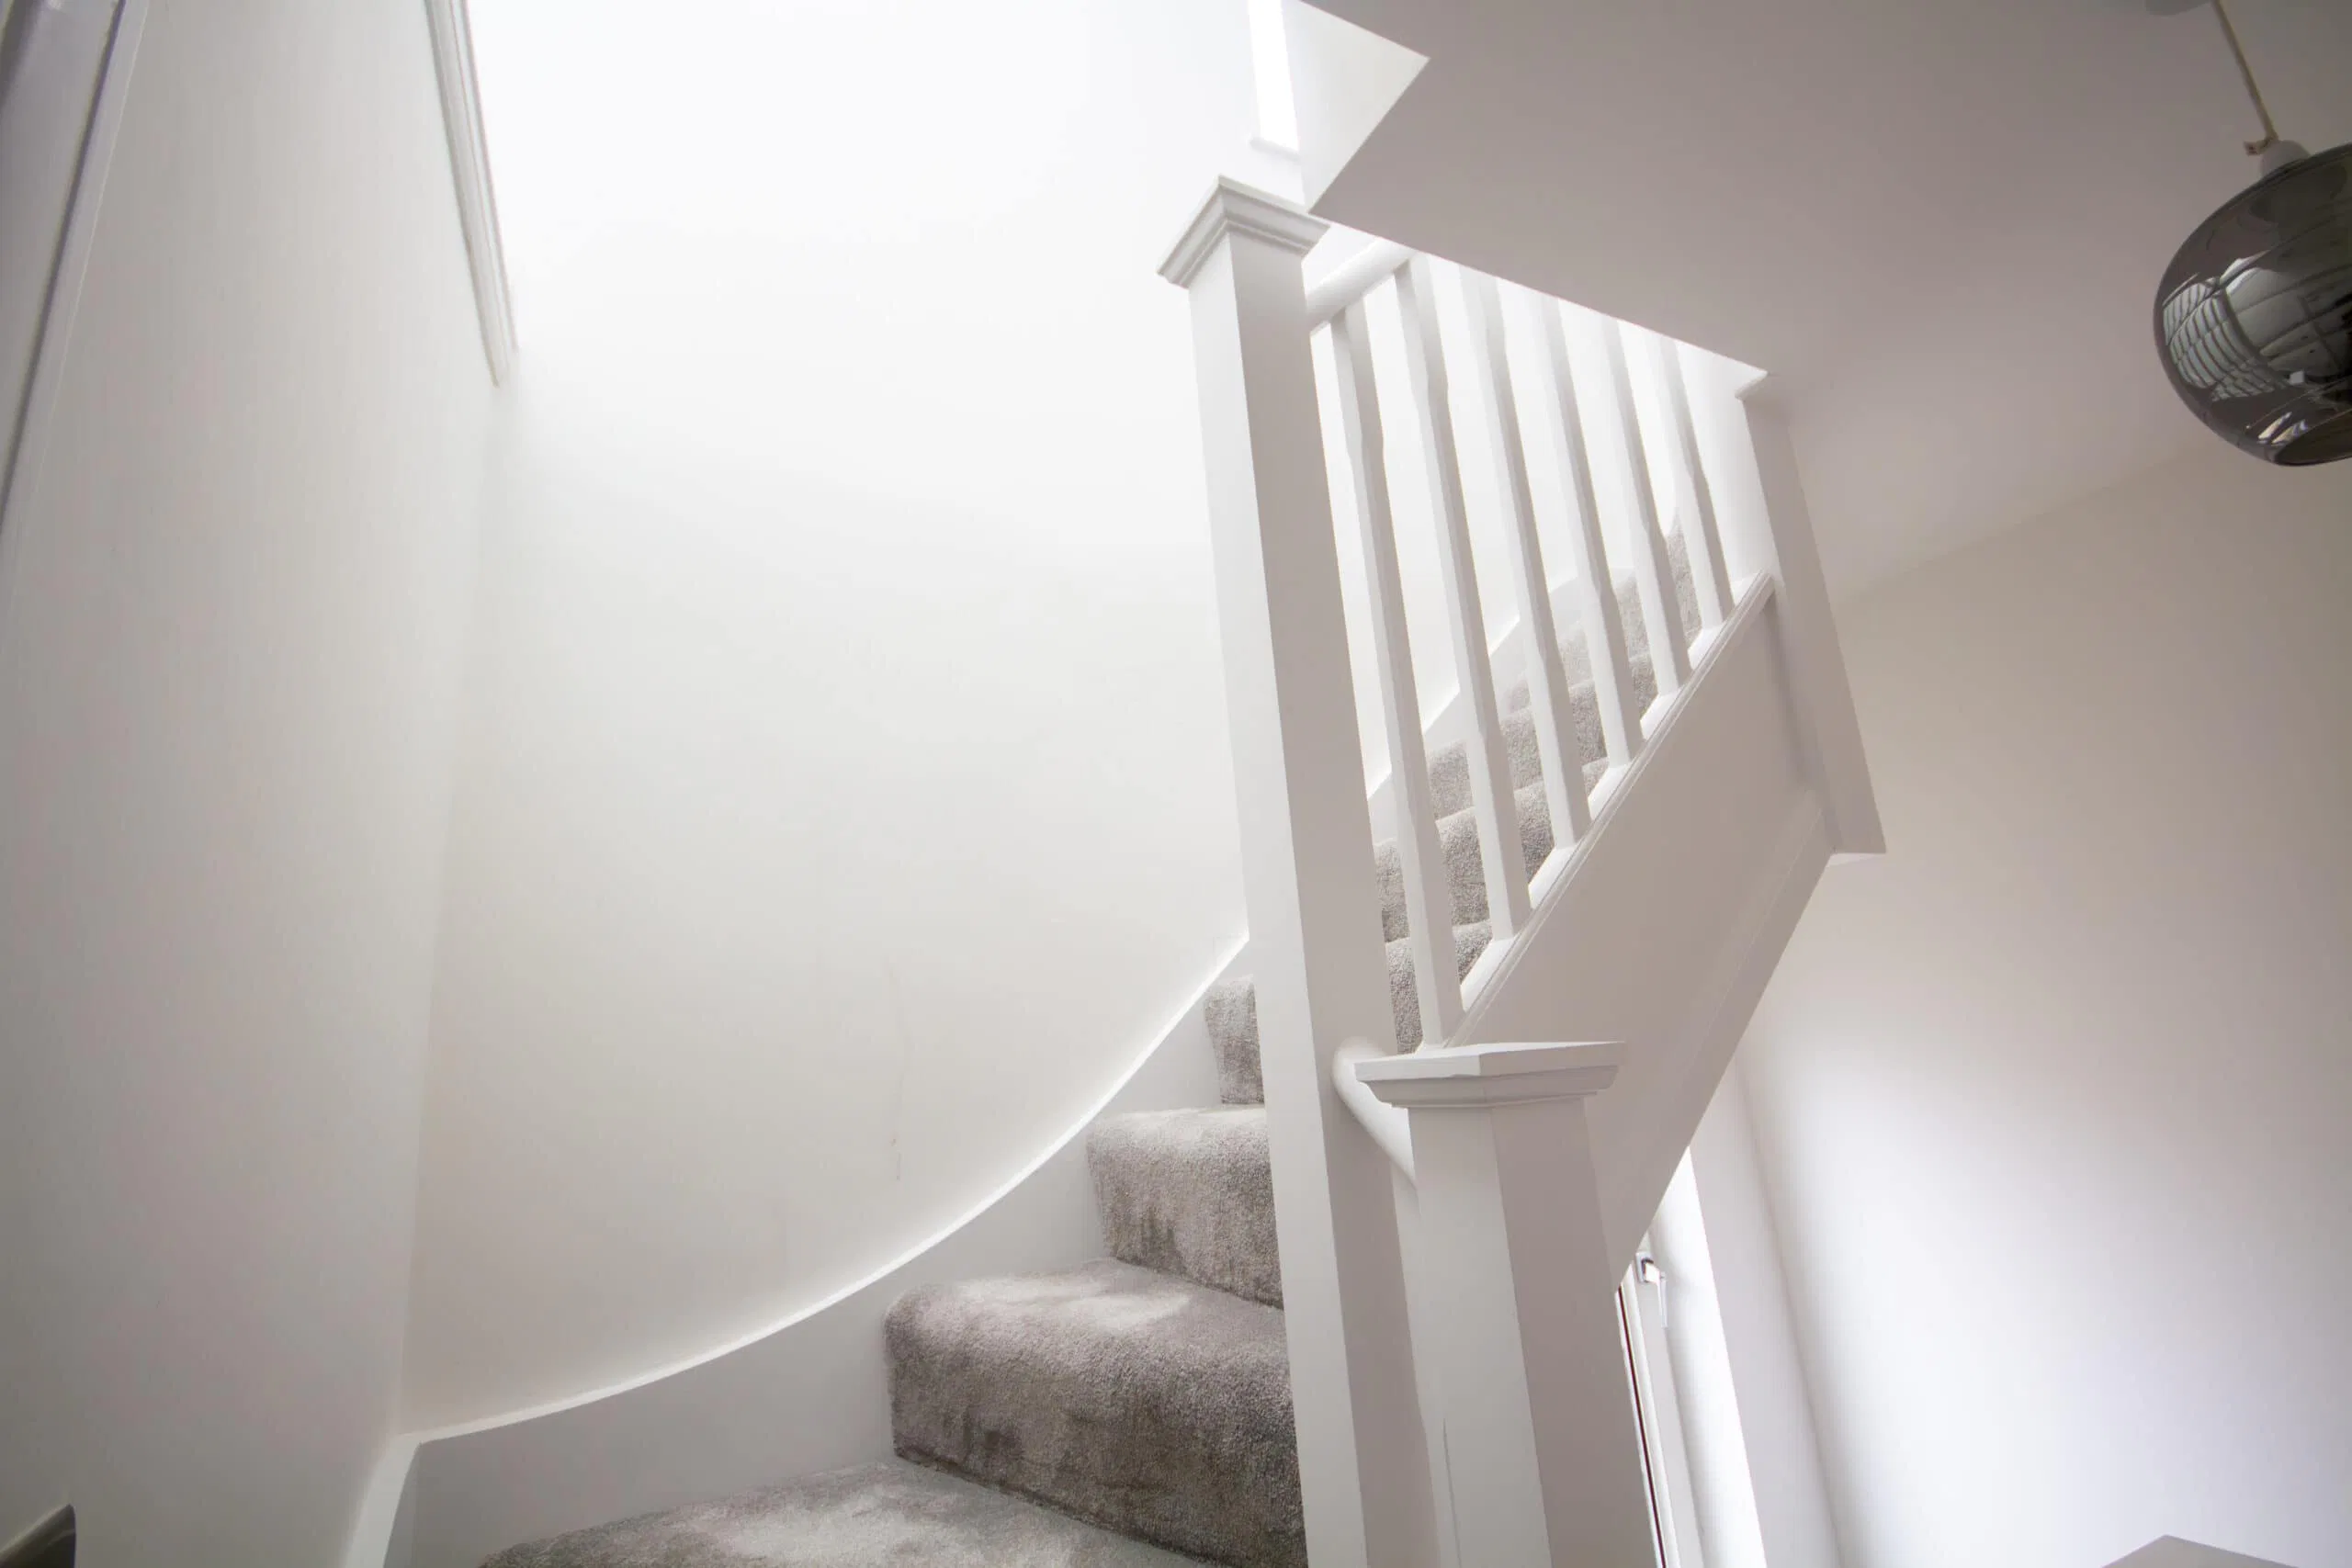
Our recent projects show how different roof spaces can be adapted into rooms that feel useful, bright and comfortable. In Crystal Palace homes, the right solution often depends on balancing extra space with the character and structure of the property.
A well-planned loft conversion can create a private bedroom suite, a quiet office, a guest room or a flexible family room without reducing garden space or changing the home’s footprint.
Contact Us For Loft conversions In Crystal Palace
If you are planning a loft conversion in Crystal Palace, CS Lofts can help you understand the options available for your property. We can advise on dormers, mansards, Velux roof windows, hip-to-gable extensions, permitted development, planning permission and building regulations.
Contact our team to arrange a survey and discuss your Crystal Palace loft conversion.
What loft conversion types suit Crystal Palace homes?
Many Crystal Palace homes are suitable for dormer, mansard or Velux loft conversions, depending on the roof shape and planning position. Period terraces may need careful design around roofline, party walls and neighbouring properties.
Do Crystal Palace loft conversions need planning permission?
Some loft conversions can be completed under permitted development, but mansard conversions, larger roof alterations, listed properties, flats and homes in more sensitive settings may need planning permission. CS Lofts can advise after a survey.
Can I add a home office in a Crystal Palace loft conversion?
Yes. A loft can create a quiet workspace away from the main living areas. We can plan daylight, insulation, heating, power points and storage so the room works comfortably throughout the year.
How long does a loft conversion take?
Many loft conversions take around 8 to 12 weeks once construction begins, depending on the type of conversion, structural work, bathroom installation and approvals needed before the build.
How does CS Lofts start the process?
We begin with a consultation and property survey, then assess the roof space, access, head height and intended use before preparing a design and quote.