
Most people are familiar with the standard hip to gable. You have a sloping side on your roof, we square it off into a vertical wall, and you gain a significant amount of headroom and floor area on that side. A dual hip to gable does exactly the same thing, but on both sides simultaneously.
If your property has a hipped roof on two sides, which is typically the case on detached houses and bungalows, this is the conversion that unlocks the full width of the loft and turns the entire upper floor into genuinely usable living space.
In fact, a dual hip to gable gives you the single biggest volume increase of any conversion type. Depending on your property’s footprint, that translates to two bedrooms and a bathroom, or a large master suite with a dedicated ensuite, a dressing room, and a separate study. The exact layout always comes down to the specific dimensions of your home, which is why we measure everything in detail at the survey stage before we put anything on plan.
At CS Lofts we design and build dual hip to gable conversions right across London, and everything is handled in-house. The drawings, the structural calculations, the building control submissions, and the final sign-off are all managed by our team and included in your quote from day one.


Find Out More About Dual Hip to Gable Loft Conversions
Why Homeowners Choose CS Lofts for Their Dual Hip-to-Gable Conversions:
- Fixed quote before any work begins: No vague estimates, and no surprise additions for reasons within our control.
- Penalty clause on every build: If we overrun for reasons within our control, we pay you a pre-agreed sum per working week.
- ‘Outside-in’ build method: The majority of the structural work happens from the scaffolding before we ever open up into your home, keeping dust and disruption to a minimum.
- In-house structural team: Architectural drawings, structural calculations, and Building Control liaison are all included in your fixed price.
- Completion certificate on every project: Fully signed off and ready for your records, your solicitor, or a future buyer.
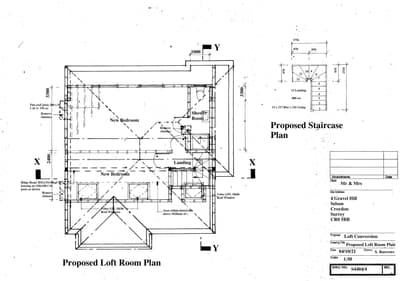
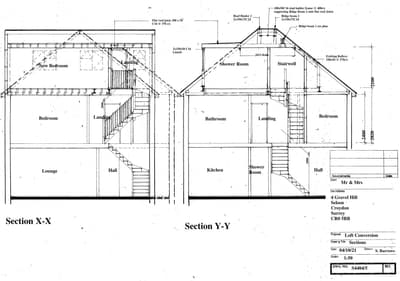
All CS Lofts projects are designed by our in-house architect.
At the start of the project our architect surveys your home to identify the maximum amount of additional space that can be achieve.
We then listen to your ambitions for the space and put together a design tailored to meet your precise needs. To get a free quote on a dual hip to gable loft conversion, please reach out to us.
What Exactly Is a Dual Hip to Gable Conversion?
To understand the dual version, it helps to start with the standard hip to gable. A hipped roof slopes inward on all sides, including the sides of the property. That inward slope eats into the loft space, reducing the headroom and usable floor area at the edges of the roof. A hip to gable conversion removes one of those sloping sides and replaces it with a vertical gable wall, built flush with the side elevation of the house. The ridge extends out to meet the new gable end, and the result is a substantially larger loft with proper standing height at the side.
A dual hip to gable conversion does the same on both sides. Where a standard hip to gable straightens one sloped end, the dual version straightens both, creating a loft that runs the full width of the property with vertical walls on either side. The internal floor area increases considerably, and the room that results feels like a full-height storey rather than a cramped attic with awkward corners
It is one of the most substantial space gains available through a loft conversion, and when combined with a rear dormer it creates a loft large enough to accommodate multiple rooms.
Which Properties Suit a Dual Hip to Gable?
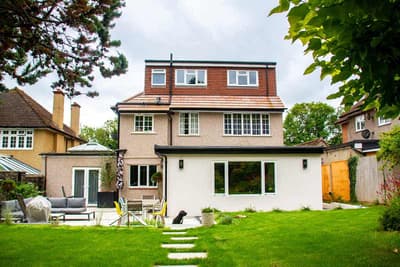
This conversion is built for detached houses and bungalows. You need hipped roof ends on at least two opposing sides for the dual build to make sense, and the properties where we see that most consistently are 1930s and 1950s detached houses. The original roof design on those homes leaves significant potential volume sitting unused on both sides, and a single hip to gable only recovers half of it.
Bungalows are the other strong candidate. The roof on a typical bungalow is large relative to the footprint, often with hips on all four sides.
If a dual hip to gable is not the right fit for your property, we will tell you that directly and explain which conversion would actually work better for your specific home. We carry out the full range of loft conversions across London: single hip to gable, rear dormers, Velux, mansard, and L-shaped builds. So we have no reason to point anyone toward a conversion type that does not suit their property.
How Much Space Will I Get From a Dual Hip to Gable?
So in terms of raw space, you are looking at up to 50 cubic metres of additional roof volume under Permitted Development for a detached house. A well-designed dual hip to gable with a rear dormer typically lands right in that range, which gives you enough floor area for two large bedrooms and a bathroom, or a very large master suite with a dedicated en-suite, a dressing room, and a study.
On a bungalow, the results are even more striking. Because the loft spans the entire ground floor footprint, a dual hip-to-gable effectively creates a complete upper floor.
If your vision goes beyond that 50-cubic-metre limit, you will just need a full planning application rather than Permitted Development. That is not necessarily a problem, it just changes the route slightly, and it is something we pick up at the survey stage and advise you on before anything is committed.
Because the exact numbers always depend on your specific roof shape and ridge height, we measure everything in detail during your survey. We will show you exactly what your property can produce on plan before you make any final decisions.
How Much Does a Dual Hip to Gable Cost?
You are typically looking at somewhere between £70,000 and £85,000 plus . It is a bigger build than a standard hip to gable because you are constructing two new gable walls rather than one, and the structural steelwork, scaffolding, and labour reflect that. The space gain is proportionally larger too, which is why detached homeowners consistently find it the most cost-effective route to a substantial amount of new living area.
As with every build we do, we survey the property first and give you a fixed quote in writing before any work starts. The quote covers plans and structural calculations, all Building Control fees, scaffolding, steelwork, the new floor structure, staircase, roofing, dormer and windows, first and second fix electrics and plumbing, internal walls, doors, skirting, and a full plaster finish ready for you to decorate. The price does not move for reasons within our control, and that commitment is backed by the penalty clause we put on every single project we take on.
Will I Need Planning Permission for a Dual Hip to Gable?
In most cases, a dual hip to gable will require planning permission. Because you are converting hips on both sides of the roof, the volume increase is significant and typically exceeds Permitted Development thresholds, which sit at 50 cubic metres for detached properties and 40 cubic metres for semi-detached. A dual build on its own often gets close to or beyond that limit, and if you are combining it with a rear dormer, planning permission is almost always the route you are taking.
We check all of this at the survey stage and advise you on the best route forward before you commit.
Building Regulations and Party Wall
Building regulations are mandatory for every loft conversion. This covers structural safety, fire safety, insulation, ventilation, and staircase design. We handle the drawings, structural details, and all liaison with building control. Fees are included in your fixed price, and you receive a completion certificate at the end.
Because a dual hip to gable is typically built on detached properties, party wall agreements are less common than they are with terraced or semi-detached houses. If your property does share a wall or if the work is close to a boundary, we’ll flag this early and advise on whether formal notices are needed.
See What Is Possible on Your Roof
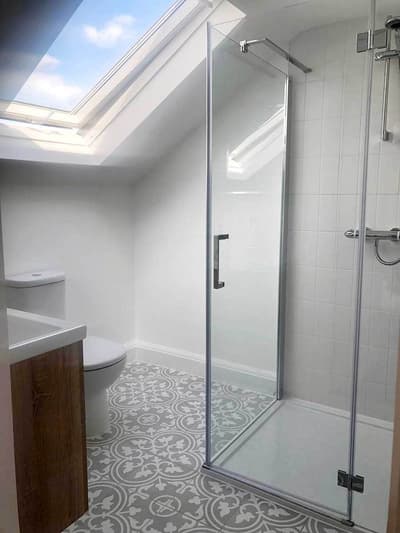
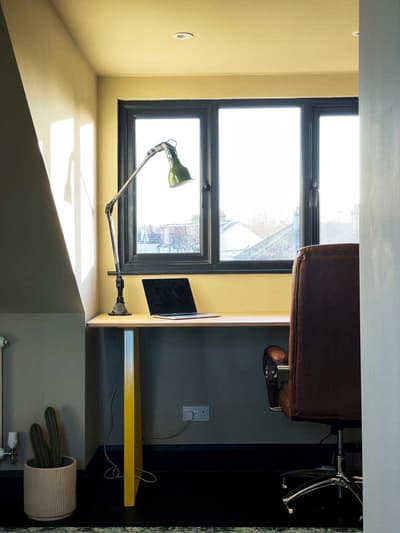
If you are still at the stage where you are just trying to picture what this could look like in your own home, the best place to start is our completed project gallery. You will see real examples of different layouts, stair positions, bathroom designs, and exterior finishes from actual builds we have completed. We also have virtual tours where you can walk through a finished CS Lofts project in full detail.
To find out exactly what is achievable on your specific property, book the free site visit. We come to your home, assess the roof dimensions and planning position, talk through what is realistic, and give you a clear fixed quote in writing.
FAQs
No. We use the outside-in method on every project, completing the structural work from the scaffold before we break through into the house. You stay in the property throughout. The one period of managed disruption is when we cut through the landing ceiling to install the new staircase.
Around 10 to 12 weeks from scaffold going up to practical completion, depending on the size and complexity of your specific project. We agree the programme with you from the start and back it with a penalty clause.