
Rear Dormer Loft Conversions London
You’ve got all that roof space just sitting there, but imagine turning it into a beautiful, light-filled room you can actually use. That’s exactly what we do at CS Lofts. We specialise in loft conversions across London, and rear dormers are one of our most popular builds.
We have active sites all over the city, so we know the local housing stock inside out. From classic Victorian terraces to Edwardian semis, we know exactly which roof profiles are ideal for creating a rear dormer.
Best of all, we manage the entire process end to end. So the architectural drawings, the structural calculations, and liaising with building control are all handled by us and included in your quote from day one.
You never have to chase a separate architect, brief a structural engineer independently, or worry about costs appearing after the contract is signed. That’s not how we work. With us, you get one point of contact, one team, one price, and a fixed scope of work that takes you from that dusty, unused roof space right through to a finished, signed-off room.


Find Out More About Rear Dormer Loft Conversions
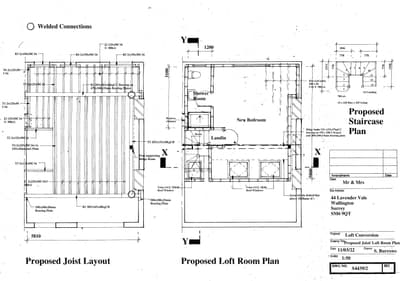
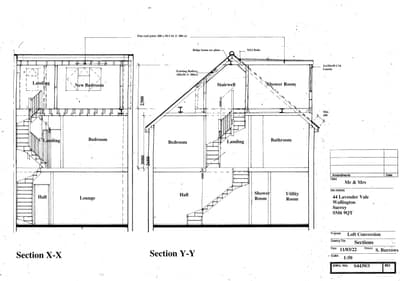
All CS Lofts projects are designed by our in-house architect.
At the start of the project our architect surveys your home to identify the maximum amount of additional space that can be achieve.
We then listen to your ambitions for the space and put together a design tailored to meet your precise needs. To get a quote on a Rear Dormer Loft Conversion, contact us today.
What Is a Rear Dormer Loft Conversion?
So, picture your standard sloping roof. What a rear dormer does is add a squared-off or rectangular extension onto the back of that existing roof. We build the new dormer walls at a straight 90-degree angle to the new floor, and what that does is dramatically open up the usable floor area and give you full-height ceilings where you previously just had a cramped slope.
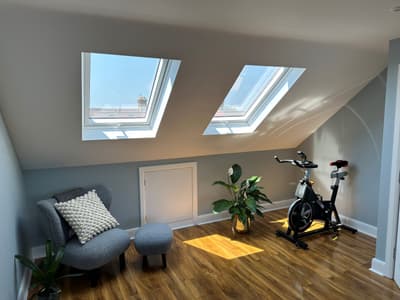
From the street at the front, the traditional roofline stays completely intact. You will typically see two or three Velux windows fitted into the front pitch, but the roofline itself is unchanged. From the back garden though, you have got this neat rectangular structure sitting on the rear slope. It is clean, and when the external finishes are done properly, it looks like it was always part of the house.
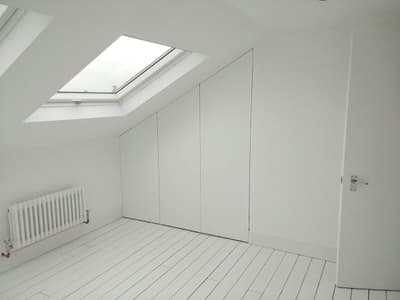
Inside, it completely transforms the space. You go from somewhere you were hunched over and shuffling around to full-height walls, proper headroom throughout, and natural light coming in.
What Is a Rear Dormer Loft Conversion?
So there are a few things that set us apart:
Fixed Quote
Before a single piece of scaffold goes up, you have the full bill in writing, and that price does not move for reasons within our control. No vague ranges, no someone calling you halfway through the build saying, “We found something we did not expect, and now it is going to cost you another five grand.”
Penalty Clause
We agree on a build programme with you from the start, and we back it with a financial commitment. If we overrun for any reason within our control, we pay you a pre-agreed sum for every working week we go beyond the agreed duration. That tells you everything about how seriously we take our schedule.
Outside-in Build Method.
We complete the majority of structural work through the scaffold before we ever open up into your home. For the first four or five weeks, you barely see us inside.
In-house Team
So the drawings, the structural calculations, the building control liaison, all of that is handled internally and included in your fixed price. You are not going out sourcing an architect here and an engineer there.
Completion Certificate.
And finally, every single project ends with a completion certificate. Signed off by building control, ready for your records, your solicitor, or a future buyer.
Why Are So Many Homeowners Choosing to Convert Rather Than Move?
It really comes down to the numbers and the lifestyle. Say you need that extra bedroom and you decide to sell up and move to a bigger house a few streets down. To make that move happen, stamp duty is going to take a massive chunk of your equity. You have got solicitor fees on the property you are selling and solicitor fees on the property you are buying. Then the estate agent takes 1 to 2% plus VAT of your total sale price. None of that expenditure improves your living standard. All of that money disappears into transaction costs, and you never see a penny of it again.
Now put that same money into a loft conversion instead. Say you spend 60 grand on the build. That money does not disappear. It transfers straight into the equity of your property because the house itself is now worth more.
And then there is the mortgage trap, which catches a lot of people off guard. Millions of homeowners locked in really favourable rates a few years ago, maybe around 2%. If you move to a larger property, you are not just taking on a larger debt. You are forced to refinance everything at today’s rates, which could be 5 or 6%. Over a 25-year term, the difference in compound interest is staggering. We are potentially talking hundreds of thousands of pounds in extra interest payments over the lifetime of the loan
And honestly, beyond the money, most of our clients just want to stay where they are. The kids stay in the same school. You keep the neighbours you actually like. You keep your local commute. It’s just the most practical, cost-effective way to get the space you desperately need.
How Much Space and Head Height Will I Get From a Rear Dormer?
So in terms of raw volume, you are typically looking at somewhere between 30 and 50 cubic metres of additional space, but honestly, the number that matters more to most people is what that actually translates to in rooms. And the answer depends on your specific roof, which is why we always do a detailed survey before we give you anything on paper.
What we can tell you is what we regularly achieve on a typical South London property; A generous master suite with a double bedroom, its own ensuite bathroom, and built-in storage tucked into the front eaves. Or two separate bedrooms, which is perfect for a growing family, often with a shared shower room sitting right in the middle. Or if you do not need the extra bedrooms, a large studio space or a dedicated home office that is quiet and completely away from the main living areas.
On head height, the number you are looking for is 2.2 metres. We want to leave you with a finished ceiling height of 2.2 to 2.3 metres in the main areas. At that height, you stand up straight, walk around comfortably, and shower without any issues. To make that work, we typically need your existing loft to measure a minimum of 2.3 to 2.4 metres at the highest point before we start. That gives us the room to work with once the new floor structure and finishes go in.
On a lot of homes, we achieve that within the existing roof shape once the dormer is added. Where the existing loft is a little tight, we sometimes look at lowering the ceilings on the first floor. You sacrifice 15 or 20 centimetres in the bedrooms below, which on most Victorian and 1930s houses with their generous 2.4 to 2.6 metre ceilings is perfectly manageable. Most people barely notice the difference down there. We always explain that trade-off clearly before any decisions are made, and we leave the call entirely to you.
Is My House Going to Be a Messy Building Site for Months?
So the honest answer is no, and we completely understand why that is the first thing people ask. The image people have in their head is of six months of dust on every surface, builders tramping through the hallway at 7 am, cold air coming through gaps in the roof. That is not what happens with us, and the reason comes down to how we structure the build.
We call it the outside-in method. The whole idea is that we design the build around you and your family still living in the property. We do as much of the heavy structural work as we possibly can from the outside, through the scaffolding, before we ever touch the inside of your home. So let us walk you through how that actually looks in practice:
- Survey & Setup: We survey the roof, handle the approvals, and get the scaffolding up. Your home stays intact at this point.
- Structural Work: We install the heavy steel beams and floor joists completely independently of your existing ceiling.
- Forming the Rear Dormer. We then open up the rear roof slope, build the timber framework for the dormer, and get it insulated and weatherproofed.
- Windows and External Finishes. Then new windows go in, along with external cladding, tiles, and the rainwater system. At this point, the outside of the loft is largely done. The room is watertight and windtight before we even connect it to the rest of the house.
- First-Fix Services. Inside the loft, we run new electrics, heating, and plumbing pipework, followed by insulation, plasterboard, and prep for plastering.
- The Breakthrough: Only when the space is structurally complete do we break through your landing ceiling to install the new stairs.
- Plastering and Second Fix. Walls and ceilings get skimmed, then second-fix electrics, joinery, and plumbing go in so the rooms are ready for your finishes.
Snagging and Sign-Off. We walk the project with you, sort any snags, and arrange the final building control inspection so you get your completion certificate.
How Long Does a Rear Dormer Conversion Take?
Start to finish, you are looking at 8 to 10 weeks from the day the scaffold goes up to practical completion. That can flex slightly depending on the size and complexity of your specific project, but we agree on a strict programme with you from day one. And as we mentioned earlier, we back that with a penalty clause.
How Much Does a Rear Dormer Conversion Cost?
You are typically looking at somewhere between £57,000 and £65,000 plus. That range exists because every project is different. The size of the build, the complexity of your specific roof, and the finishes you choose, all of that plays into the final number.
Before sharing the quote, we come out, survey the property, and we give you a fixed quote before any work begins. Everything is in writing, and that price does not move for reasons within our control.
And the quote covers everything. The architectural plans and structural calculations. All building control fees and liaison. Scaffolding and waste skips. All the structural works and steel beams. High-performance insulation and the new floor structure. The bespoke staircase. The roofing, the dormer construction, the Velux windows. First and second fix electrics and plumbing within scope. Internal doors, skirting, and architraves. And a full plaster finish completely ready for you to decorate.
Will I Need Planning Permission for a Rear Dormer?
This entirely depends on your area and your specific property, but the good news is that roughly 90% of our rear dormer work falls completely under what is called Permitted Development.
If you have your PD rights intact, it means you can extend your roof without going through a full planning application. You’re allowed up to 40 cubic meters of additional roof space for a terraced house, and 50 cubic meters for a semi or detached home. A standard rear dormer usually fits very comfortably within those limits.
There are exceptions. If your property is a flat or a maisonette, Permitted Development does not apply to you. If you are in a conservation area, or the local council has issued an Article 4 Direction, which is basically the council stepping in and removing those PD rights to protect the character of a particular street or neighbourhood, then you are looking at a full planning application instead. When we come out to survey your property, we check the likely planning route for your specific house before you commit to anything.
Do I Need a Party Wall Agreement?
If your home is a terrace or semi-detached, then yes, there is a good chance you will need one. When we are inserting heavy structural steel into a brick wall that you share with your neighbour, your neighbour has a legal right to be informed and protected. That is what the Party Wall etc. Act 1996 is there for.
The way it works in practice is that a surveyor comes in and documents the exact condition of your neighbour’s wall before a single thing happens on site. Every crack, every mark, all of it recorded as a baseline. So if a hairline crack appears in their hallway plaster three months into the build, everyone can look at that report and know definitively whether the construction caused it or whether it was sitting there long before we arrived. It takes the emotion out of any dispute, and it genuinely protects both sides, not just your neighbour.
We flag early on whether a party wall agreement is likely to be needed, and we point you towards independent surveyors. Get that process started early. Because if the agreement is not in place in time, it can hold up your build start date, and once everything else is lined up and ready to go, that is the last thing you want.
Ready to Find Out What Your Roof Can Do?
If you are still at the stage where you are just trying to picture what this could look like in your own home, the best place to start is our completed project gallery. You will see real examples of different layouts, stair positions, bathroom designs, and exterior finishes from actual builds we have completed. We also have virtual tours where you can walk through a finished CS Lofts project in full detail.
And if you are ready to find out what is actually achievable on your specific roof, the next step is simple. Book a free site visit. We come to your home, we assess the roof dimensions, we talk through what is realistic for your property, and we give you a clear, fixed quote in writing.
FAQs
Always. Even if you do not need planning permission, Building Regulations are mandatory for everyone, no exceptions. They cover the structural safety of the steel beams, fire escape routes, insulation standards, staircase geometry, all of it. We handle every bit of the liaison with the building control officer throughout the build, and at the end of the project you receive a formal completion certificate.
So the things our clients talk about once the build is finished are:
- More headroom. Full-height walls and proper ceiling height throughout the new rooms.
- Natural light. Roof windows and dormer windows flood the space with natural light.
- Added property value. Well-designed loft conversions regularly add significant value to properties.
- Cost-effective compared to moving. No stamp duty, solicitor fees, or removal costs.
- Versatile layouts. Most London lofts fit a master bedroom with ensuite, or two bedrooms and a shared shower room.
It does not rule out a rear dormer, but standard Permitted Development rights typically do not apply, which means you will need a full planning application. The design and the materials also need to reflect the local character of the street, so there is a bit more to consider. We go through all of that at the survey stage so you know exactly where you stand before you commit to anything.