
Mansard Loft Conversions London
The most space you can add to a London home without moving. Fixed price. Penalty-backed timescales. All planning handled
At CS Lofts, we manage the entire process end to end. We design and build mansard conversions across London, and our team handles everything from the planning application through to the final building control sign-off.
Velux Loft Conversions London
Your loft is already there. The roof is already there. In many cases, all your home needs is a set of carefully placed roof windows, a well-engineered floor, and full insulation throughout to turn that empty space into a room worth using. That is exactly what a Velux loft conversion does, and it is one of the most efficient builds we carry out at CS Lofts
What We Include at CS Lofts
Every Velux conversion we carry out starts with a survey by our in-house team. We assess your roof structure, measure the available head height, and identify the maximum usable space your loft can provide. We then listen to what you want from the room and put together a design built around your specific needs.
Once we have that shared vision, we take the entire process off your hands. Architectural drawings, structural calculations, building control submissions, and the final sign-off are all managed by our team and included in your quote. There are no surprise design fees or third-party architects for you to coordinate. From that very first survey to the day we hand over your fully signed-off room, you deal with just one team.
The Velux windows themselves are a significant part of the build. We work with the full Velux product range and help you choose the right specification for your roof, your room use, and your budget. Whether ventilation, privacy, or light control is the priority, we will point you toward the configuration that fits.


What Is a Velux Loft Conversion and How Is It Different?
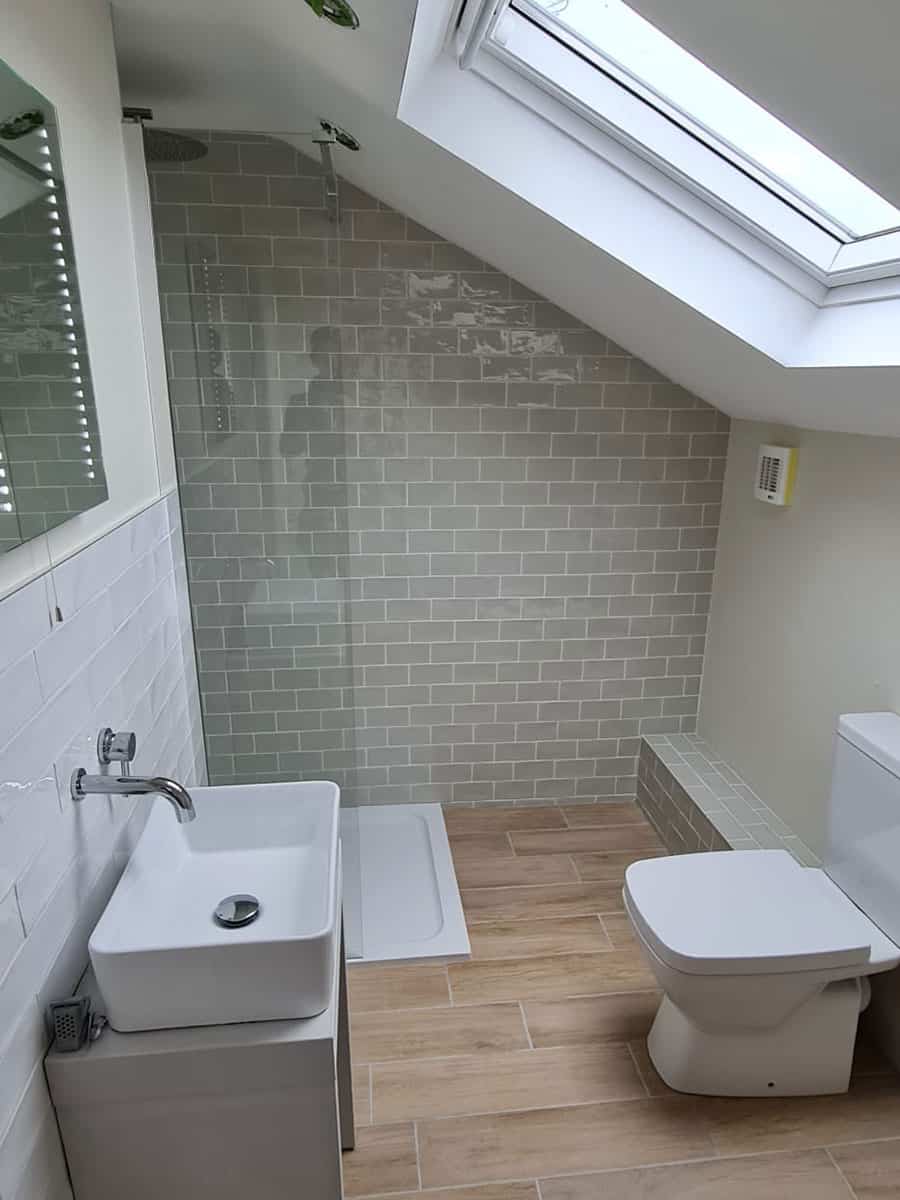
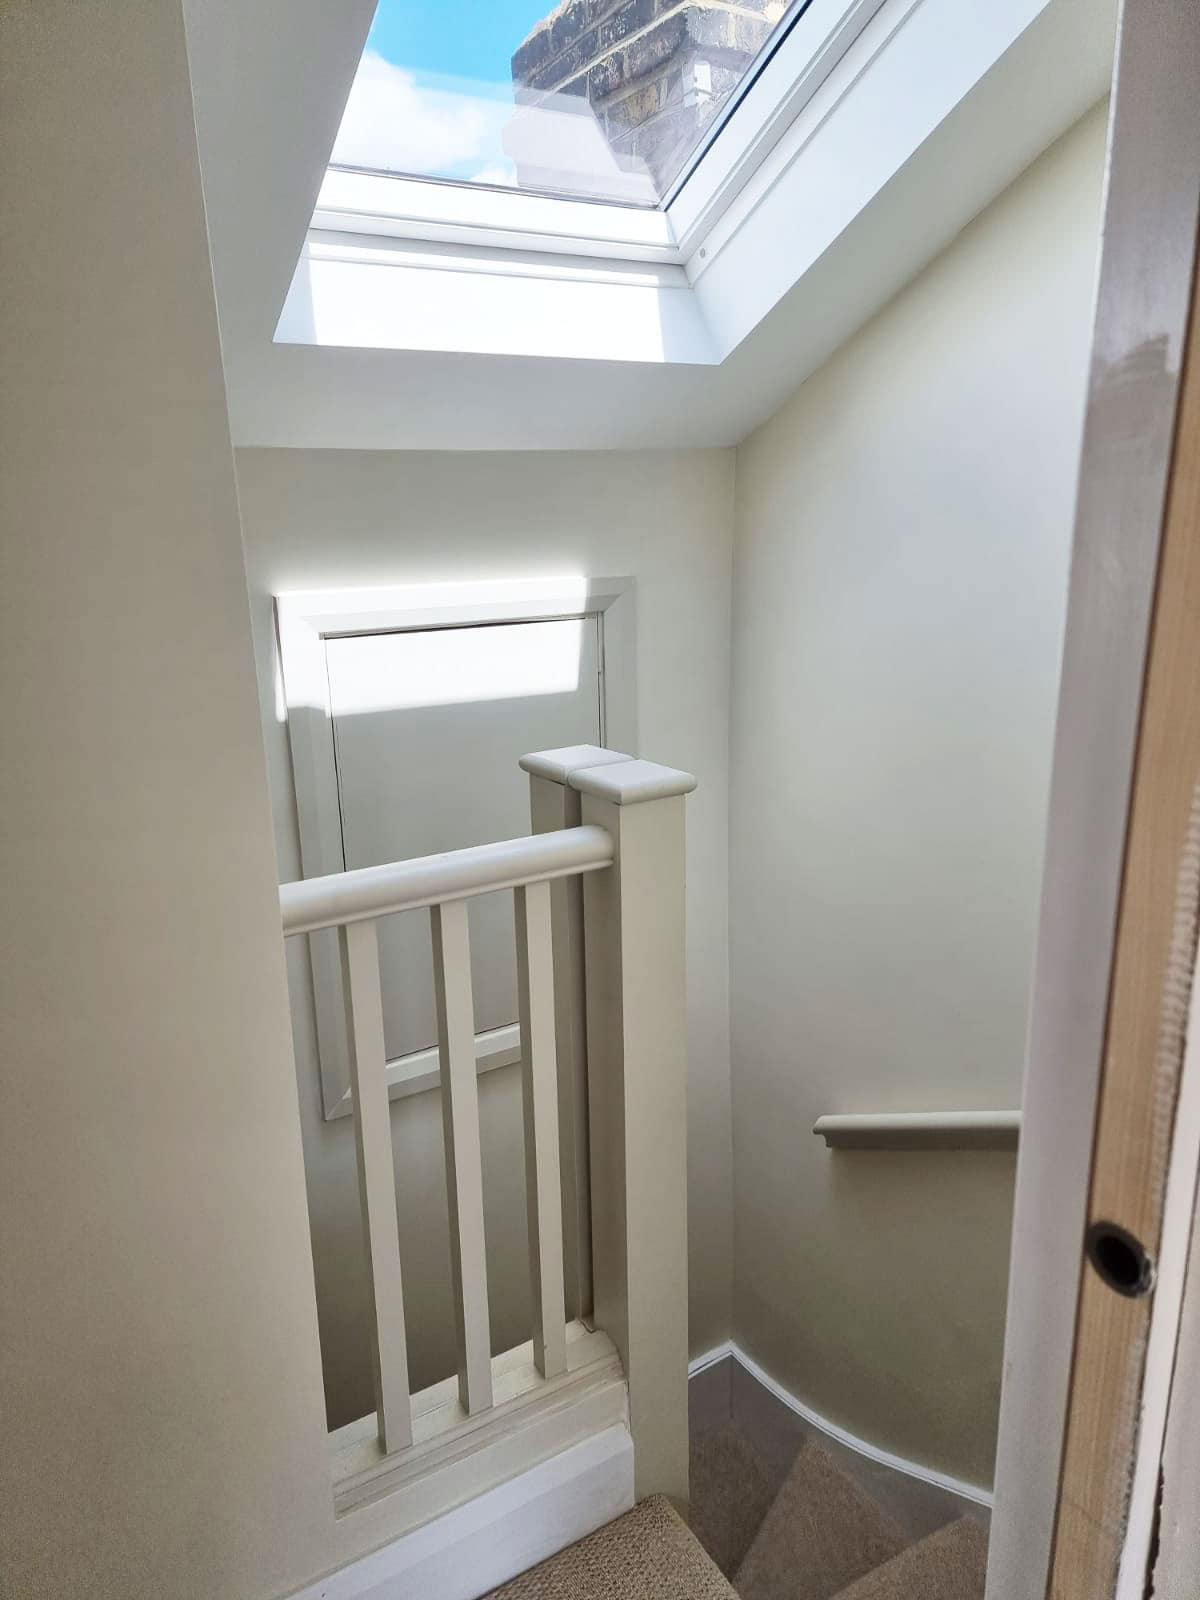
So a Velux conversion, sometimes called a roof light conversion, is the simplest type of loft conversion we do. We build entirely within the existing roof. No dormer goes on the back, no gable wall gets built up, and the roofline stays exactly as it is. What we do is reinforce the floor, install new Velux roof windows into the existing slope, and build out the internal space with insulation, electrics, plumbing, plasterboard, the staircase, and all the finishes. QFrom the outside, your house looks the same apart from the windows sitting flush in the roof. From the inside, you’ve got a proper, usable room flooded with natural light.
The conversion works within the apex of your roof, which means the available space is shaped by your existing roof pitch and head height. For properties with good head height at the ridge, typically 2.2 metres or more at the highest point, a Velux conversion delivers a genuinely comfortable, usable room.
Find Out More About Mansard Loft Conversions
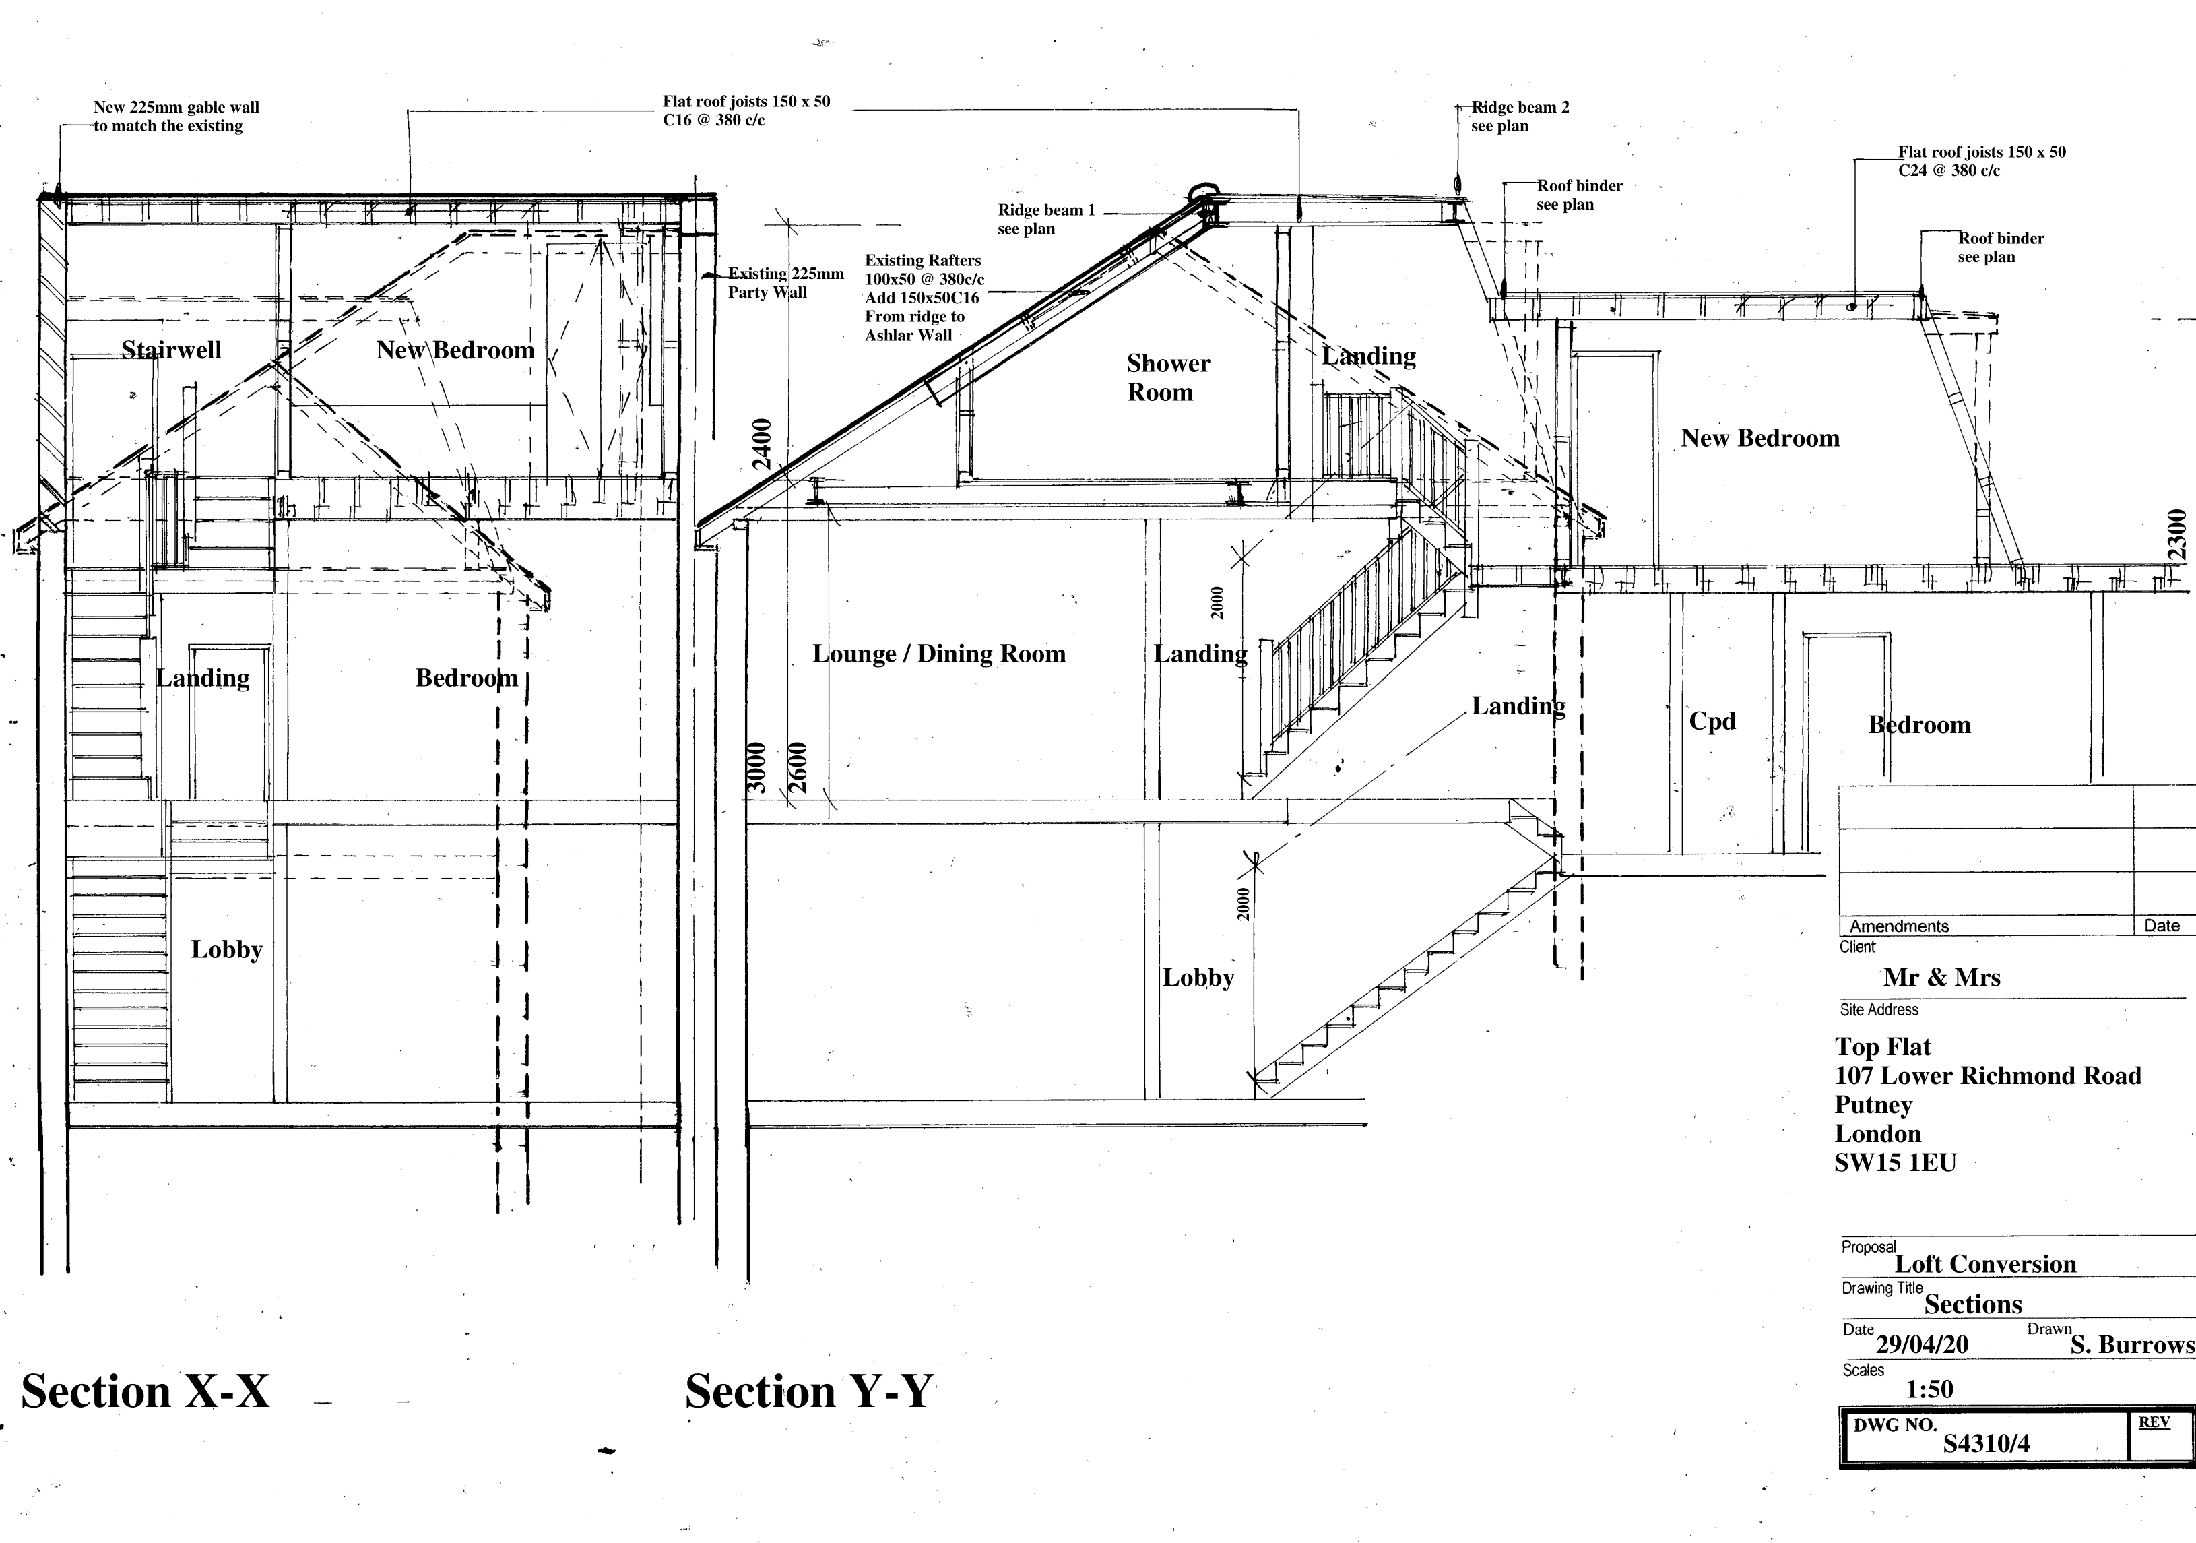
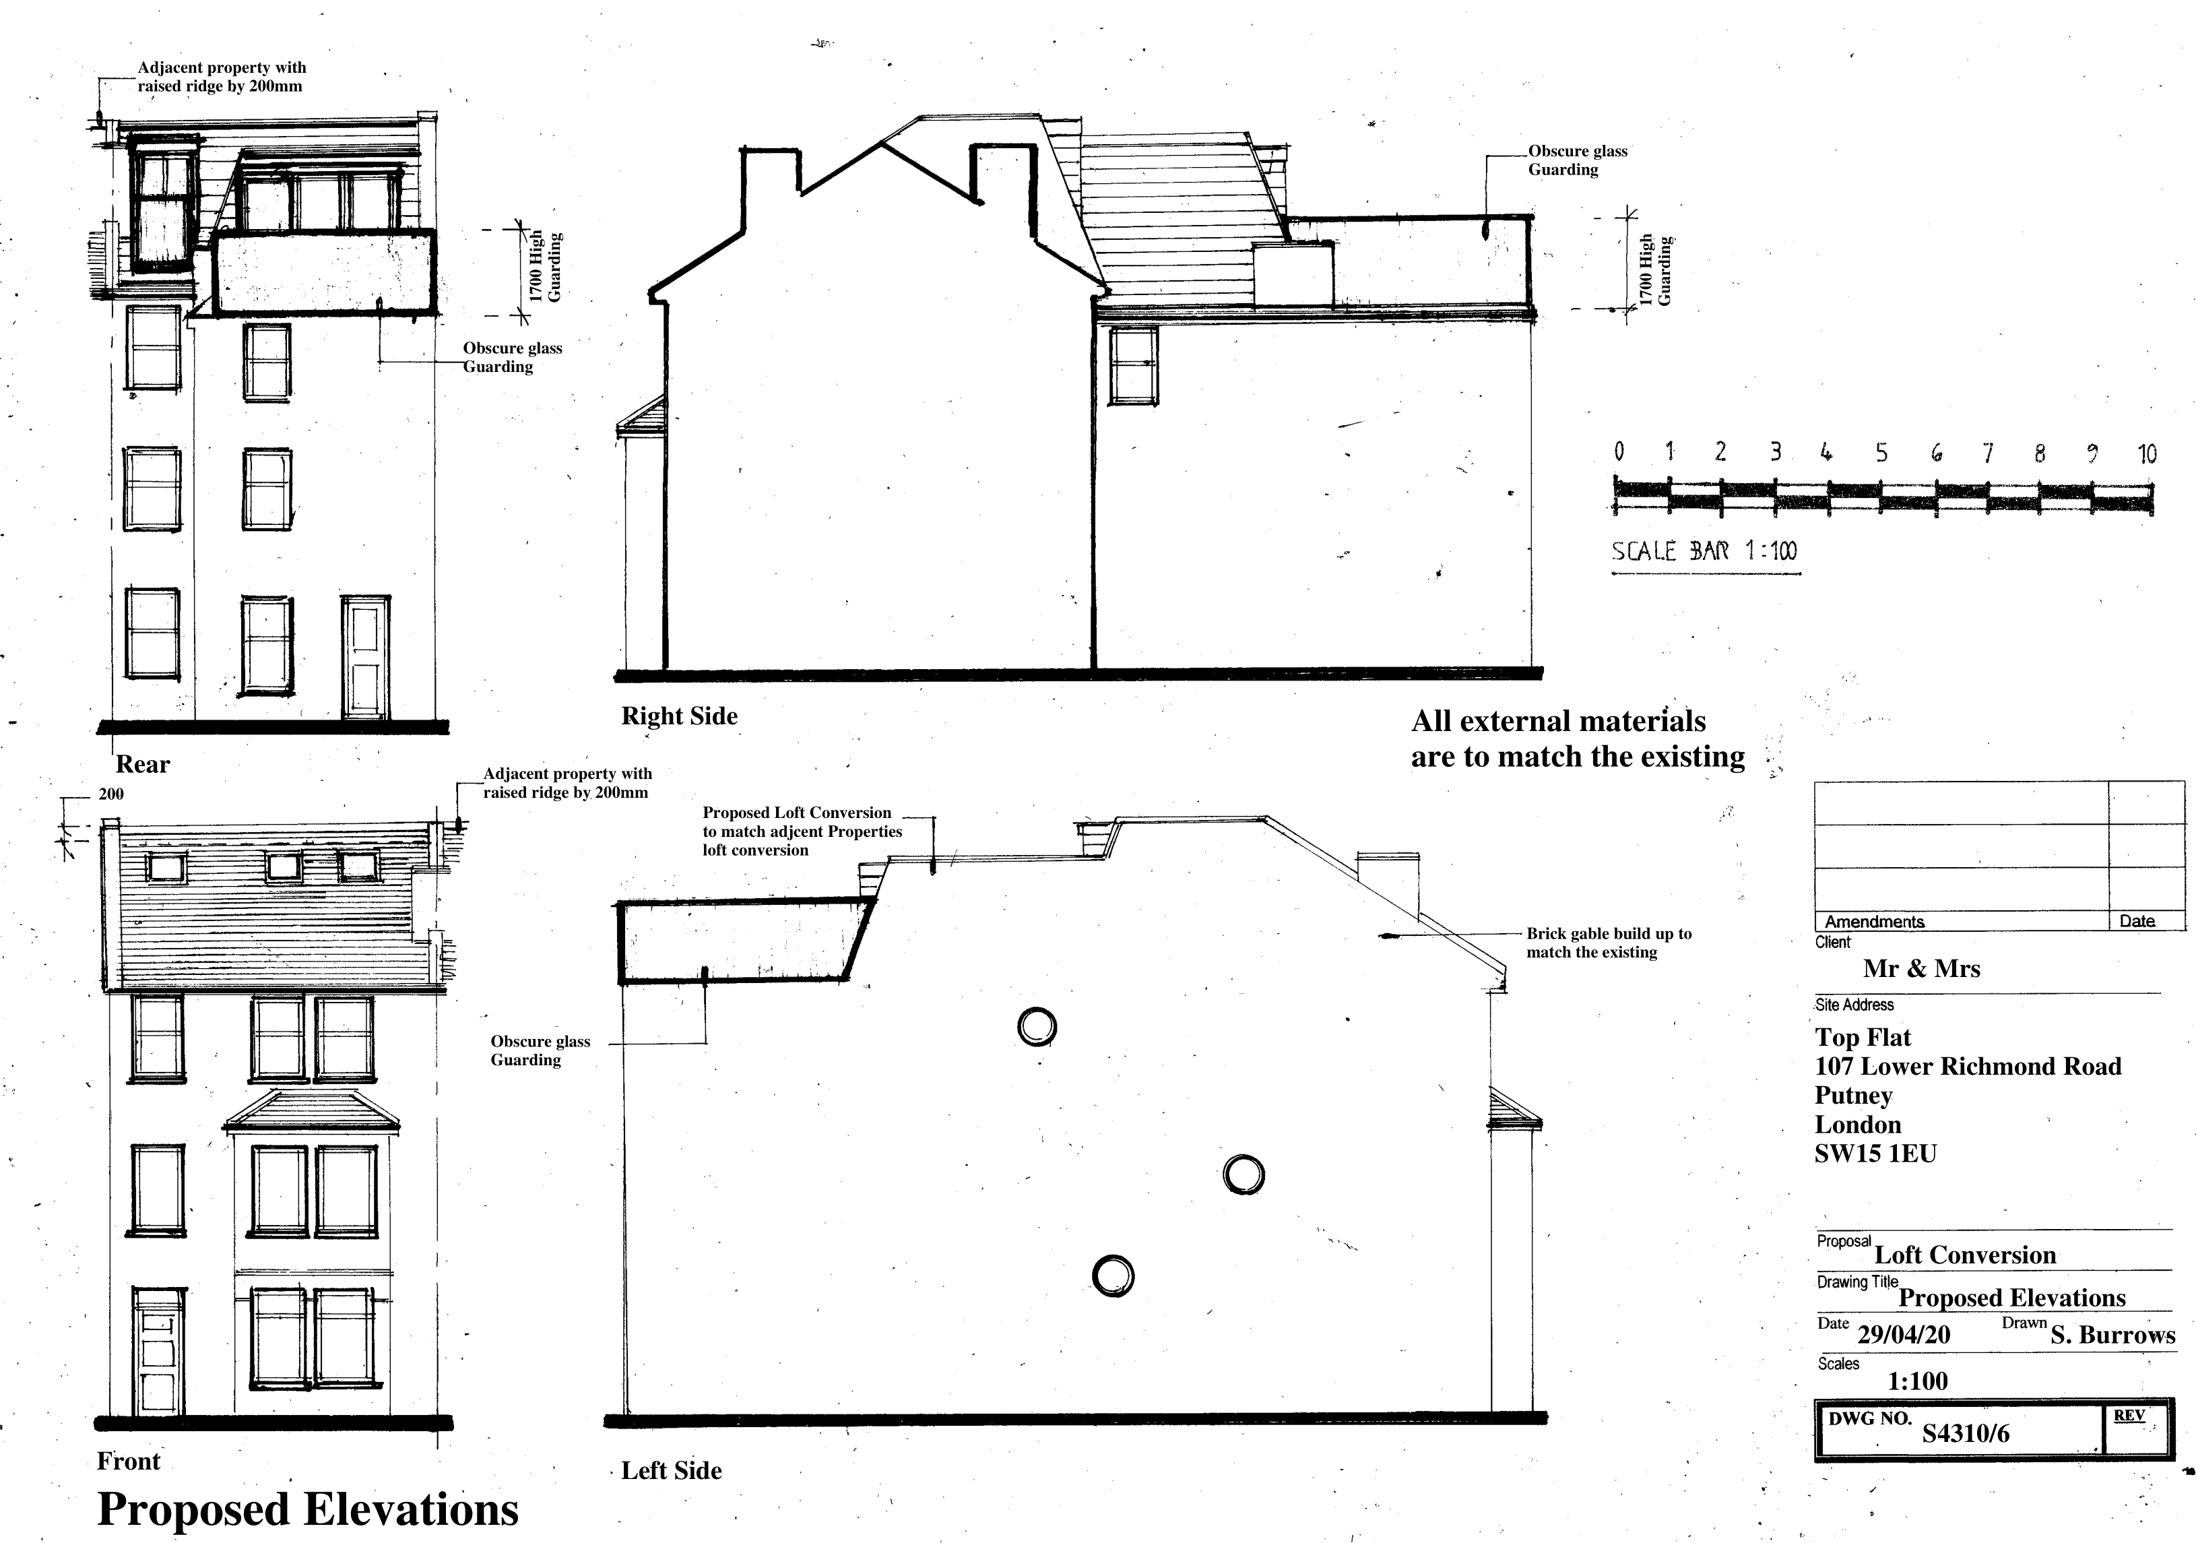
All CS Lofts projects are designed by our in-house architect.
At the start of the project our architect surveys your home to identify the maximum amount of additional space that can be achieve.
We then listen to your ambitions for the space and put together a design tailored to meet your precise needs. Reach out today for a free quote on a Mansard Loft Conversion.
Is Your Home Suited to a Velux Conversion?
Ultimately, it all comes down to your existing head height. Because a Velux conversion doesn’t add a dormer or alter the shape of your roof, whatever space you currently have up there is exactly what we have to work with.
The general rule of thumb is that you need a starting height of around 2.3 to 2.4 metres at the highest point (the ridge). While the only strict legal requirement is 2 metres of clearance at the top of the stairs, we have to factor in the reality of the build. Once you add the new floor structure, thick insulation, and plasterboard, that 2.3 to 2.4-metre starting point is what guarantees the finished room will actually feel comfortable for a standing adult.
But what if your loft is sitting at 2.1 or 2.2 metres? If you have your heart set on converting, we can sometimes look at lowering the ceilings on the floor below to gain those crucial extra centimetres. In older Victorian or Edwardian properties with generous 2.4 to 2.6-metre ceilings, that trade-off is usually perfectly manageable and well worth it. In a modern new build, however, there is typically a bit less room to play with.
Beyond height, your roof structure also plays a part. Traditional “cut roofs,” the kind found on Victorian terraces, Edwardian semis, and many post-war homes across London, are perfectly suited to Velux conversions because the open timber frame works with the build, rather than against it. “Trussed roofs,” which are more common on homes built from the 1960s onward, are a bit more complex. Their internal webbing has to be carefully modified to create a clear, usable space.
Honestly, the easiest way to know for sure is to get us in for a survey. We will measure up and tell you straight whether a Velux conversion works for your house. And if it doesn’t? We’ll walk you through exactly what other options are on the table, whether that’s a rear dormer, a hip-to-gable, or an L-shaped build.
How Much Does a Velux Loft Conversion Cost?
On average, a Velux conversion requires an investment of between £47,000 and £55,000. It is the most affordable loft conversion type available, simply because you aren’t paying to build a new dormer structure, erect gable walls, or dramatically reshape the roof. The structural work is minimized, the timeline is faster, and that efficiency is reflected in the final price.
Of course, the final cost depends on the size of your roof and the finishes you choose. But what matters most is how we price our projects at CS Lofts. We don’t deal in vague estimates, and we never pile on surprise invoices halfway through a build. After assessing your home and discussing your vision, we hand you a fully fixed quote.
Your fixed price with CS Lofts includes absolutely everything:
- Architectural plans and structural calculations
- All Building Control fees and council liaison
- Scaffolding and waste skips
- All structural steels and the independent floor structure
- High-performance insulation
- A bespoke, matching staircase
- The Velux windows as specified
- First and second-fix electrics and plumbing (within scope)
- Internal doors, skirting, and architraves
- A full plaster finish, completely ready for you to decorate
If it is on the quote, it is covered. You know exactly what your investment is before a single scaffold pole goes up.
Why Homeowners Choose Velux Over Other Conversion Types
The reason people choose a Velux conversion over a dormer or a hip-to-gable usually comes down to three things: budget, timeline, and the space they already have. If your existing roof has enough head height, there is simply no need to build outward. You save a significant amount of money, drastically cut down the build time, and avoid the heavy, disruptive structural work of reshaping the roof.
While many loft extensions fall under Permitted Development, a Velux conversion is by far the most straightforward route. Because you aren’t adding volume or altering the roofline, there is virtually no friction with local planning rules. The main structure stays intact, the external appearance of your home remains largely unchanged, and the entire project can move forward quickly, quietly, and without red tape.
Do I Need Planning Permission for a Velux Conversion?
In most cases, no. Because we’re not changing the structure of the roof or adding any external extensions, Velux conversions usually fall well within Permitted Development. The windows themselves are allowed to project up to 150mm beyond the roof surface under PD, and most standard Velux roof windows sit within that. The one thing to check is whether you’re in a conservation area, a listed building, or your property has an Article 4 Direction, because in those situations the standard PD rights often don’t apply. We check all of that for you before you commit to anything.
How Long Does a Velux Conversion Take?
Because we aren’t rebuilding your roof structure from scratch, a Velux conversion is by far the fastest type of loft we build. From the day the scaffolding goes up to the moment we reach practical completion, you are typically looking at a turnaround of just 7 to 9 weeks.
But we know that in the building trade, timeline promises often mean very little to homeowners. That’s why we do things differently. If your build runs over the agreed timeframe for any reason within our control, we will pay you a pre-agreed amount for every single working week we go beyond the deadline.
Will My Home Turn Into a Dusty Building Site for Months?
We know this is your family home, so we adapt to you. The process follows the same outside-in approach we use on all our projects. Scaffolding goes up, we access the loft from the outside, reinforce the floor with new joists, install the Velux windows, run all the first-fix electrics and plumbing, insulate everything, plasterboard it out, and only then break through the ceiling below to install the staircase. So for the first few weeks, life downstairs carries on with very little disruption. It keeps the dust, noise, and disruption in your main living areas to an absolute minimum.
Building Regulations and Party Wall
Building regulations are mandatory for every loft conversion, including Velux. This covers structural safety of the new floor, fire safety, escape routes, insulation, ventilation, and staircase design. We handle the drawings, the structural details, and all liaison with building control. Fees are included in your fixed price, and you receive a completion certificate at the end.
If you’re in a semi or a terrace and we’re building into or near the party wall, notices need to go out under the Party Wall etc. Act 1996. We flag early on whether this applies to your property.
Ready to Find Out What Your Roof Can Do?
If you’re still figuring out what is going to work best for your home, the best next step is to book a free, no-obligation site visit. We will come to your home, assess your existing roof height, talk through what is geometrically realistic, and give you a clear, fixed quote in writing.