
Mansard Loft Conversions London
The most space you can add to a London home without moving. Fixed price. Penalty-backed timescales. All planning handled
At CS Lofts, we manage the entire process end to end. We design and build mansard conversions across London, and our team handles everything from the planning application through to the final building control sign-off.
Mansard Loft Conversions London
The most space you can add to a London home without moving. Fixed price. Penalty-backed timescales. All planning handled
Why Homeowners Choose CS Lofts for Their Mansard
- Fixed quote before any work begins. No vague estimates, no additions for reasons within our control.
- Planning handled in-house. We manage the full planning application from drawings through to approval. You do not need to find an architect separately.
- Penalty clause on every build. If we overrun for reasons within our control, we pay you a pre-agreed sum per working week.
- Building Control included. All liaisons, fees, and the completion certificate at the end are part of your fixed price.


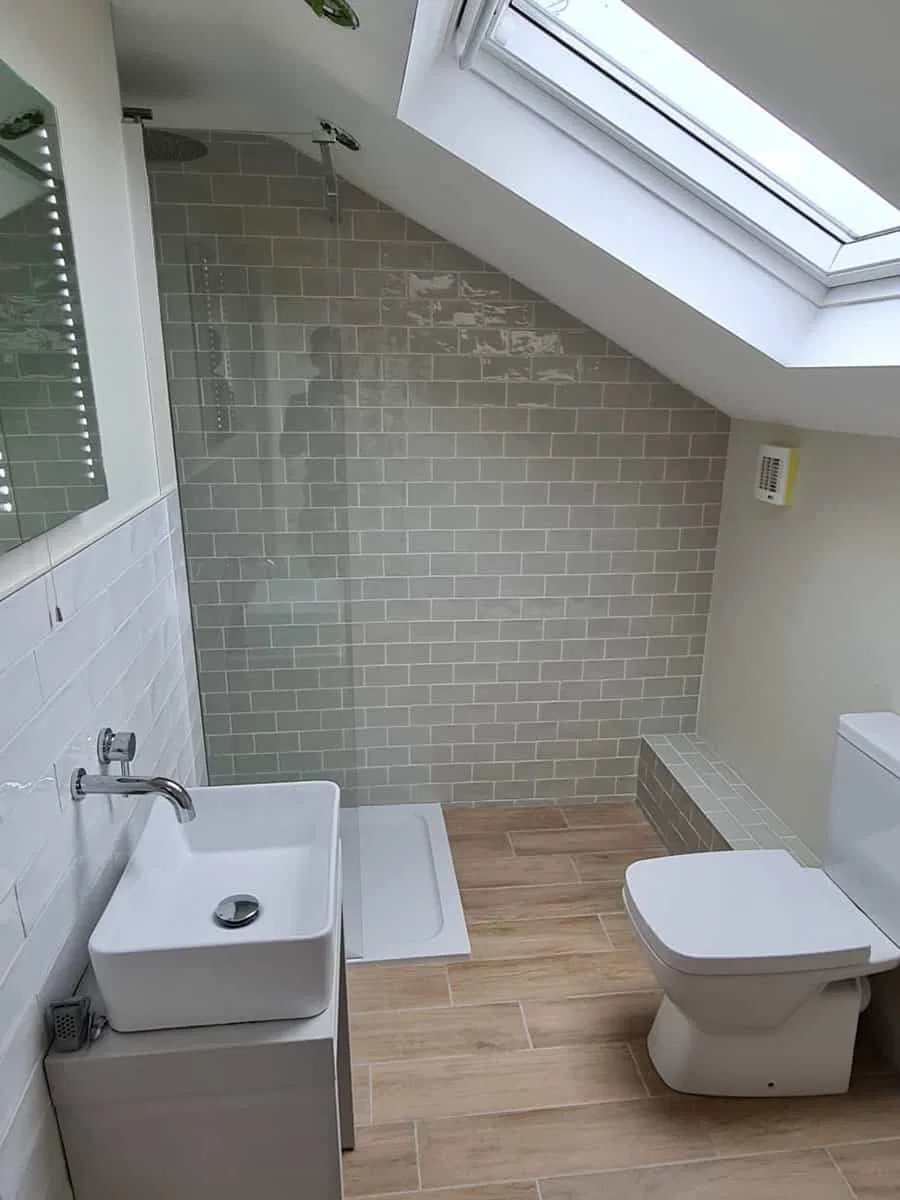
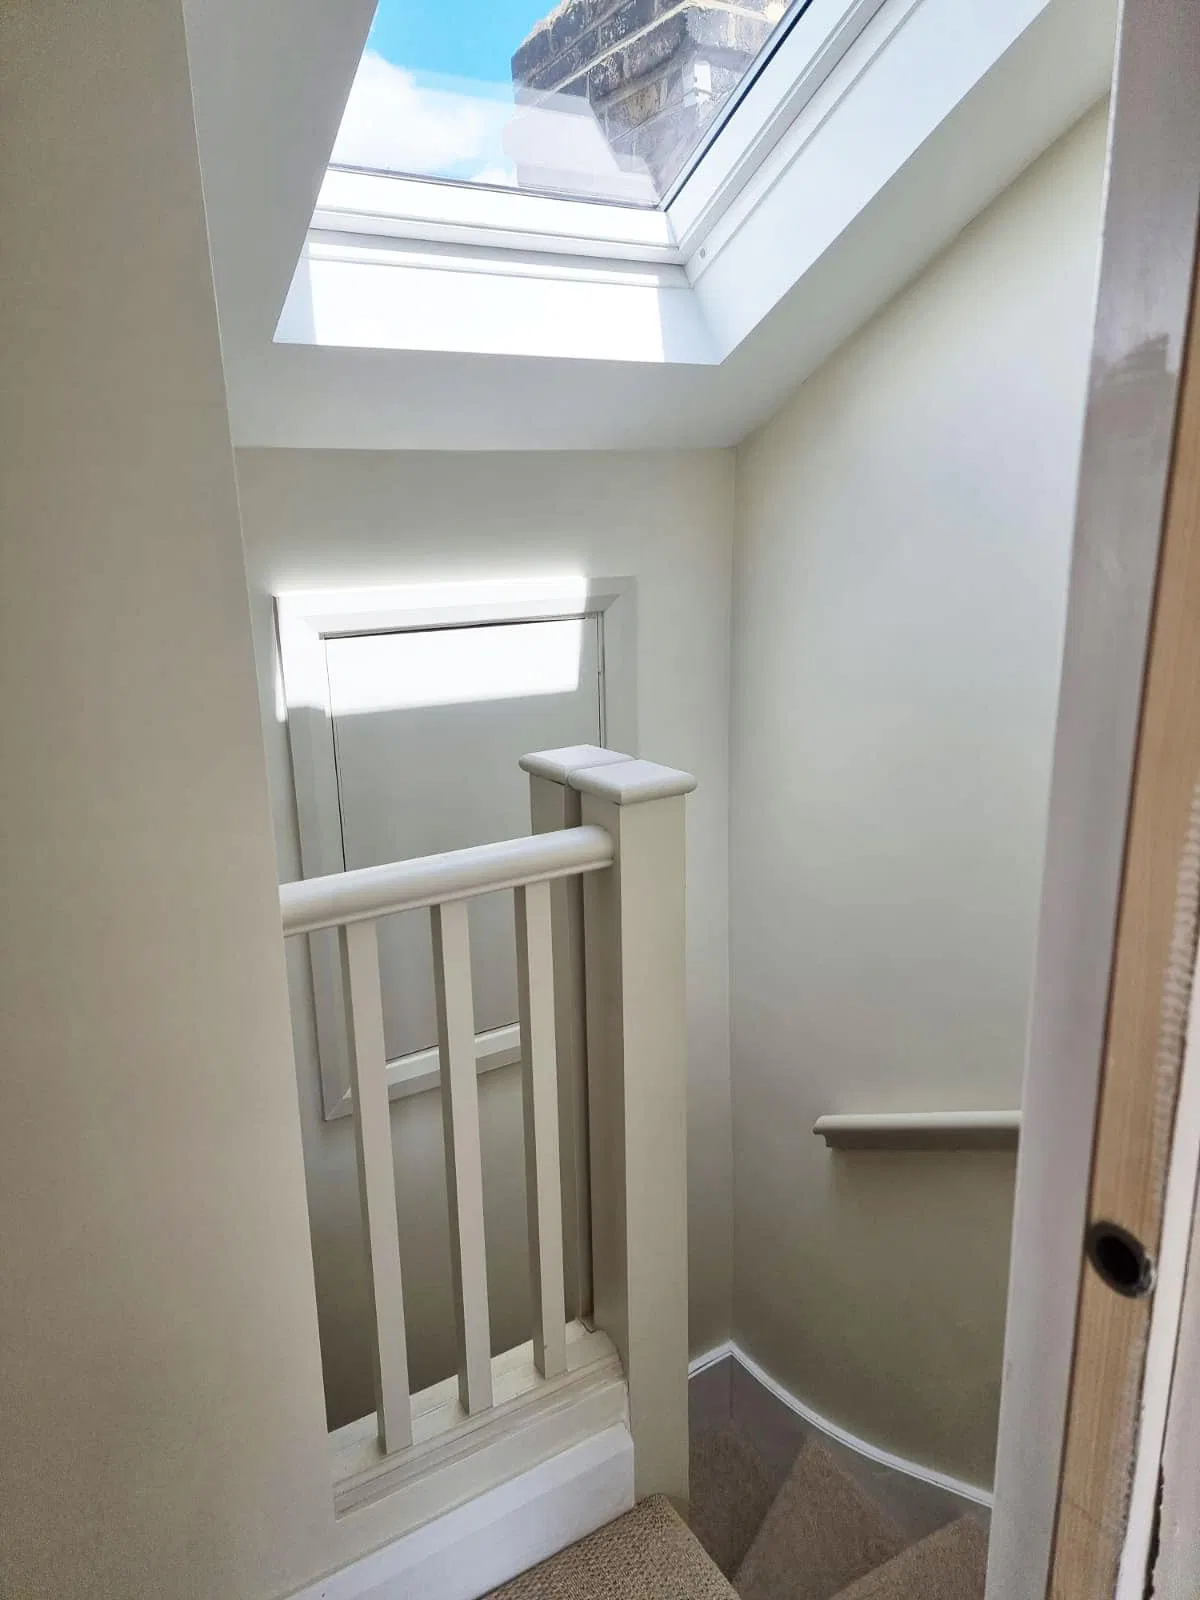
Why Homeowners Choose CS Lofts for Their Mansard
- Fixed quote before any work begins. No vague estimates, no additions for reasons within our control.
- Planning handled in-house. We manage the full planning application from drawings through to approval. You do not need to find an architect separately.
- Penalty clause on every build. If we overrun for reasons within our control, we pay you a pre-agreed sum per working week.
- Building Control included. All liaisons, fees, and the completion certificate at the end are part of your fixed price.
Find Out More About Mansard Loft Conversions
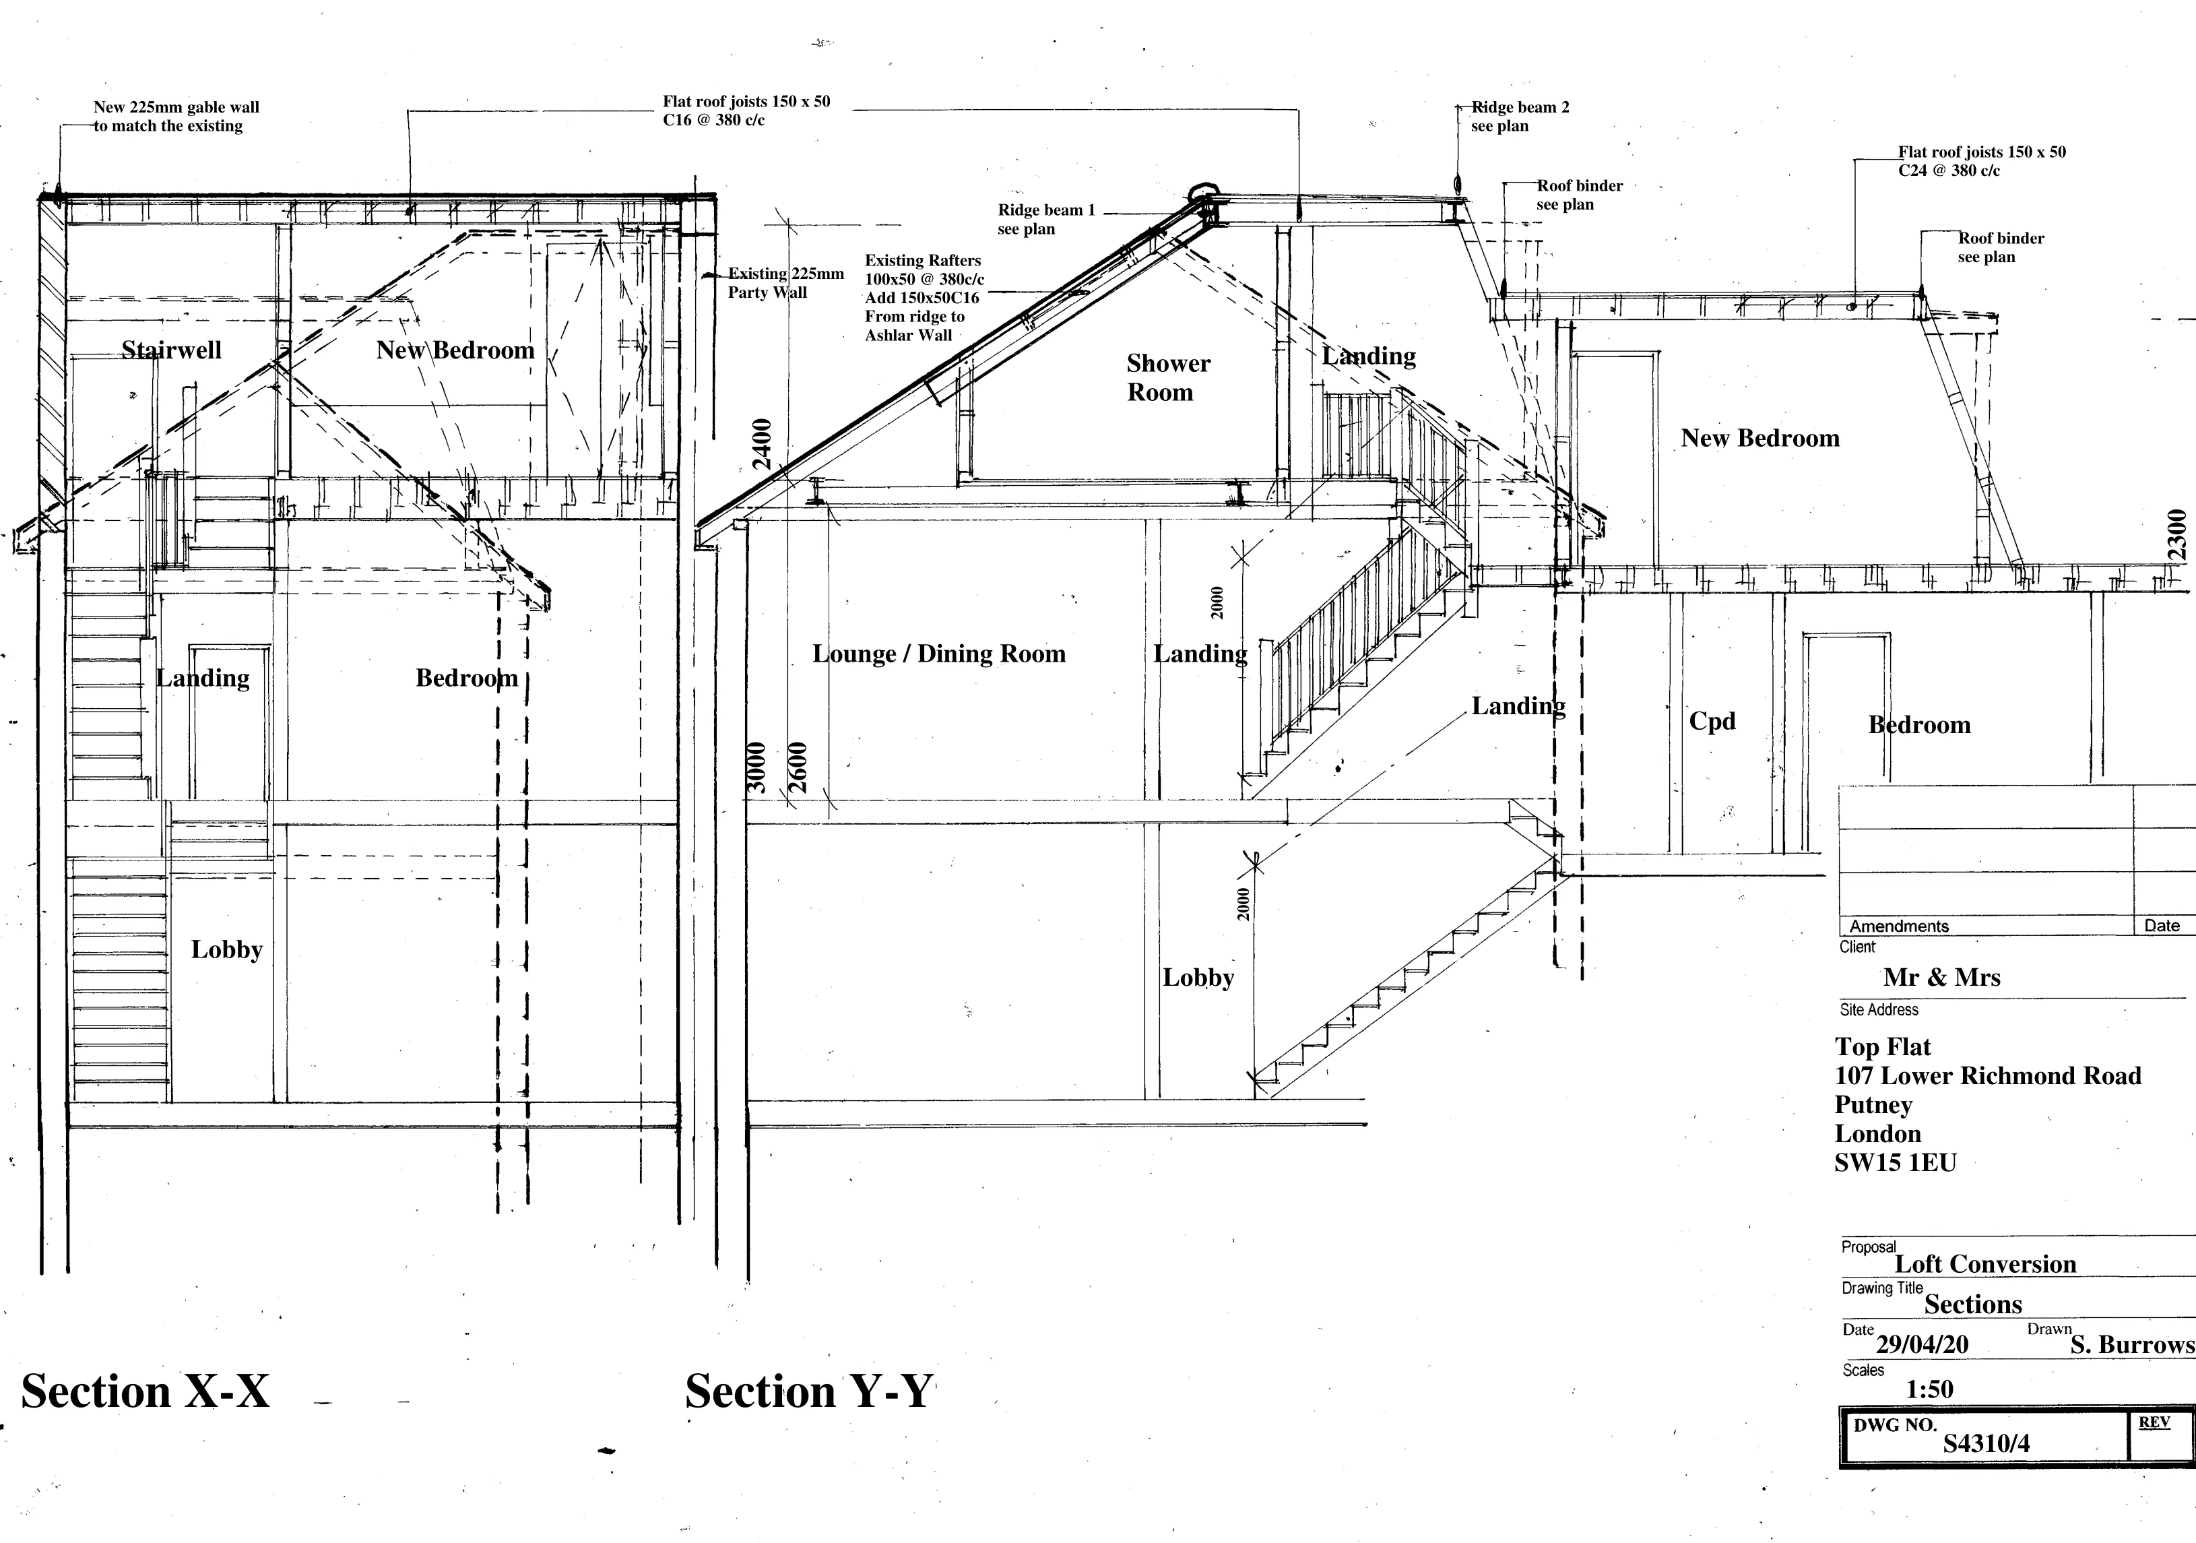
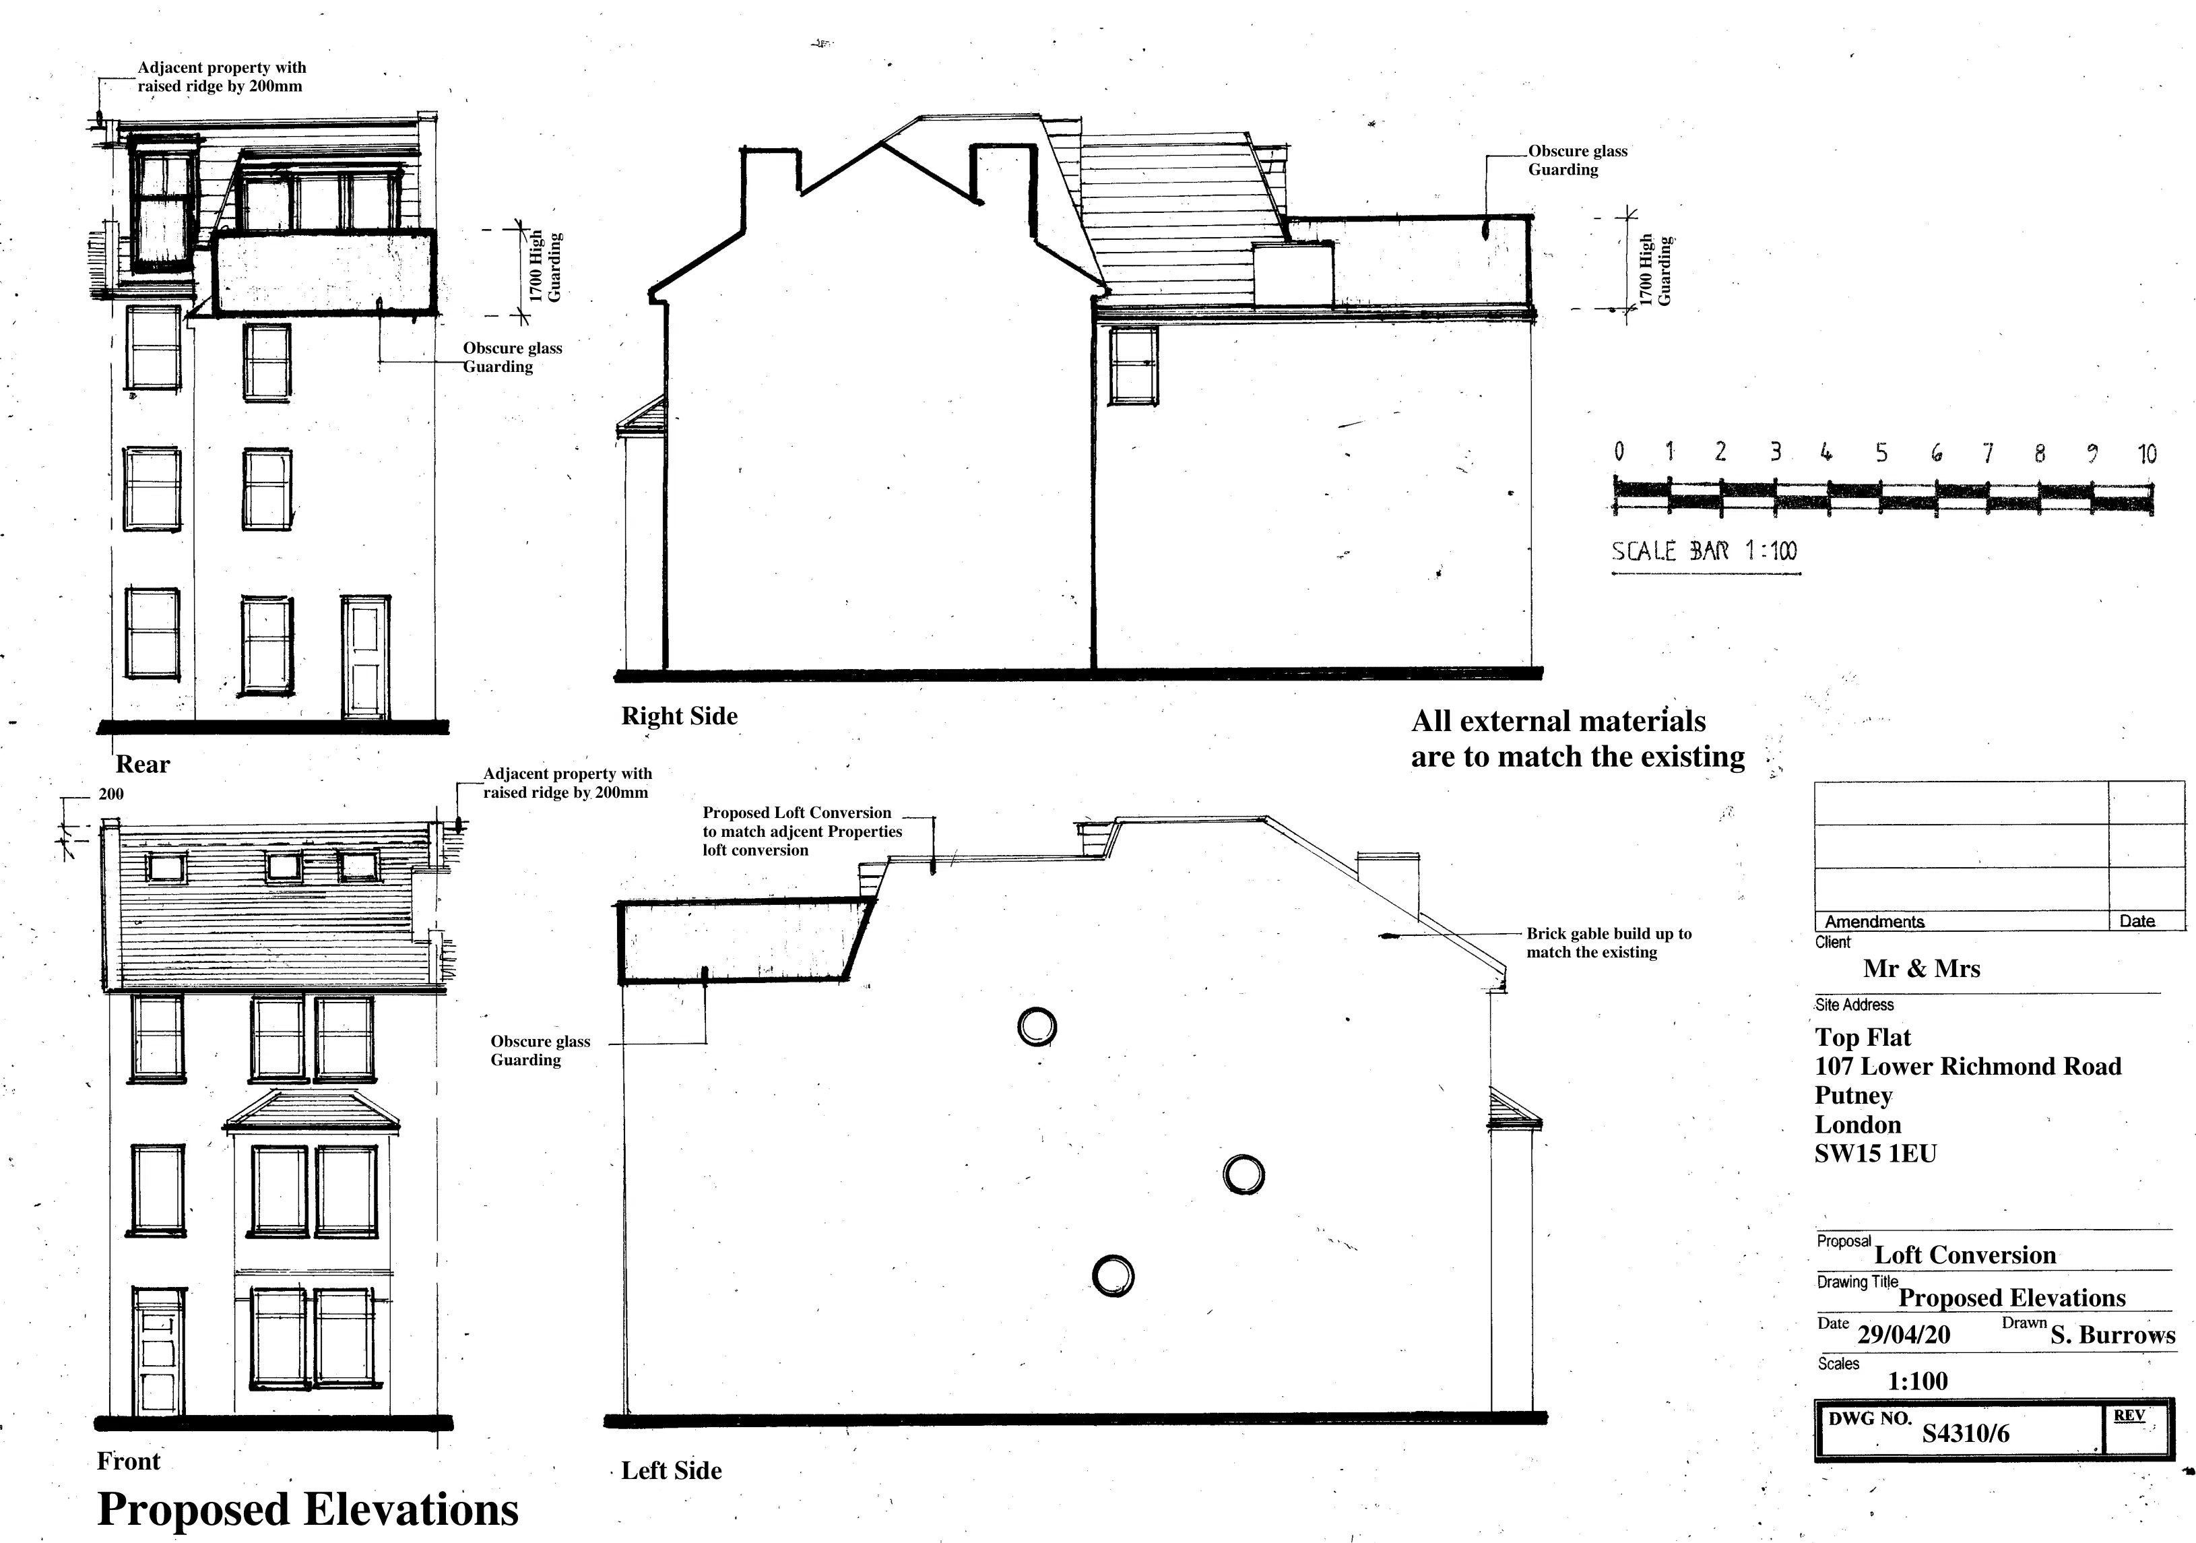
All CS Lofts projects are designed by our in-house architect.
At the start of the project our architect surveys your home to identify the maximum amount of additional space that can be achieve.
We then listen to your ambitions for the space and put together a design tailored to meet your precise needs. Reach out today for a free quote on a Mansard Loft Conversion.
What Is a Mansard Loft Conversion?
A mansard conversion restructures the entire rear roof of your property. We rebuild that rear slope at a near-vertical angle, typically around 72 degrees, and top it with a flat or very shallow-pitched roof. So instead of that rear wall sloping inward the way a standard pitched roof does, it now stands almost upright. And that single change in geometry is what creates the maximum possible internal volume of any loft conversion type.
To put that in perspective, where a standard dormer adds usable space within an existing roof pitch, a mansard transforms the rear roof profile entirely. When you walk into that new space, it does not feel like a loft. The ceilings are flat, the walls are vertical, and the floor area runs the full width and depth of the available footprint. It feels like a full-height storey of the house, because structurally that is exactly what it is.
Is a Mansard Right for Your Property?
A mansard conversion works on a surprisingly wide range of London properties. Mid-terrace, end-of-terrace, and a good number of semi-detached homes are all suitable. Where it really shines is on properties where the party wall line allows us to use the full rear width of the house, because that is when you get the complete floor area the conversion is capable of delivering.
But the starting point is always what the homeowner actually wants from the space. If the priority is maximum room size, full ceiling height throughout, and a build that genuinely adds a complete extra floor to the house, then a mansard is the right answer.
If the property or the budget points toward a different approach, we will say that clearly and walk the homeowner through the alternatives. We carry out the full range of conversions; rear dormers, Velux, hip-to-gable, L-shaped builds. So the recommendation we make is always based on what actually suits that specific home and those specific goals, not on steering anyone toward the most expensive option.
How Much Space Will I Get From a Mansard?
The short answer is more than any other conversion type. Because the walls are near-vertical and the ceiling is flat, you are not losing floor area to sloping ceilings the way you do with some dormers or a Velux. On a typical terrace, a mansard comfortably gives you two bedrooms and a bathroom or a large master suite with an en-suite and a dressing area. On a wider or deeper footprint, you have even more to work with.
We measure everything in detail during the survey and show the homeowner exactly what is achievable on plan. And we are always straight about what works in day-to-day use versus what might look good on paper but feels awkward to actually live in.
How Much Does a Mansard Loft Conversion Cost?
In terms of cost, you are typically looking at somewhere between £75,000 and £90,000. That is a wide range, and it exists because every property and every project is different. The size of the rear elevation, the complexity of the existing roof structure, the finish level you want inside, all of that plays into the final number.
The reason it’s on the higher side is because you are rebuilding the entire rear roof structure. That means more scaffolding, more materials, more steelwork, and more labour than a standard dormer. Add in the planning permission process, the application fees, and the longer lead times that come with it, and you understand why the investment sits where it does.
What we do not do is give you a vague range and then start adding to it once the project is underway. We survey the property, we explain our approach in detail, and we give you a fixed quote in writing before.
Will I Need Planning Permission for a Mansard Loft Conversion?
Not necessarily. A mansard can be built under Permitted Development in the same way as other loft conversion types. Most homeowners who go for a mansard already need full planning permission for a separate reason, such as living in a flat, being in a conservation area, or their property falling outside PD on other grounds. In those cases, the local authority often stipulates the mansard style as a condition of approval. Wandsworth is a good example of a borough that regularly does this.
Where a full planning application is required, we handle the entire process. Our in-house team prepares the drawings, submits the application, and manages all liaison with the local authority on your behalf. Planning typically takes 8 to 12 weeks to come through.
We know the requirements across London boroughs well and have a strong track record of getting approvals through, including in conservation areas where design and materials need to respect the character of the street.
We will also tell you at the survey stage whether planning applies to your property and whether there are any site-specific issues to address before we submit.
Building Regulations and Party Wall
Building regulations are mandatory on every mansard, covering structural integrity, fire safety, insulation, ventilation, and staircase geometry.
A building control officer comes out and inspects the work at key stages throughout the build, and the completion certificate you receive at the end is what confirms the whole thing has been done to the required standard. All of that is handled by our team, and the completion certificate is included in your fixed price.
The other thing that comes up on terraced and semi-detached properties is the party wall agreement. When we are putting structural steel into a shared wall, your neighbours have a legal right to be informed and protected under the Party Wall etc. Act 1996.
What we do is flag this early in the process, well before the build starts. We point you towards independent party wall surveyors, and we aim to have the agreement fully in place ahead of the build start date so it does not sit there as a reason for delay.
How Long Does a Mansard Take and What's the Build Process?
From scaffold going up to practical completion, you are looking at 10 to 14 weeks. That is the longest programme of the conversion types we build, and it reflects two things; the planning process that comes before the build starts and the complexity of the structural work itself. This is a significant roof rebuild, and we do not rush it.
In terms of how we actually run the build, we follow the same outside-in approach across all our projects. Scaffolding goes up first; we strip the existing rear roof, install the heavy structural steelwork, build the new mansard walls and flat roof structure, and get everything completely watertight before we ever touch your existing ceiling below. First-fix electrics, plumbing, and insulation all go in while access is still from the scaffold. We only break through and install the staircase once the new space above is structurally complete and watertight. What that means for the homeowner is that for most of the build, life downstairs carries on as normal.
We agree on a build timeline with you before anything starts, and we back it with a penalty clause. If we overrun for any reason within our control, we pay you a pre-agreed amount for every working week beyond the agreed completion date. We put our money where our mouth is on that, and it keeps everyone accountable throughout the project.
See What Your Home Could Look Like
One thing we always encourage homeowners to do before they make any decisions is look at what has actually been built. Our completed project gallery shows finished mansard conversions across South London and the surrounding areas, with different layouts, bathroom configurations, and exterior finishes. You get a real sense of what the space looks and feels like across different property types.
We also offer virtual tours, which are genuinely useful at the research stage. You can walk through every detail of a finished CS Lofts project from your own home before you have committed to anything or spoken to anyone.
And then the natural next step is the free site visit. We come to your home, assess the roof structure and the planning position, talk through what is realistic for your specific property, and give you a clear, fixed quote in writing.