A loft conversion in Sutton can give your home the extra room it needs while keeping you close to the schools, parks, transport links and local routines that make the area work for your family. CS Lofts designs and builds practical loft spaces for bedrooms, studies, ensuites, playrooms and flexible family rooms.
Sutton properties often have strong potential for loft extensions, but the best design depends on the roof shape, staircase position and how the new floor will connect with the rooms below. We plan these details carefully so the loft feels like a natural part of the house.
Loft Conversion Experts In Sutton
CS Lofts helps Sutton homeowners make better use of existing roof space through a complete design and build service. We manage the project from survey and design through to structural work, building regulations and completion.
Many Sutton families choose a loft conversion because moving locally can be expensive and disruptive. A well-planned conversion can add a bedroom for a growing child, a private guest room, a home office or an ensuite main bedroom without losing garden space.
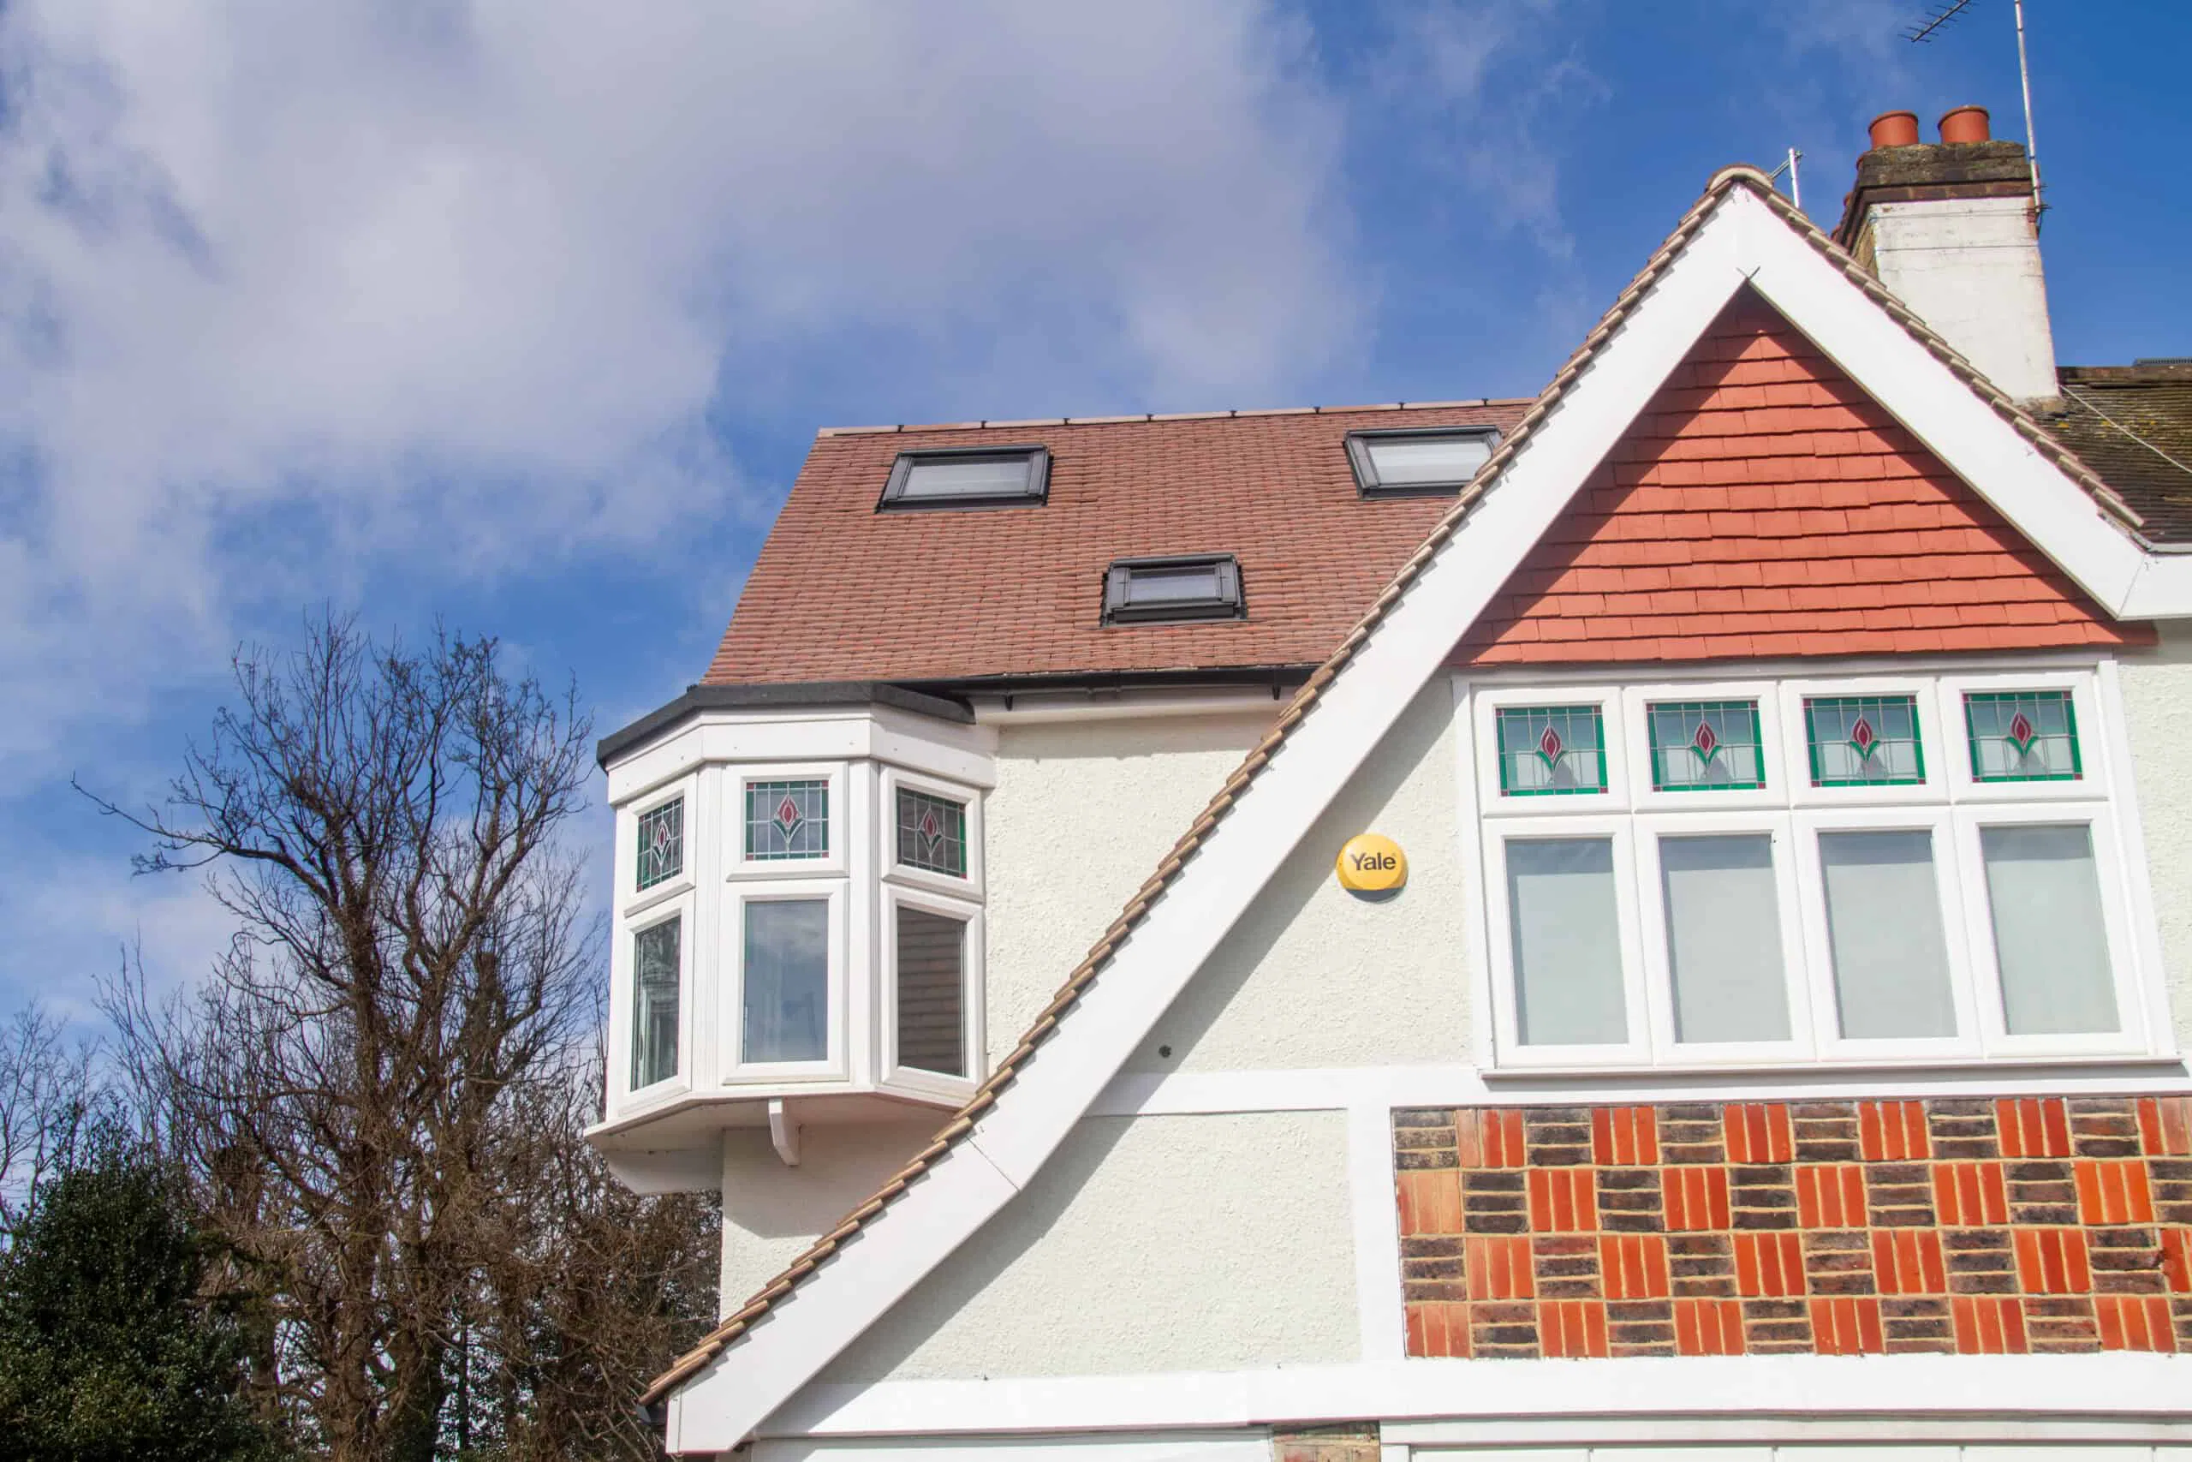
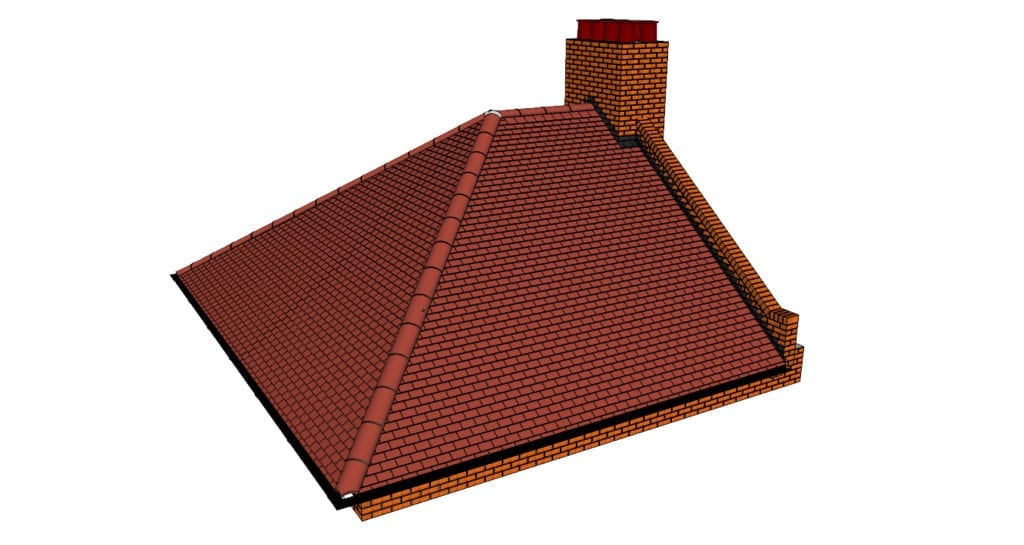
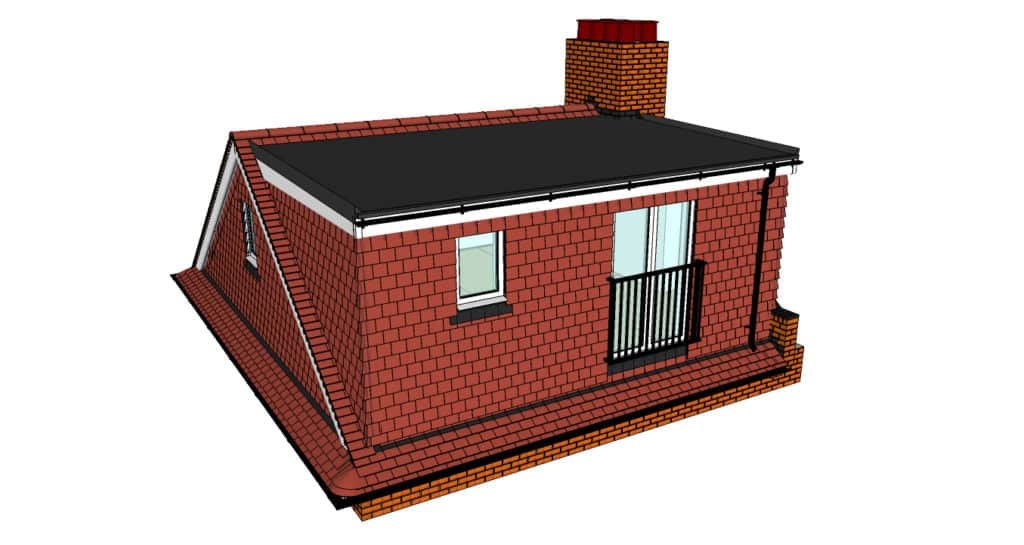
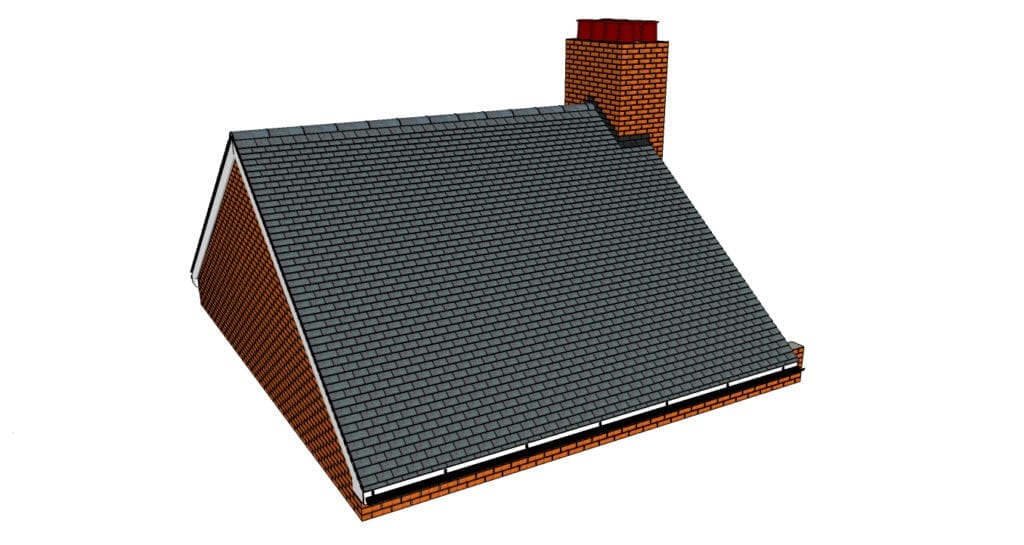
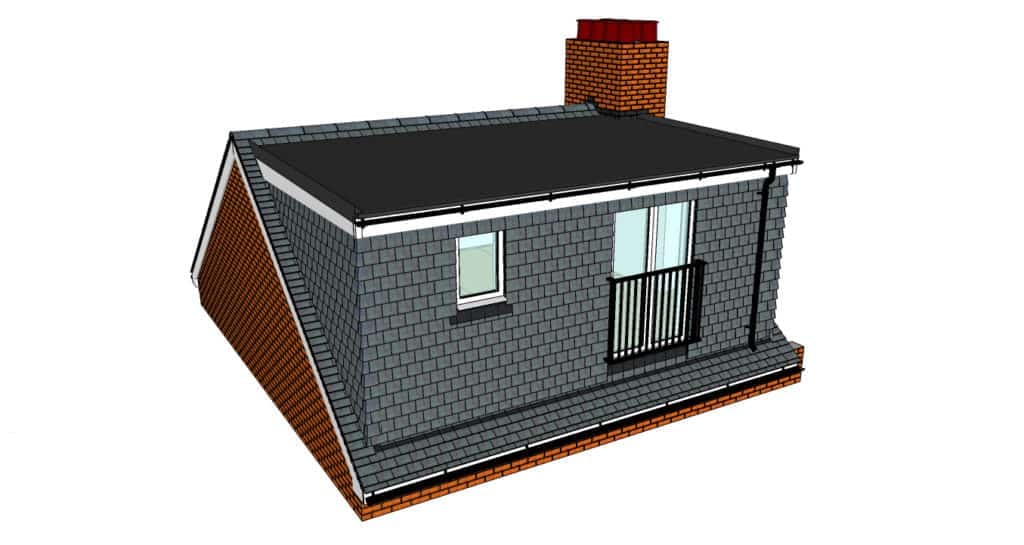
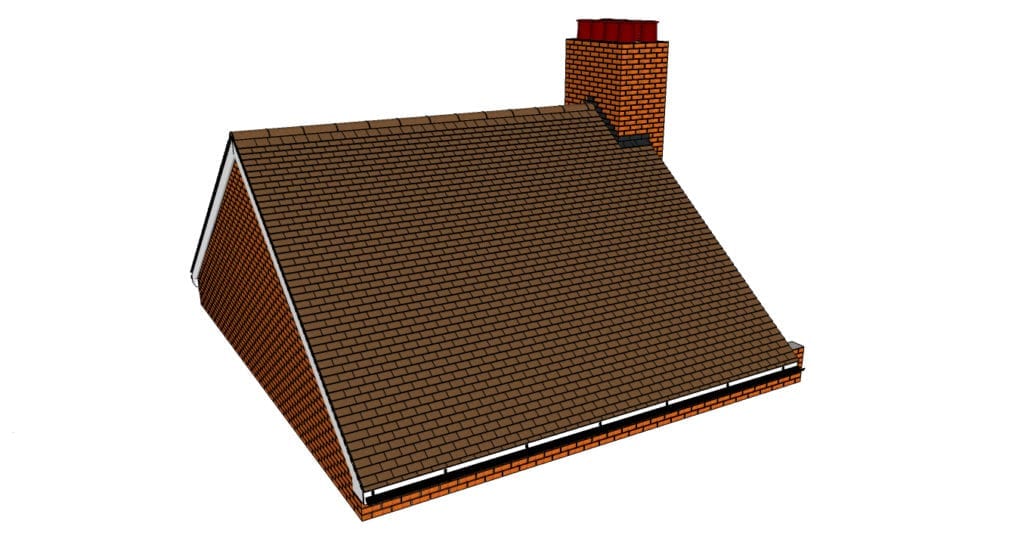
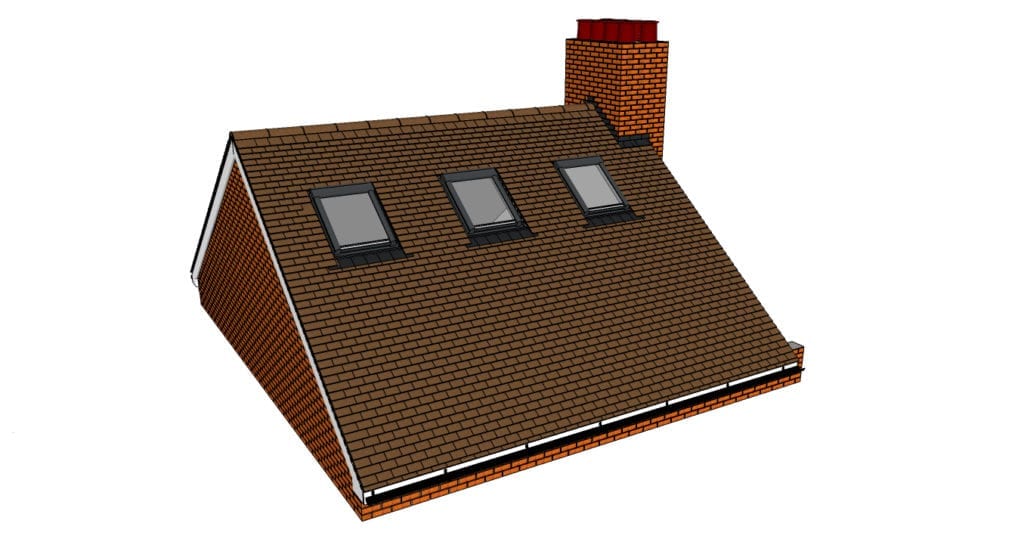
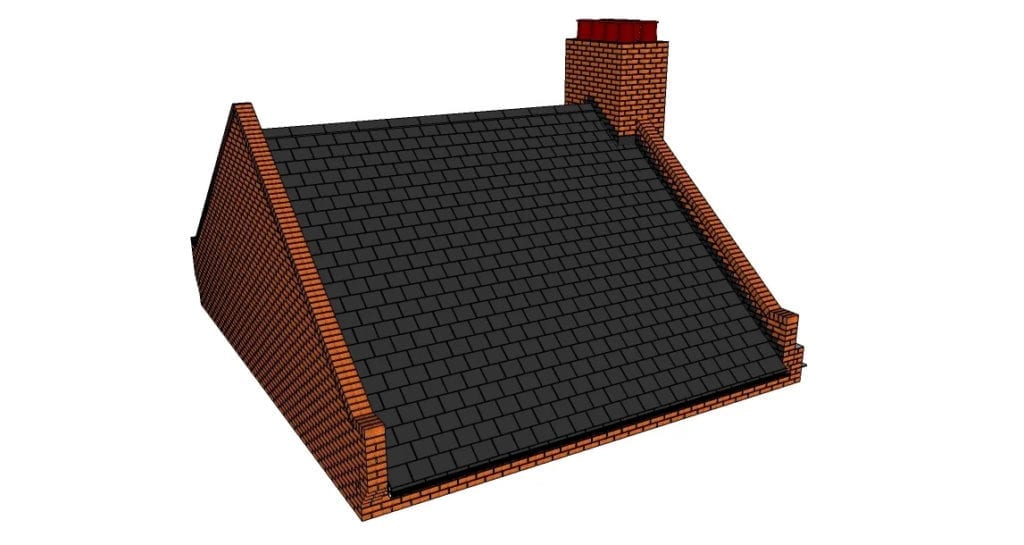
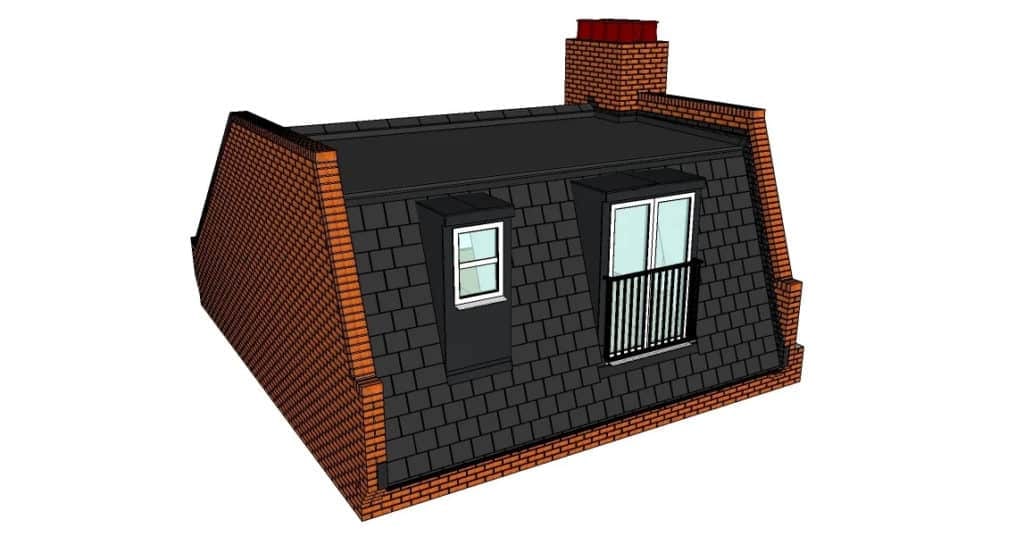
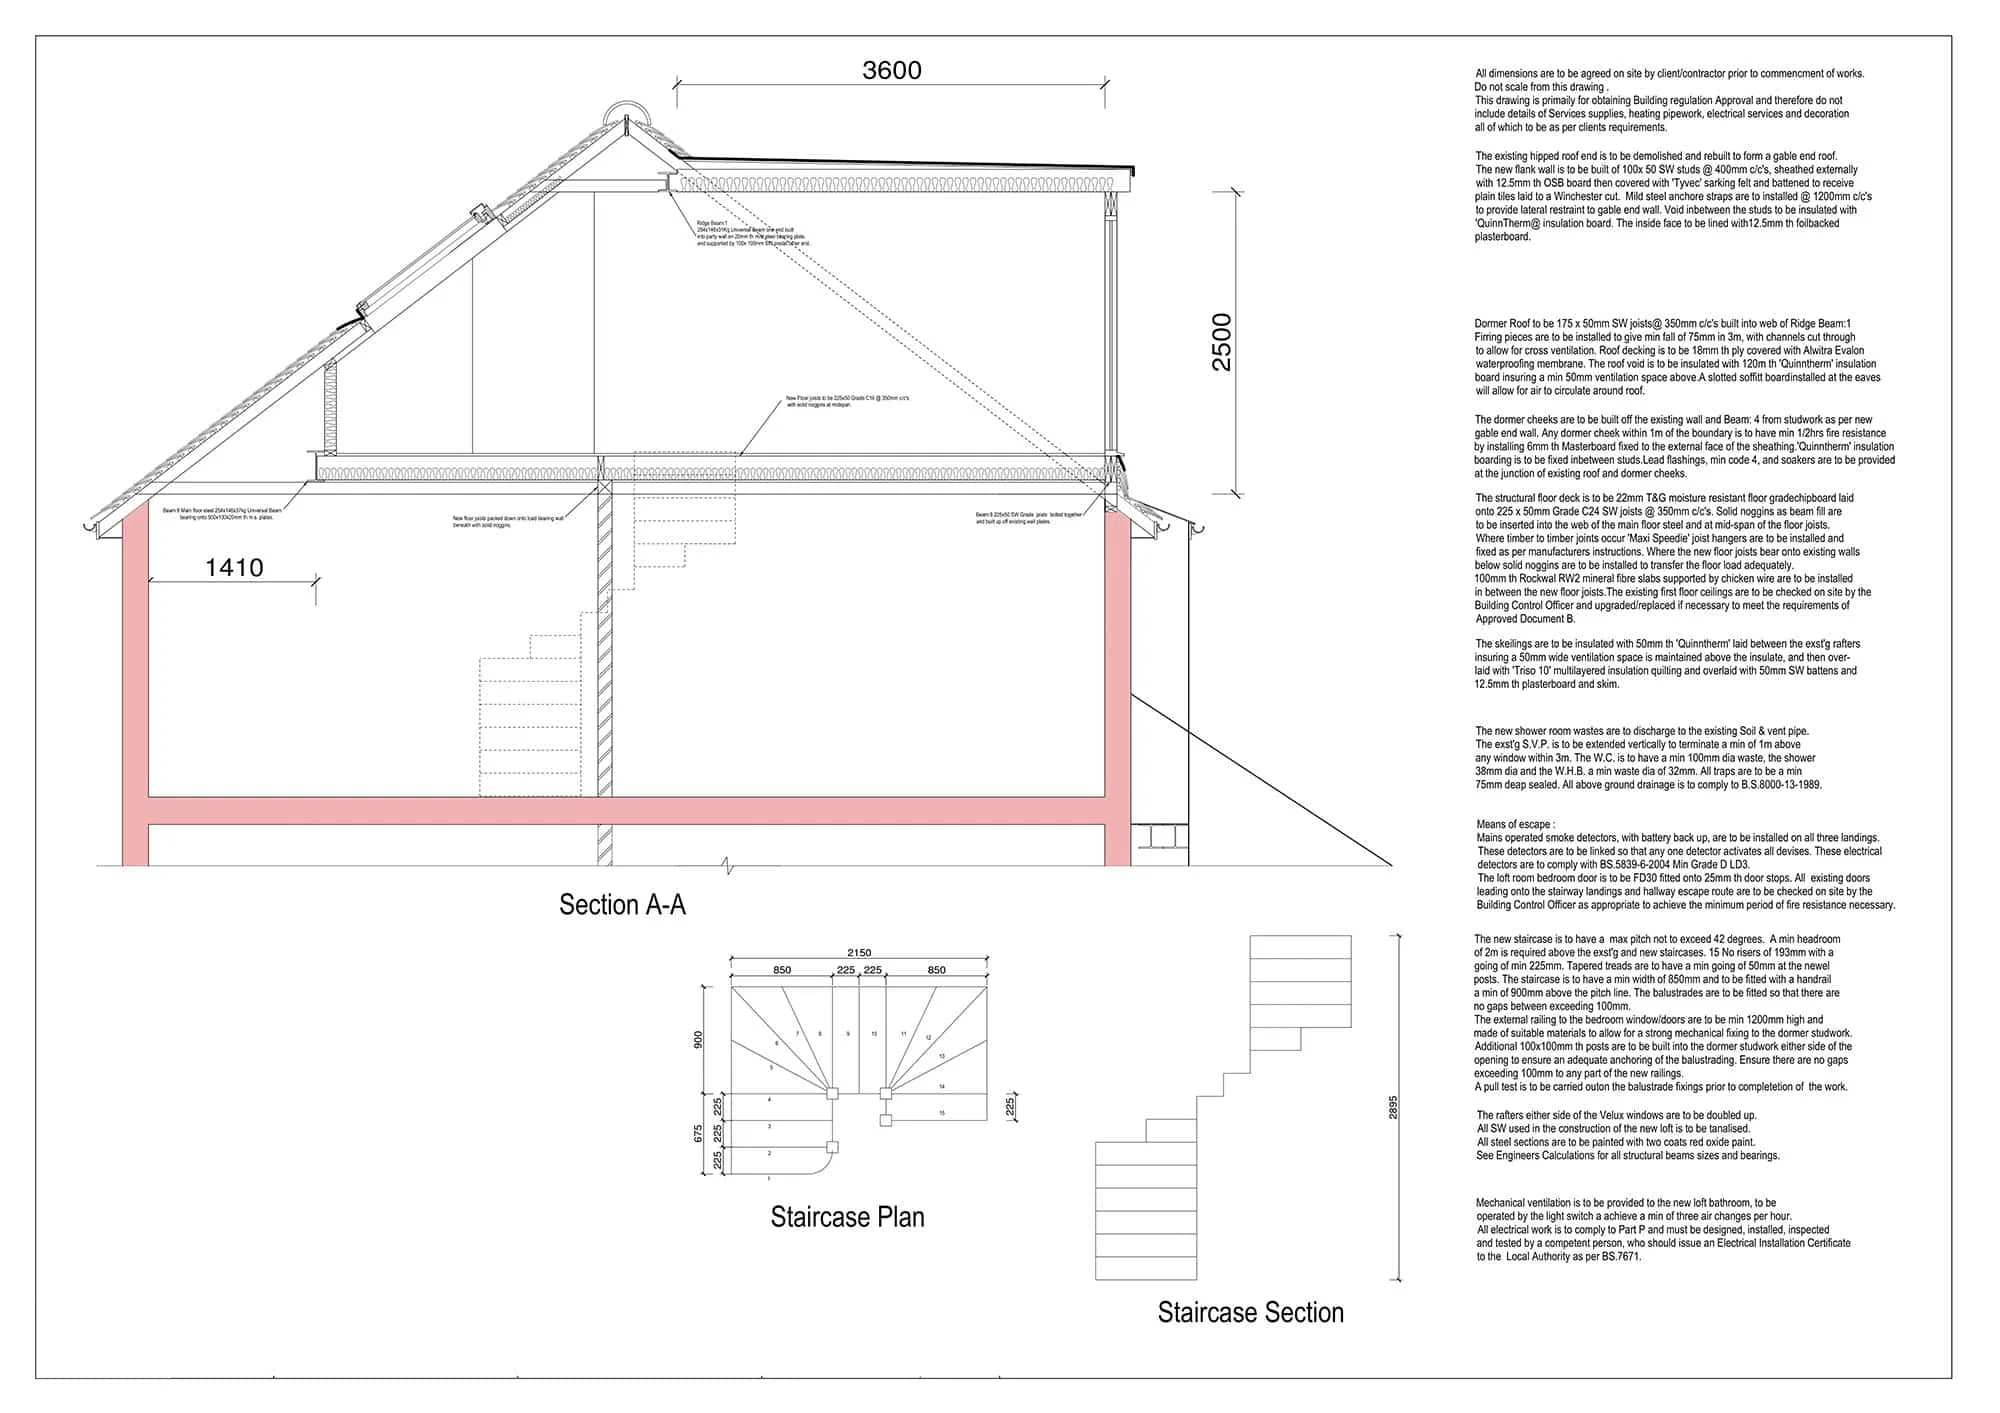
Depending on your property, we may recommend a dormer conversion for extra headroom, a hip-to-gable design for a semi-detached or end-of-terrace home, a Velux conversion for a simpler roof space or a mansard option where a larger extension is appropriate.
A Sutton loft conversion should solve a real space problem. That may mean creating a quiet office away from busy living areas, adding a bedroom for a teenager, building an ensuite for the main bedroom or designing a flexible room that can change use over time.
CS Lofts considers comfort as well as floor area. We plan natural light, insulation, heating, ventilation, storage, stair access and fire safety so the new room works in every season.
We can also guide you through permitted development checks, planning permission where needed, party wall matters and building regulation approval.
“From our first interaction (the in person quote) and throughout our project we have been hugely impressed by everyone at CS Lofts. They are a family business and their care, attention and professionalism shines through. You are provided with a fixed quote, a comprehensive quote sheet and contract before going ahead, which is so refreshing to see exactly what will be done, and everyone is clear from the outset.“
– Amy and Patrick –
Find Out More About Loft Conversions
Our process begins with a careful survey of your Sutton property. We measure the roof space, check the structure, review the access route and identify the conversion types most likely to work.
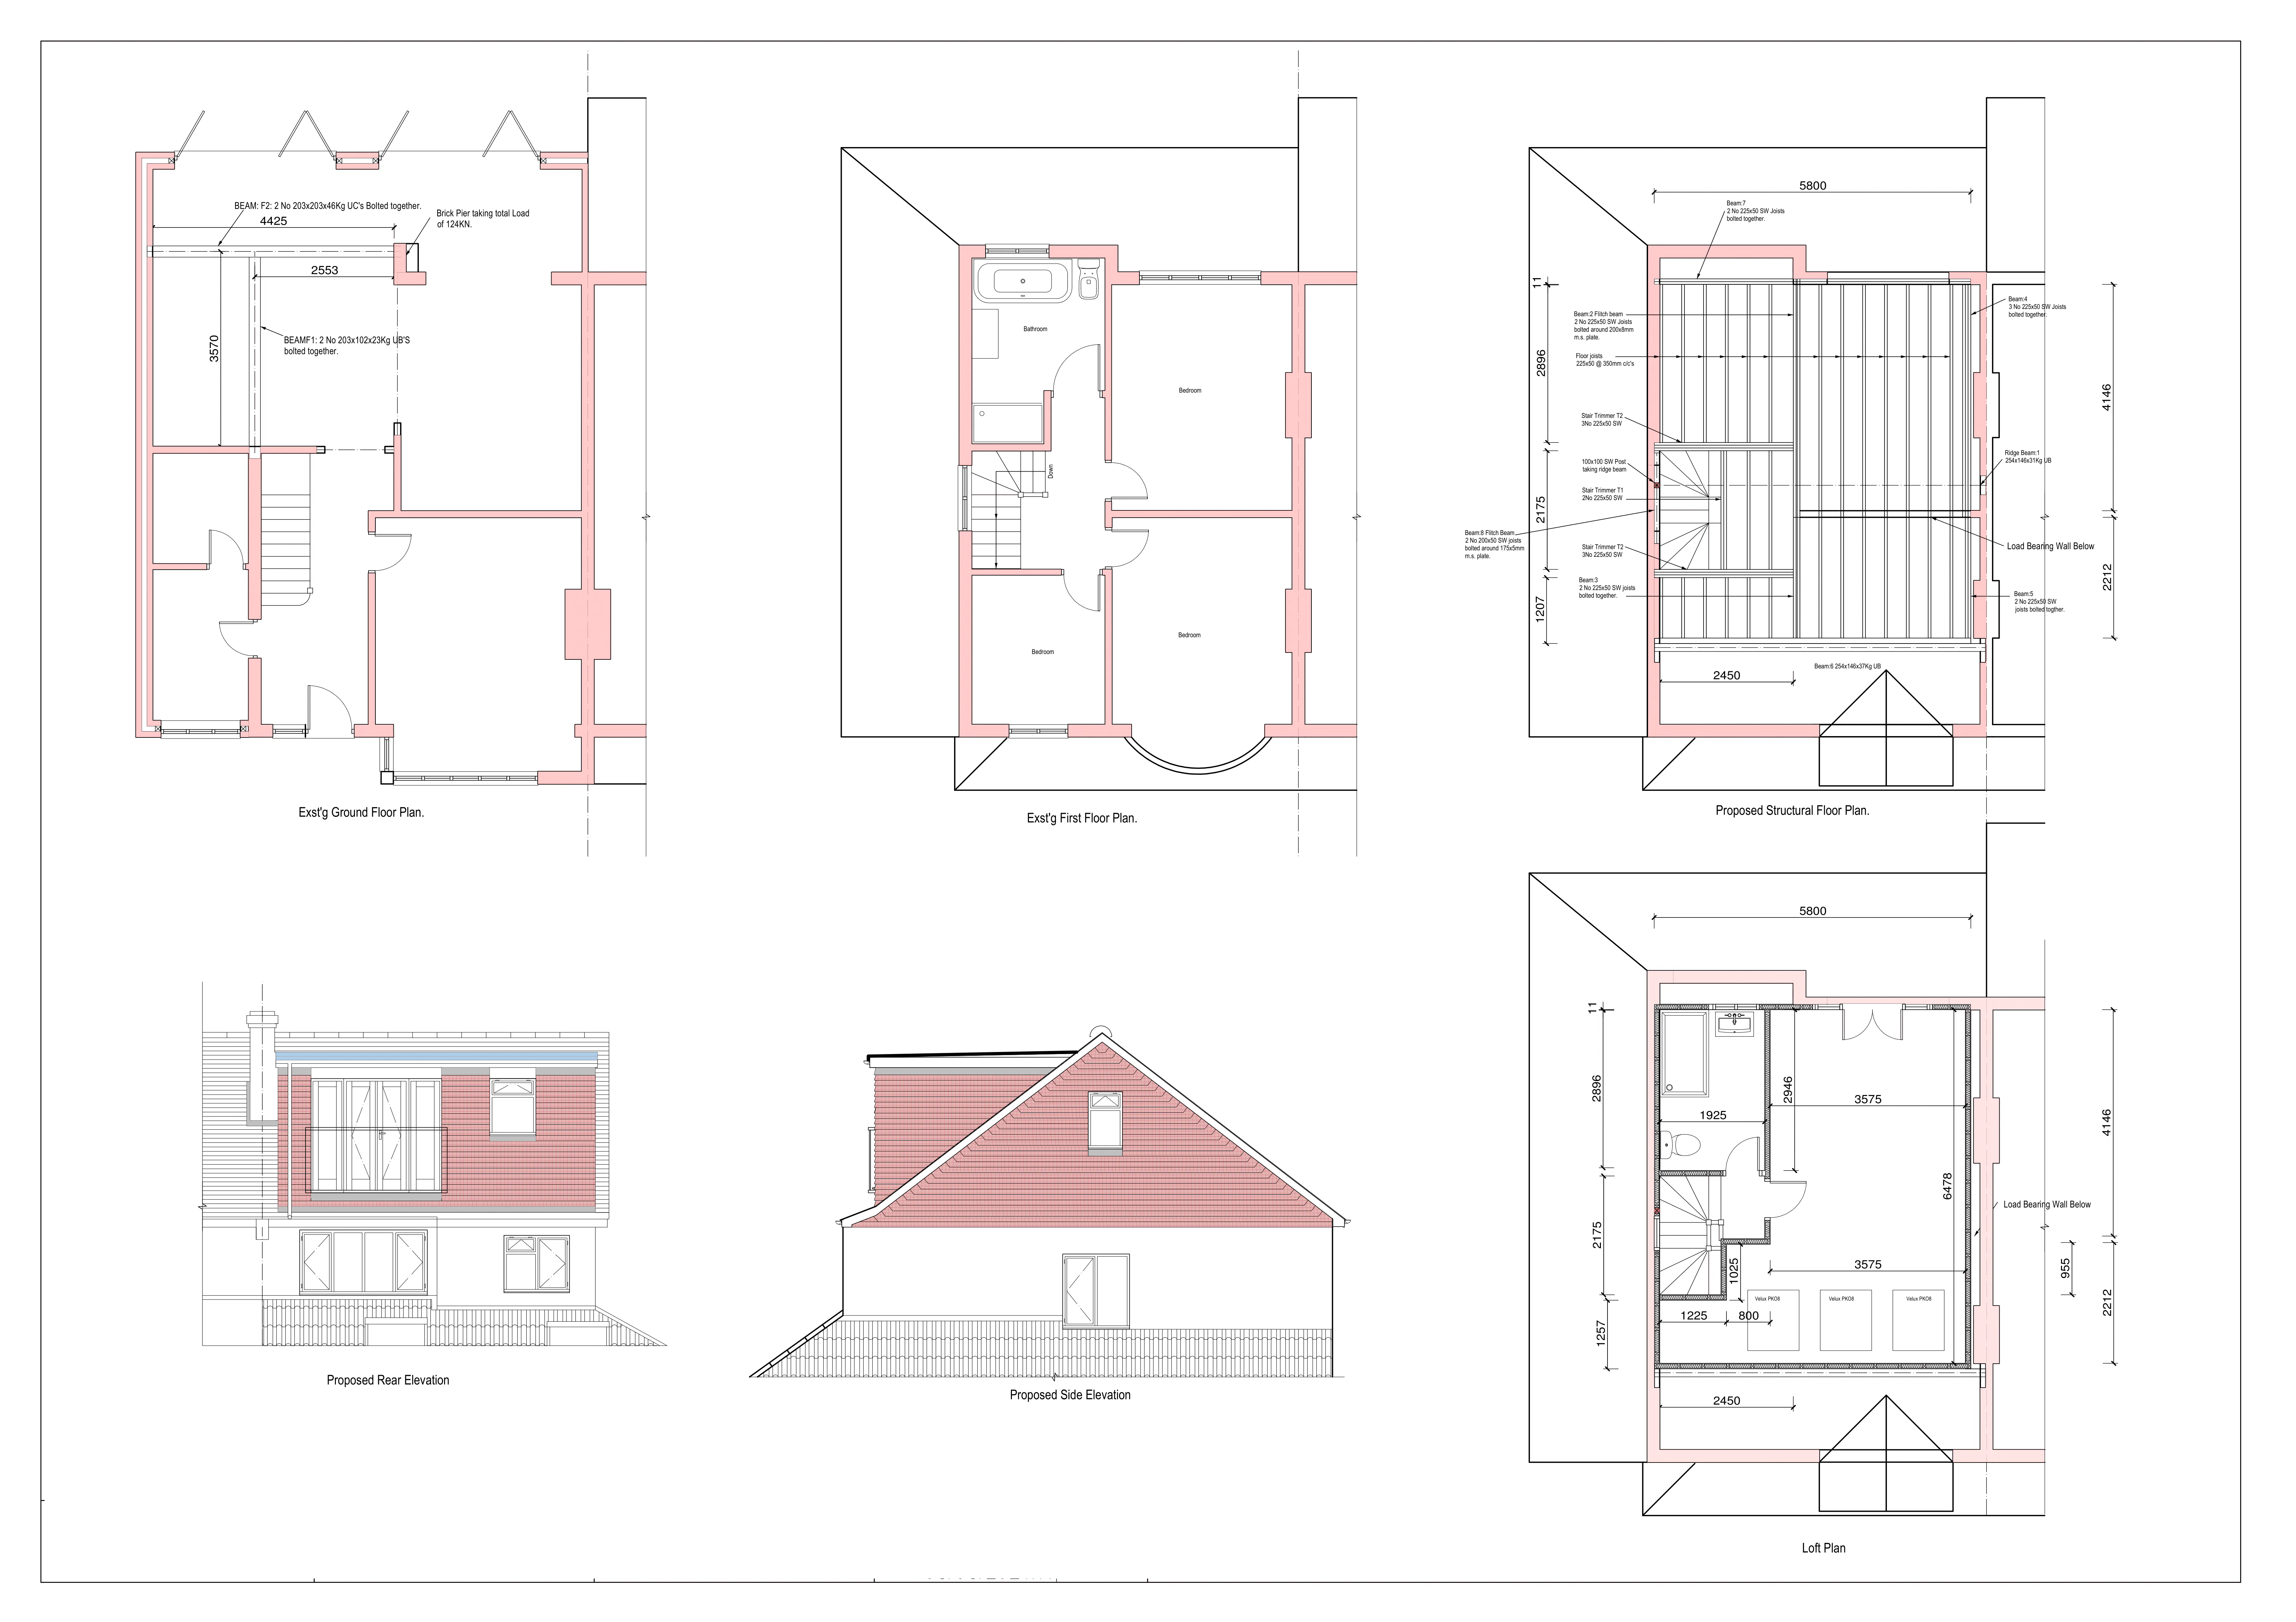
From there, our in-house architect prepares a design based on your goals and the character of the home. We explain where windows, dormers, stairs and storage could go, and how the choices affect cost and build complexity.
This helps you move forward with a realistic design rather than a rough idea.
All CS Lofts projects are designed by our in-house architect.
At the start of the project our architect surveys your home to identify the maximum amount of additional space that can be achieve.
We then listen to your ambitions for the space and put together a design tailored to meet your precise needs. Get in touch today for a free quote.
Why Choose CS Lofts For Loft Conversions In Sutton?
CS Lofts is a good fit for Sutton homeowners who want a managed process rather than a fragmented project. Our team brings design, planning and construction together, helping reduce confusion between drawings, approvals and site work.
We pay attention to the everyday details that matter after the builders leave: whether the room has enough usable wall space, whether the staircase feels awkward, whether storage has been planned properly and whether the new floor feels warm and quiet.
The result is a loft conversion designed for daily use, not just for adding space on paper.
Sutton homes may be suitable for dormer, Velux, hip-to-gable or mansard loft conversions.
Dormer conversions are often chosen when a bedroom or ensuite needs more standing space. Hip-to-gable conversions can help homes with a sloping side roof gain a more practical internal shape.
Velux conversions are usually more discreet and may suit homes where the existing loft already has enough height. Mansard conversions can create a larger top-floor space, subject to the property and planning position.
CS Lofts can survey your Sutton home and explain the best route for your roof.
Our recent work includes loft rooms designed for sleeping, studying, storage and flexible family use. Each project starts with the same question: what does the homeowner actually need the space to do?
For Sutton households, the answer is often a room that supports a changing family without forcing a move. A strong loft design can create a private top-floor bedroom, a calm office or a useful guest space while preserving the rest of the home.
Contact Us For Loft conversions In Sutton
If you are planning a loft conversion in Sutton, CS Lofts can help you compare the options and understand what is possible. We can advise on dormers, Velux windows, hip-to-gable extensions, mansard conversions, planning, permitted development and building regulations.
Contact our team to arrange a survey and discuss your Sutton loft conversion.
Many Sutton homeowners choose loft conversions because they need more space but want to stay in the area. A loft can create a bedroom, office or ensuite without reducing garden space or changing the ground-floor layout.
Can a Sutton loft conversion work for a semi-detached house?
Yes. Many semi-detached homes can be suitable for dormer or hip-to-gable loft conversions, depending on the roof shape and available head height. A survey is needed to confirm the best option.
Will the new stairs take up too much space?
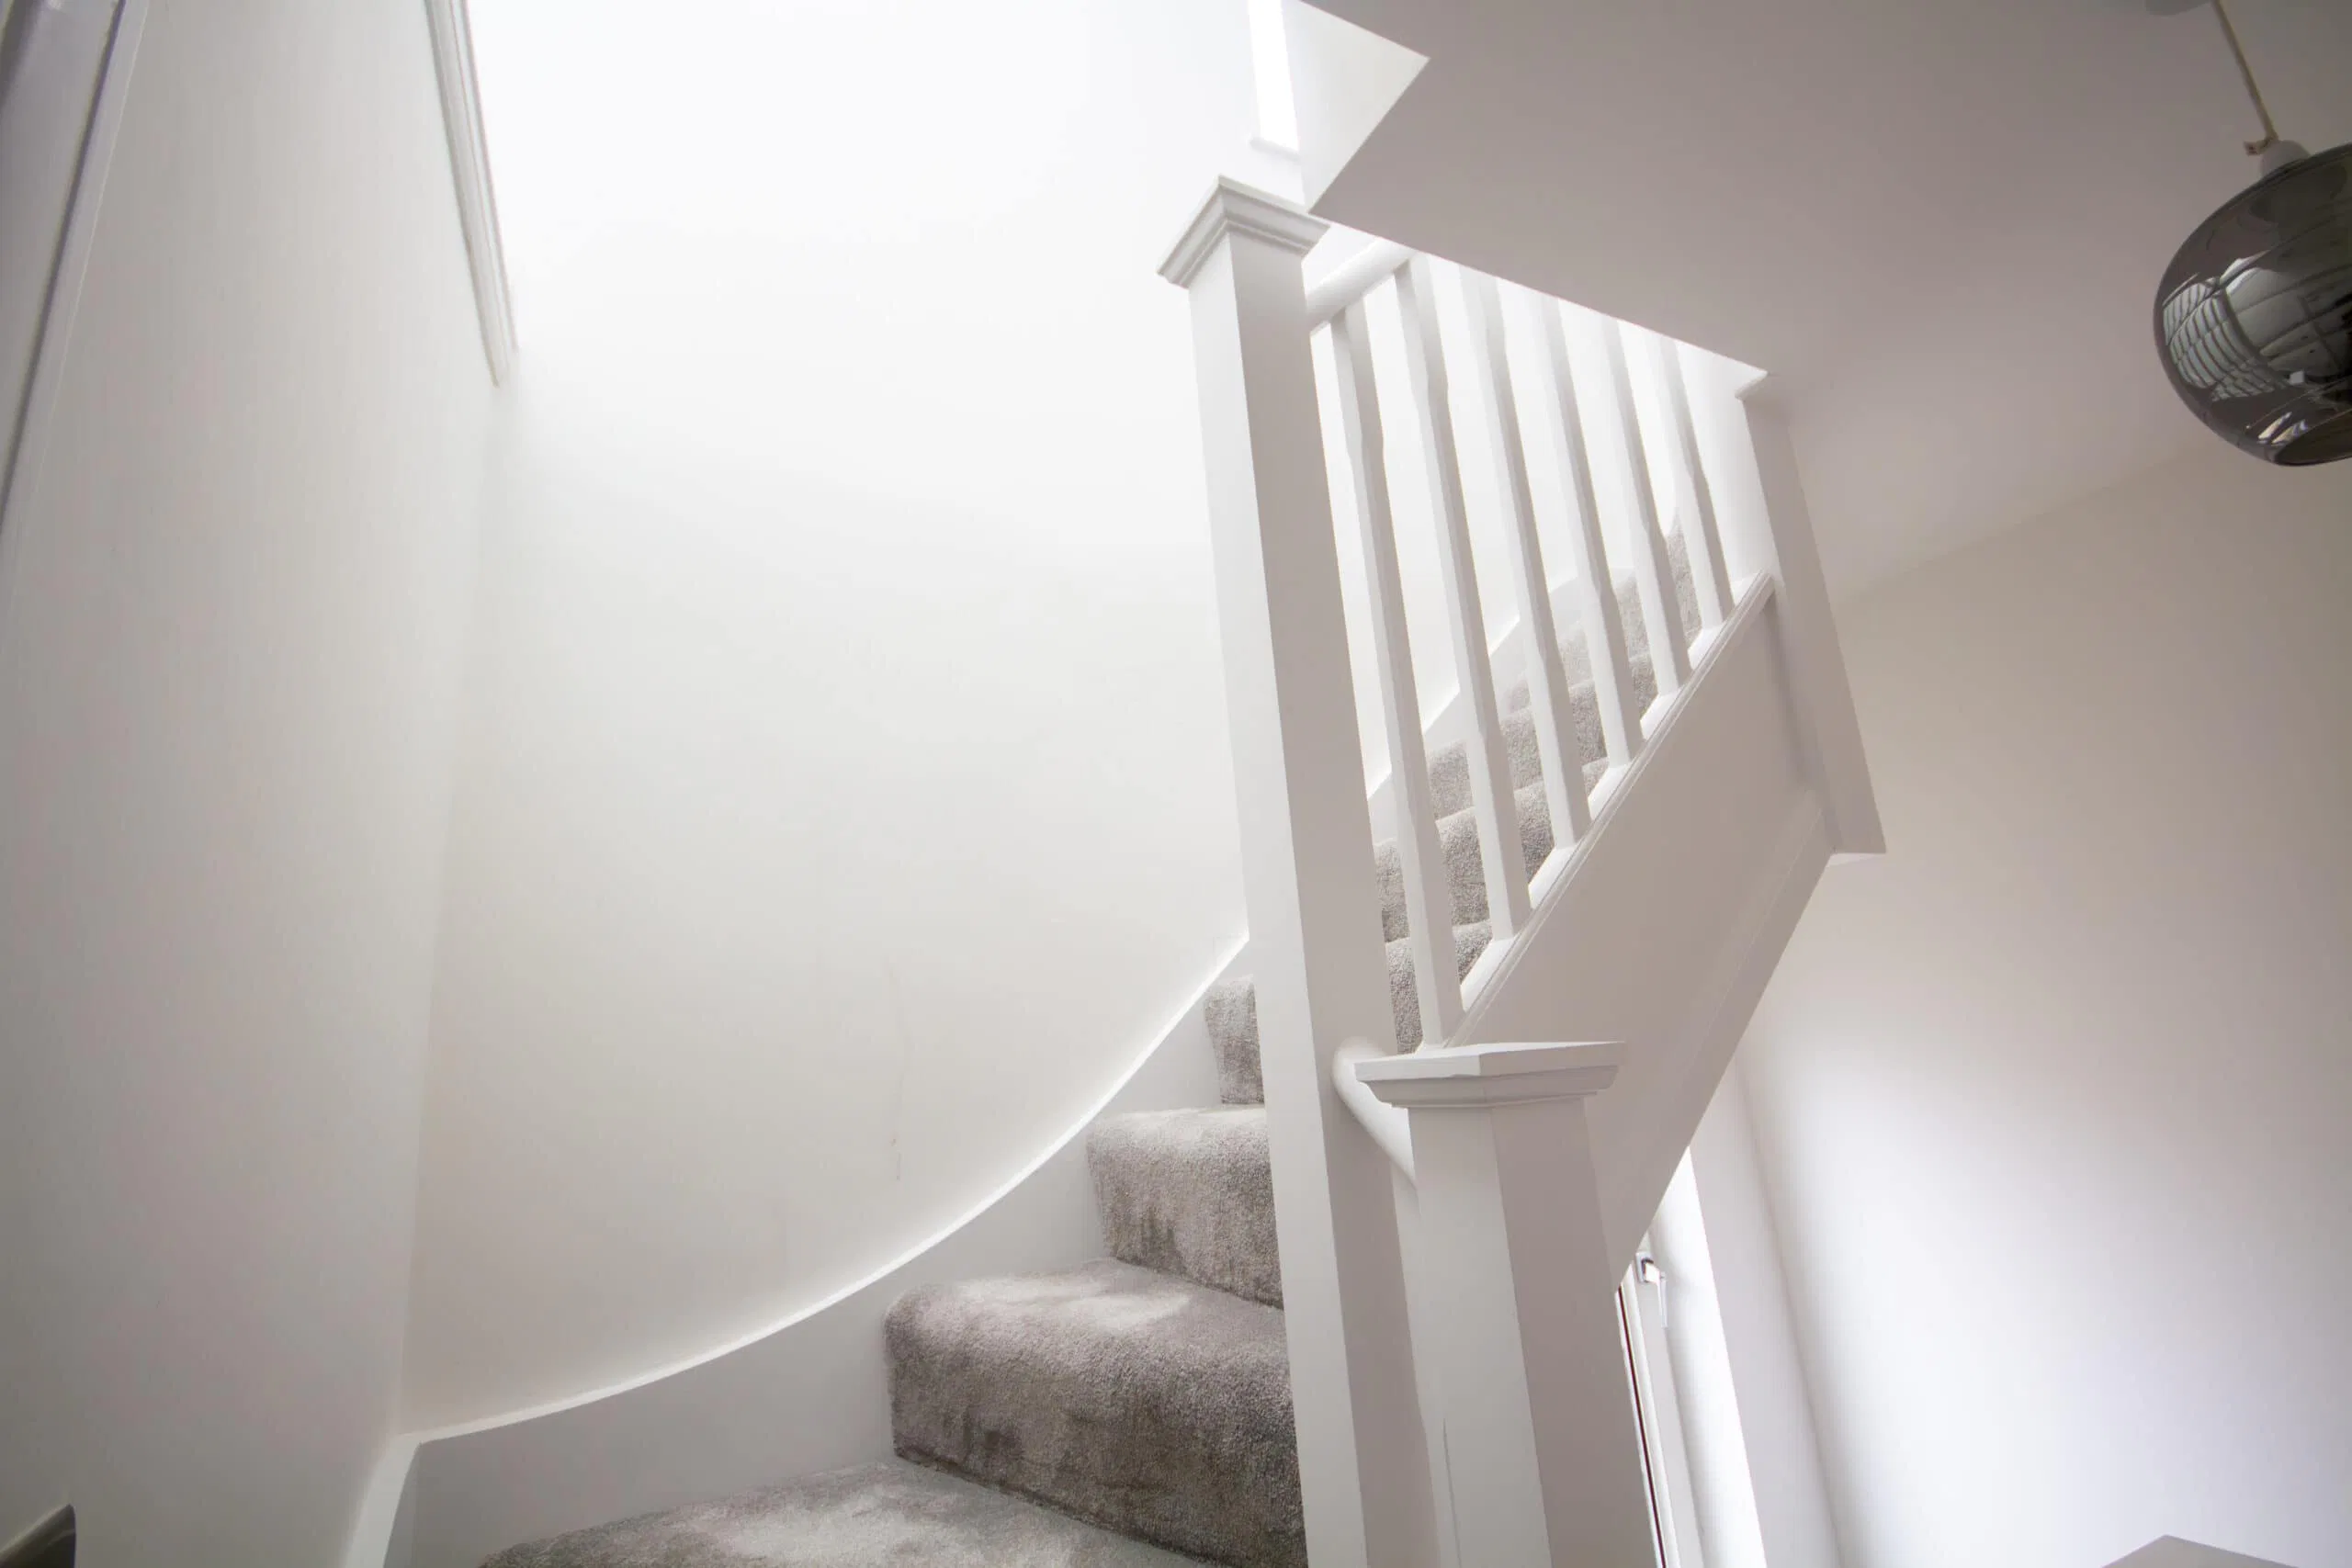
Stair placement is one of the most important design decisions. CS Lofts plans the staircase early so access works safely and the rooms below remain practical.
Can the loft include built-in storage?
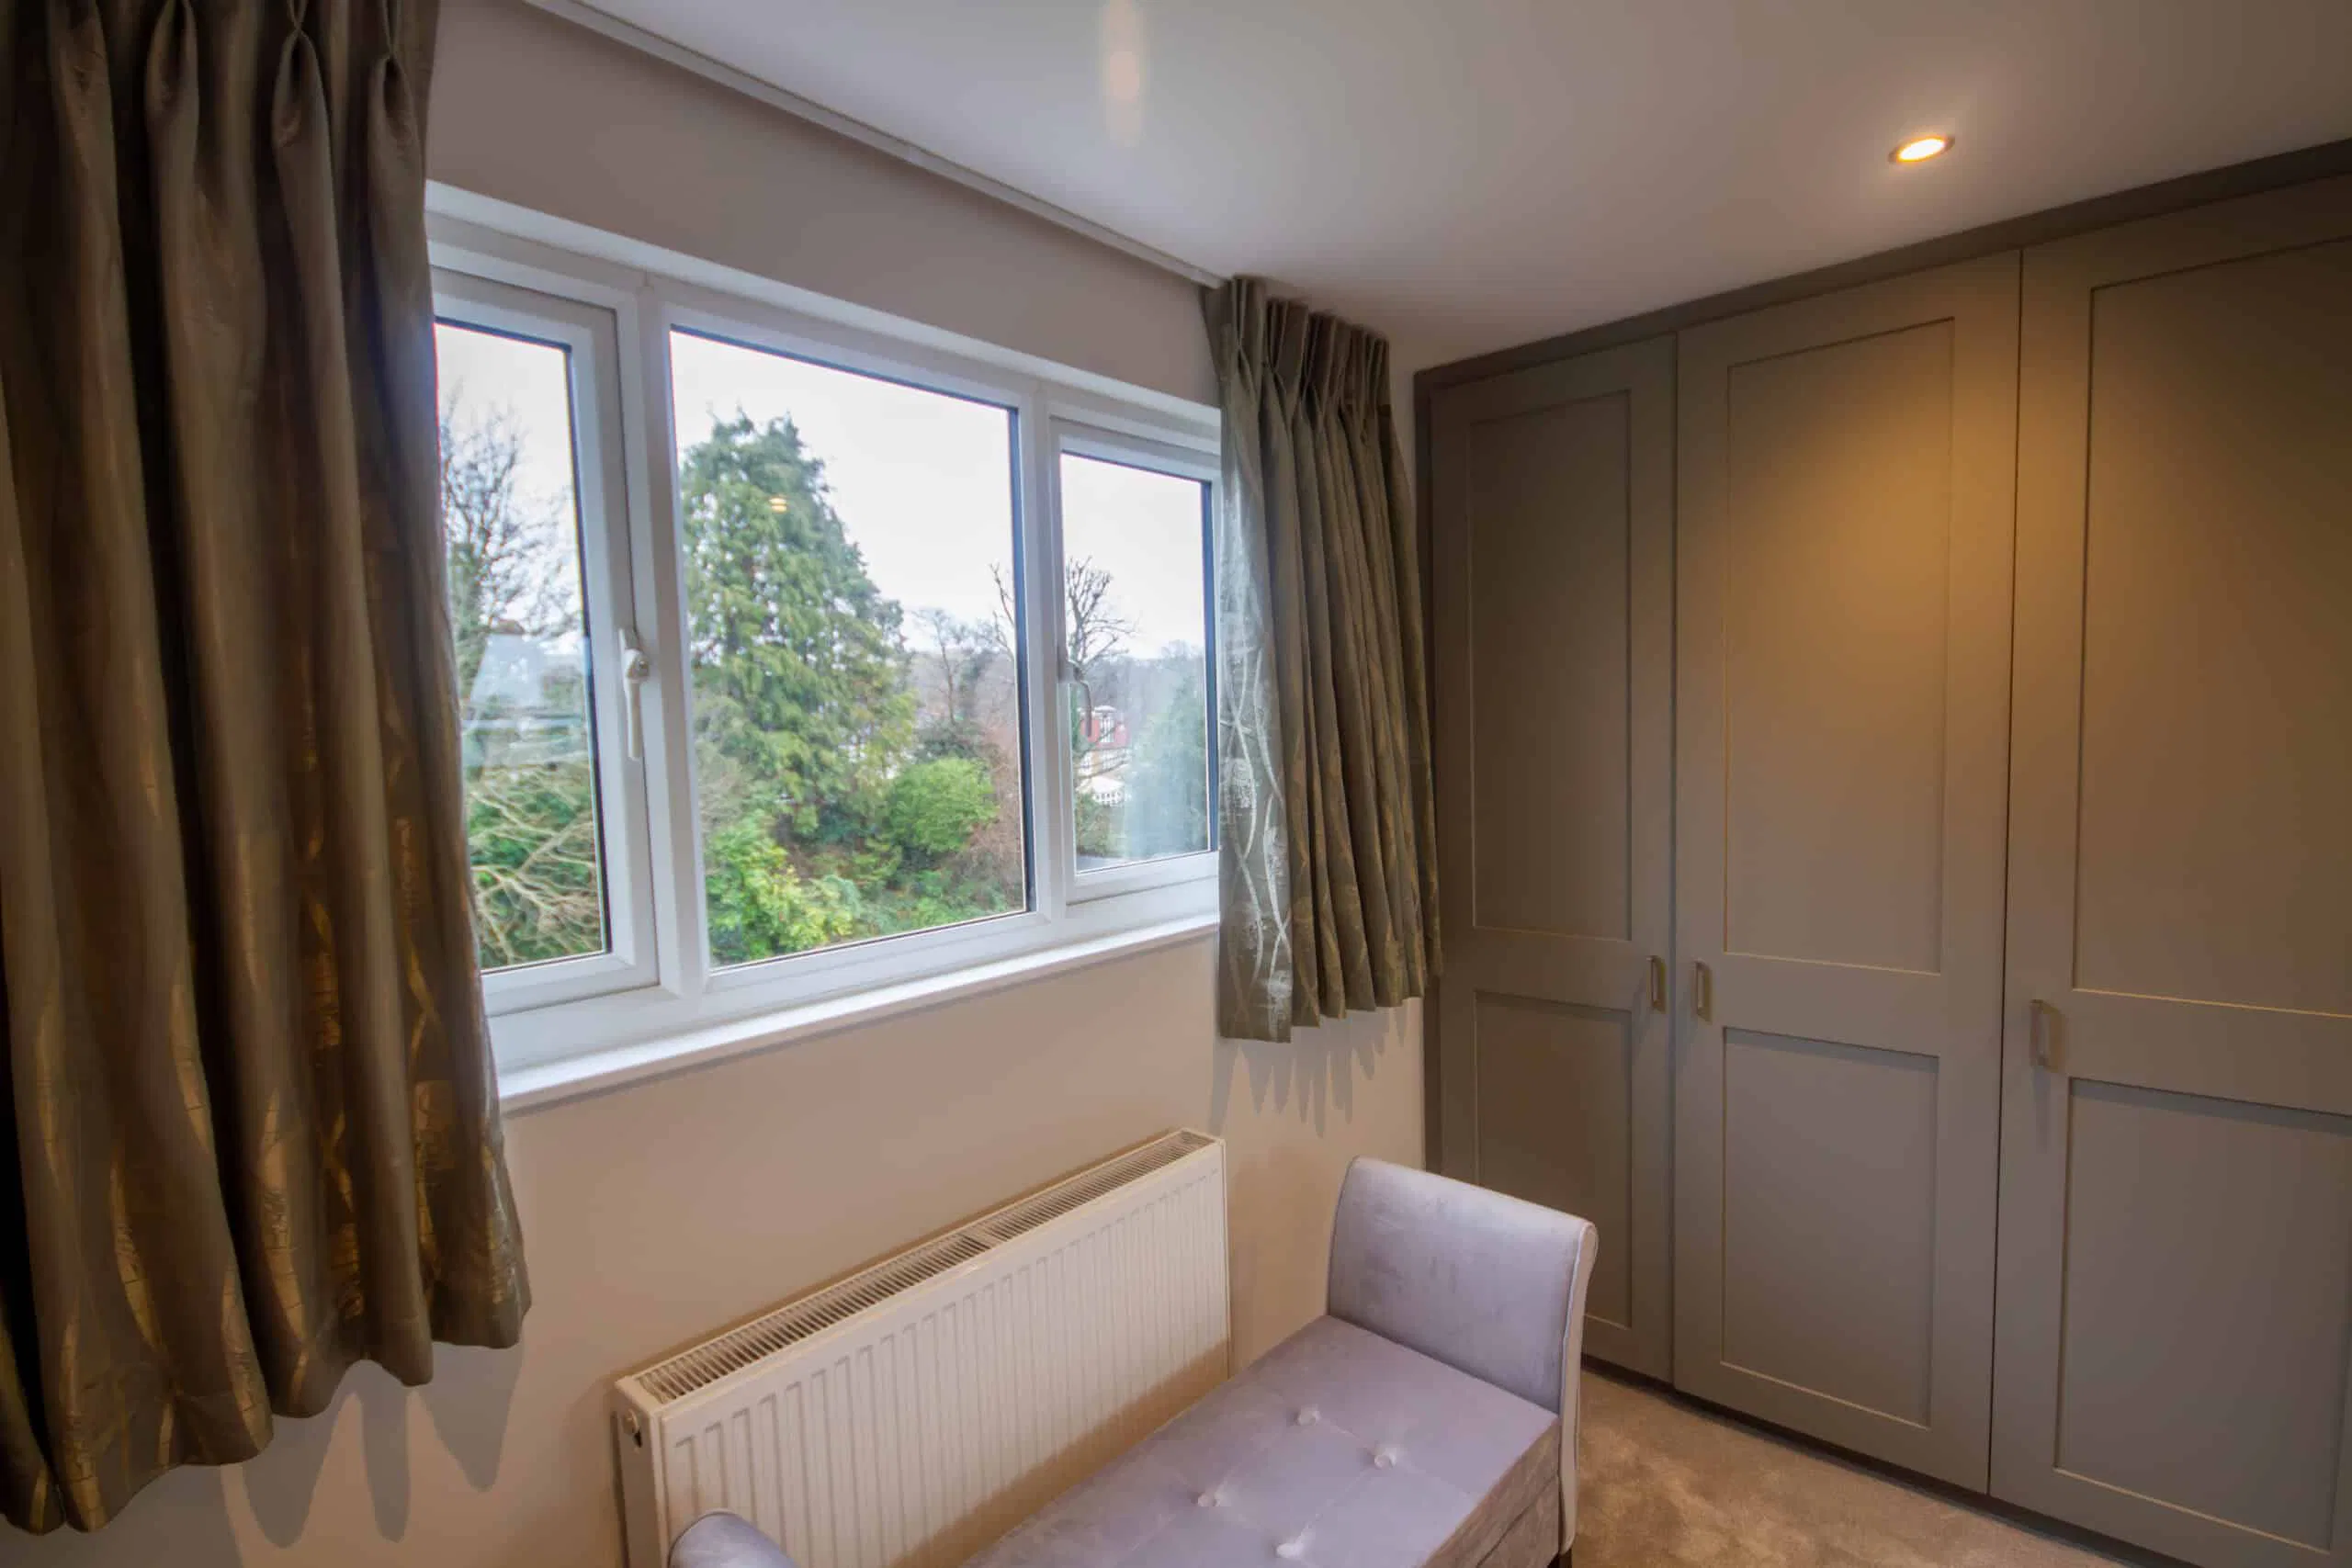
Yes. Built-in storage is often planned into the lower roof areas, helping make better use of space that might otherwise be difficult to furnish.
Do I need a full design before getting a quote?
A survey and design discussion help produce a more accurate quote. CS Lofts reviews your roof space and goals before recommending the most suitable conversion type. .