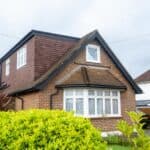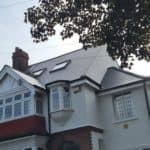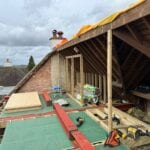
Here is the full cost and planning picture for a Bromley loft conversion, with the details behind each figure further down.
Costs and Charges
|
Item |
Typical Cost |
|
Full cost range across all conversion types, all inclusive |
£47,000 to £90,000+ |
|
Realistic range covering most Bromley projects, all inclusive |
£55,000 to £76,000 |
All charges, including planning, building control, and party wall where applicable, are assessed during the free survey and captured in the fixed quote. To give you a rough idea of what those charges typically look like before your survey:
|
Charge |
Cost |
|
Householder planning application, full planning route |
£548 |
|
Lawful Development Certificate, permitted development route |
£274 |
|
Party wall surveyor, per affected neighbour |
£700 to £2,000 |
Planning Considerations for a Bromley Loft Conversion
|
Consideration |
What to Check |
|
Permitted development volume limit |
40 cubic metres for terraced homes, 50 cubic metres for semi-detached and detached homes |
|
Conservation areas |
Bromley has 47; permitted development rights for roof alterations are removed inside them |
|
Article 4 directions |
Several across the borough, including Petts Wood, remove specific rights street by street |
|
Listed buildings |
No permitted development rights at all; listed building consent also required |
|
Green Belt |
Additional restrictions apply across Biggin Hill, Downe and rural Orpington |
|
Building Regulations |
Mandatory for every loft conversion regardless of planning status; covers structural safety, fire protection, insulation, ventilation and staircase geometry |
|
Party Wall Act 1996 |
Required where structural work affects a shared wall; formal notice must be served on affected neighbours before work begins |
|
Lawful Development Certificate |
Recommended even where permitted development applies; protects the conversion’s legality at future sale |
|
Planning approval odds |
Bromley approves between 75% and 81% of householder loft applications |
What a Bromley Loft Conversion Costs
The full range across all conversion types sits between £47,000 and £90,000 plus. Now, that’s a wide range, and understandably people want something more precise. In reality, once you look at the projects we complete across Bromley, most land between £55,000 and £76,000
What moves the number within that range is primarily the conversion type, then the size of the new space, and the finish specification.
Conversion Types, Timelines & Typical Costs
|
Conversion Type |
Cost |
Build Time |
Best Suited For |
|
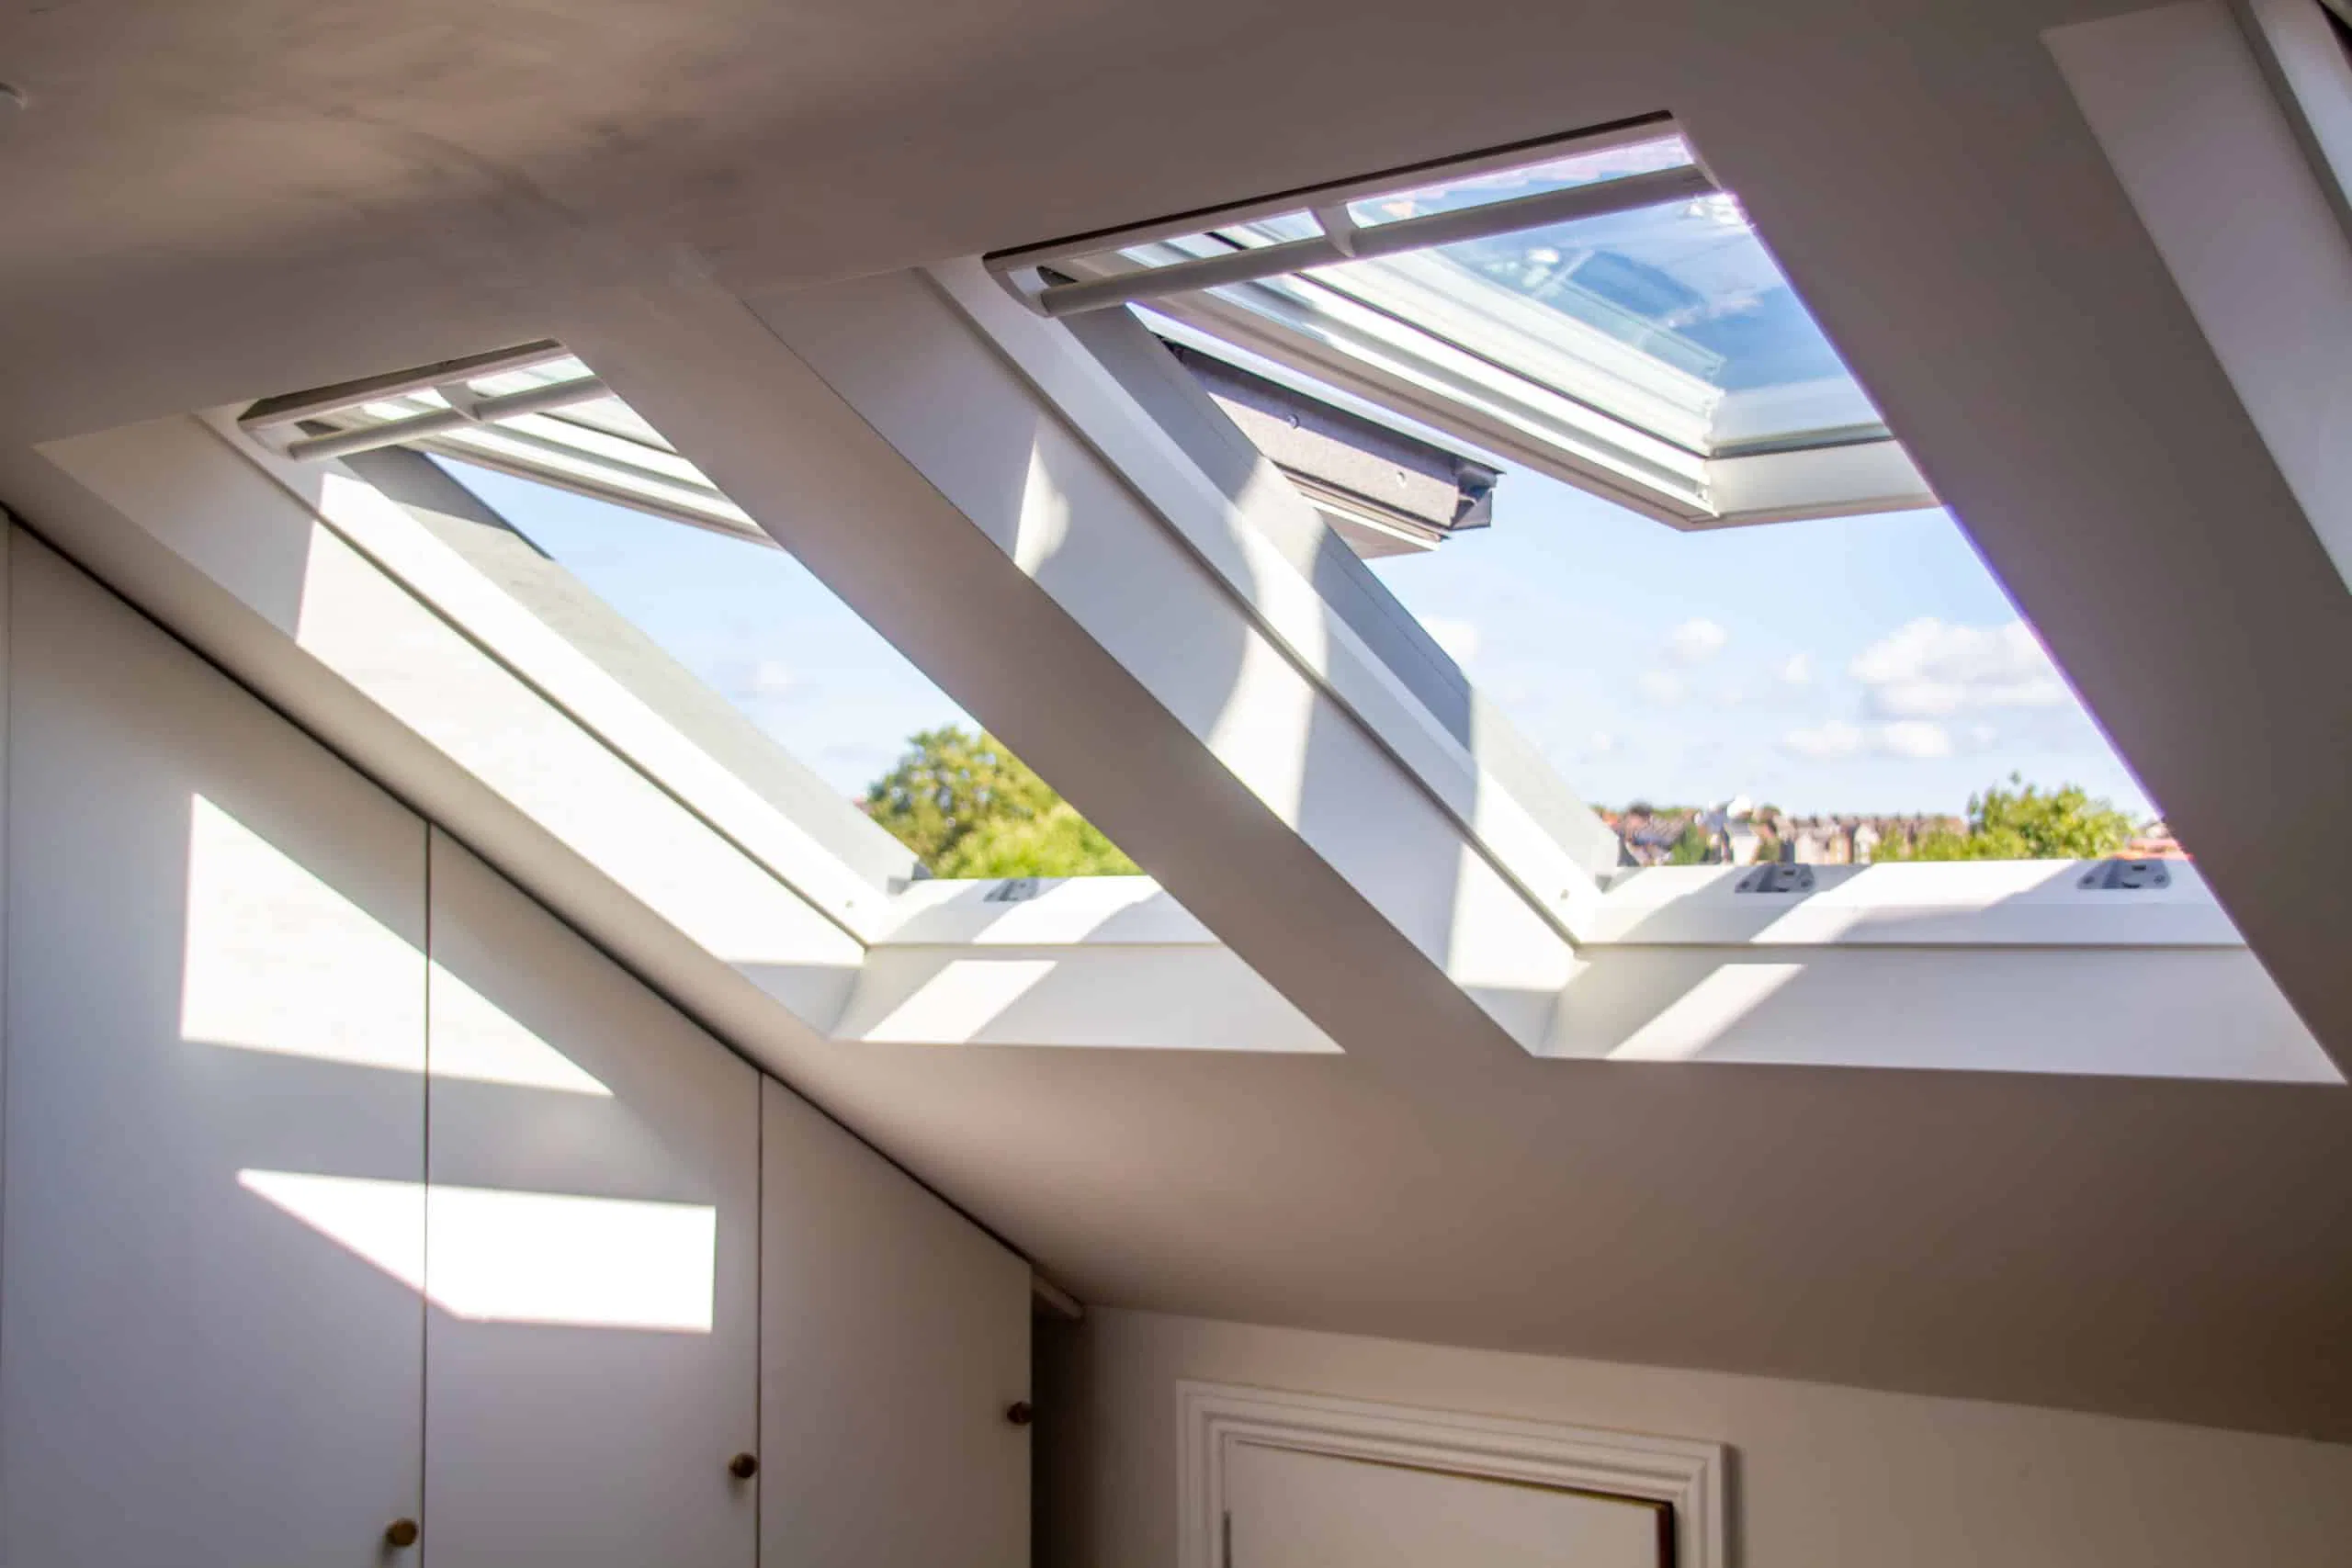
Velux / Rooflight |
£40,000 to £55,000 |
7 to 9 weeks |
Properties with strong existing ridge height or for homes in conservation areas where external alterations face restrictions. |
|
Rear Dormer |
£57,000 to £65,000 |
8 to 10 weeks |
Victorian and Edwardian terraces with straight gable roofs |
|
Hip-to-Gable + Rear Dormer |
£60,000 to £75,000 |
8 to 10 weeks |
1930s semis and end-terraces with a hipped roof on one side |
|
L-shaped Dormer |
£65,000 to £90,000 |
8 to 10 weeks |
Victorian, Edwardian and inter-war homes with a rear outrigger, creating two rooms |
|
Dual Hip-to-Gable |
£70,000 to £85,000 |
10 to 12 weeks |
Detached houses and bungalows with hipped roofs on both sides |
|
Mansard |
£75,000 to £90,000+ |
10 to 14 weeks |
Period terraces and conservation-sensitive streets where maximum volume matters |
Specialist Conversions: Bungalows, Trussed Roofs and Maisonettes
Beyond those six types, three specialist categories follow their own pricing logic, determined by property type rather than roof shape. A trussed roof conversion, which replaces the original W-shaped timber webbing with steel to create a usable space, typically runs £50,000 to £70,000.
A maisonette conversion carries no Permitted Development rights under any circumstance, so a full planning application is required regardless of the project size, with costs landing at £55,000 to £75,000 once freeholder consent is settled.
A bungalow conversion nearly doubles a home’s square footage, since the roof footprint matches the ground floor below, with costs starting around £60,000 to £80,000 due to the sheer footprint scale.
Planning, Building Control and Party Wall Costs in Bromley
This section covers what determines whether a project needs full planning permission and what the process and related statutory fees cost on top of the build above.
Permitted Development Volume Limits, Conservation Areas, Green Belt and Article 4
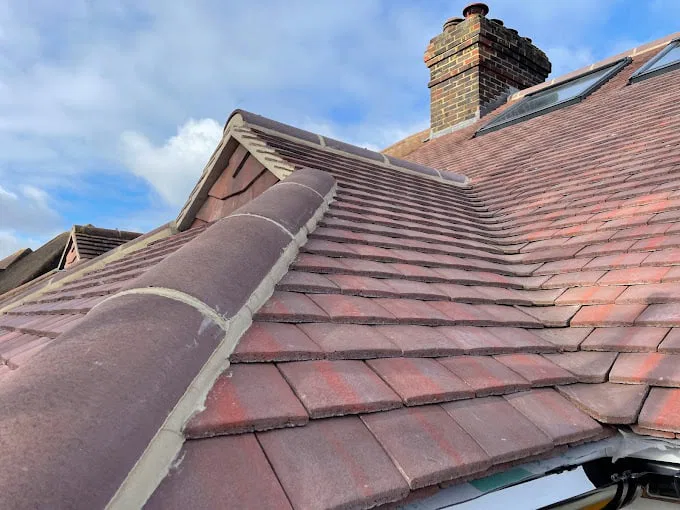
Permitted Development rights allow most semi-detached and detached houses to add up to 50 cubic metres of additional roof volume without a full planning application. For terraced houses, that limit sits at 40 cubic metres. A standard hip-to-gable with a rear dormer typically uses 40 to 45 cubic metres, so the more generous builds push right up against that ceiling.
The rules also tighten if you live in one of Bromley’s 47 conservation areas (such as parts of Chislehurst, Bickley, Sundridge Park, Keston, Shortlands, or Hayes) or within an Article 4 Direction zone like Petts Wood. In these protected architectural zones, standard roof-extension rights are restricted or entirely removed, making full planning permission mandatory.
Party Wall Costs
When you insert heavy steel supporting beams directly into a shared boundary wall, which is a standard part of most loft conversions (semi-detached homes), that work legally triggers the Party Wall Act 1996. What that means is you’re legally required to serve a formal Party Wall Notice to your neighbour at least two months before construction begins.
From there, two outcomes are possible. If your neighbour consents in writing, the process moves forward with zero extra cost and no delays. If they choose to appoint their own independent surveyor, you become responsible for covering their professional fees. A single surveyor acting for both sides typically costs £750 to £1,800 per affected neighbour.
Timescale and Disruption
Build time on site runs 6 to 12 weeks for most conversions, with extra time where a full planning application is needed before scaffolding goes up (around 8 weeks).
- Weeks 1 to 2: The scaffold goes up, the roof opens, and steel beams and joists are installed.
- Weeks 3 to 4: Dormer walls, windows and rooflights are built and weatherproofed; first-fix electrics and plumbing begin.
- Weeks 5 to 6: Insulation and plasterboard go in; downstairs stays largely untouched at this stage.
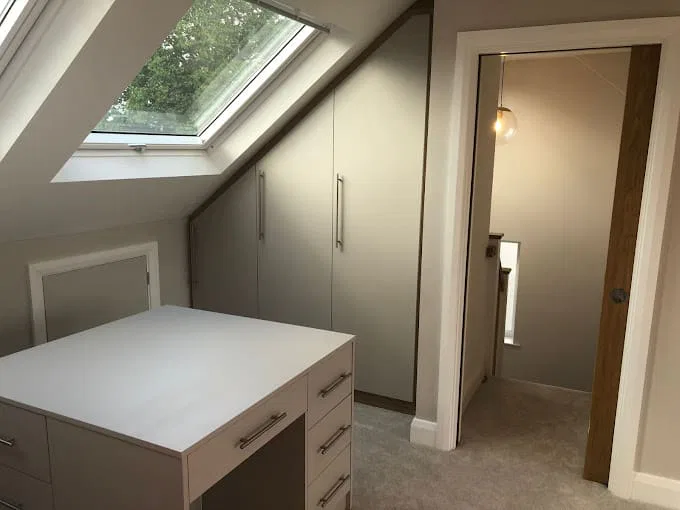
- Weeks 7 to 8+: Staircase, bathroom fit-out, joinery and decorating, then snagging and handover.
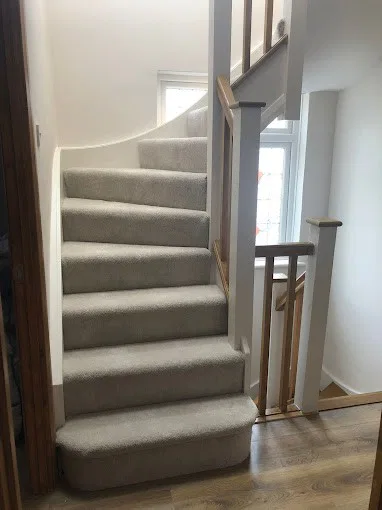
We usually build outside-in: scaffolding goes up first, and the roof is weathertight before anything inside the house is touched, so the staircase breakthrough happens late in the programme rather than at the start. Most families stay in the property throughout. Daily disruption comes down to noise, deliveries, and the few days needed to cut through the landing ceiling.
What Your Quote Should Cover
Everything shared so far gives you a solid foundation for understanding what a loft conversion in Bromley involves and what it costs. But those are guide figures, and guide figures only get you so far. The accurate number for your specific project comes after the survey.
Our quote will include everything, the architectural drawings, structural calculations, building control fees, scaffolding, steelwork, insulation, the staircase, windows and a full plaster finish into a single fixed figure after the survey. The quote does not move once signed, and a £500-per-week penalty clause applies if the agreed build programme runs over for reasons within our control.