At a glance
- A loft conversion adding a genuine double bedroom and bathroom lifts a typical Beckenham three-bed home’s value by up to 24%, worth somewhere between £90,000 and £155,000 at today’s Beckenham property prices.
- For planning purposes, 15% to 20% as a more cautious Beckenham range, or roughly £90,000 to £120,000 on a £600,000 property. The result depends on usability, finish, starting value, and the local ceiling price.
- Beckenham builds start at £40,000 for a Velux conversion and run to £90,000 or more for a mansard, still well under the £30,000 to £50,000 families typically lose to stamp duty and fees when they move to a bigger house instead.
How Much Value A Beckenham Loft Conversion Adds
When you carry out a loft conversion and increase your floor area by 10%, that alone adds about 5% to a typical property price, assuming all else is equal. But you will quickly notice that adding bedrooms has a much stronger effect on the valuation.
For example, when you take a house from two bedrooms to three, you add roughly 13% to 14% in value. Going from three bedrooms to four adds about 10%-11% for a semi-detached or terrace house and around 12% for a detached home.
But the real financial jump happens when you maximise the space. We are typically looking at a 24% ceiling on value added when a large double bedroom and a bathroom go into a typical three-bedroom, one-bathroom house. And the construction of the loft will average anywhere from £55,000 to £76,000.
So while that 24% represents the real financial jump when you completely maximise the build, a steadier 15% to 20% increase stands as a very safe, realistic baseline if you are doing a more modest job.
What This Means For Your Beckenham Home
The price range for a home in Beckenham typically sits at £586,000 to £613,000 for an average unmodernised three-bedroom property, £750,000 to £812,000 for a semi-detached home, and around £656,000 to £660,000 for a terrace.
So when we apply those earlier percentages to an average £600,000 three-bedroom property to get the actual financial impact, we see that we create some very significant gains by upgrading it into a four-bedroom home with modern washing facilities. A 15% uplift adds £90,000, a 20% uplift adds £120,000, and that upper figure of 24% adds £144,000, pushing the property straight toward that £750,000 bracket.
That represents an implied equity jump of £90,000 to £144,000, which is a spread matching what buyers already pay for that extra bedroom when a BR3 terrace gets compared against a BR3 semi-detached house.
When we work with that upper limit of 24%, assuming your build will cost £65,000, you see that you still have close to £79,000 in equity left over.
However, you will only get that financial return if buyers on your specific road are actually willing to pay for a larger home. Every street in Beckenham has a maximum price limit for each property type, usually sitting around £800,000 to £850,000 for a fully extended four-bedroom house on a standard plot.
So if your home is already worth close to that limit before you even start building, you will simply not get that full 24%, no matter how high the quality of your finish is. Ultimately, a loft conversion makes the most financial sense when your home currently sits well below that top local price limit.
What Each Type Of Loft Conversion Costs in Beckenham
We build a variety of loft styles, and the right option is almost always dictated by the existing structure of your home. That original layout guides exactly what build we execute on your house so that you can maximise your headroom and secure the best possible return on your investment.
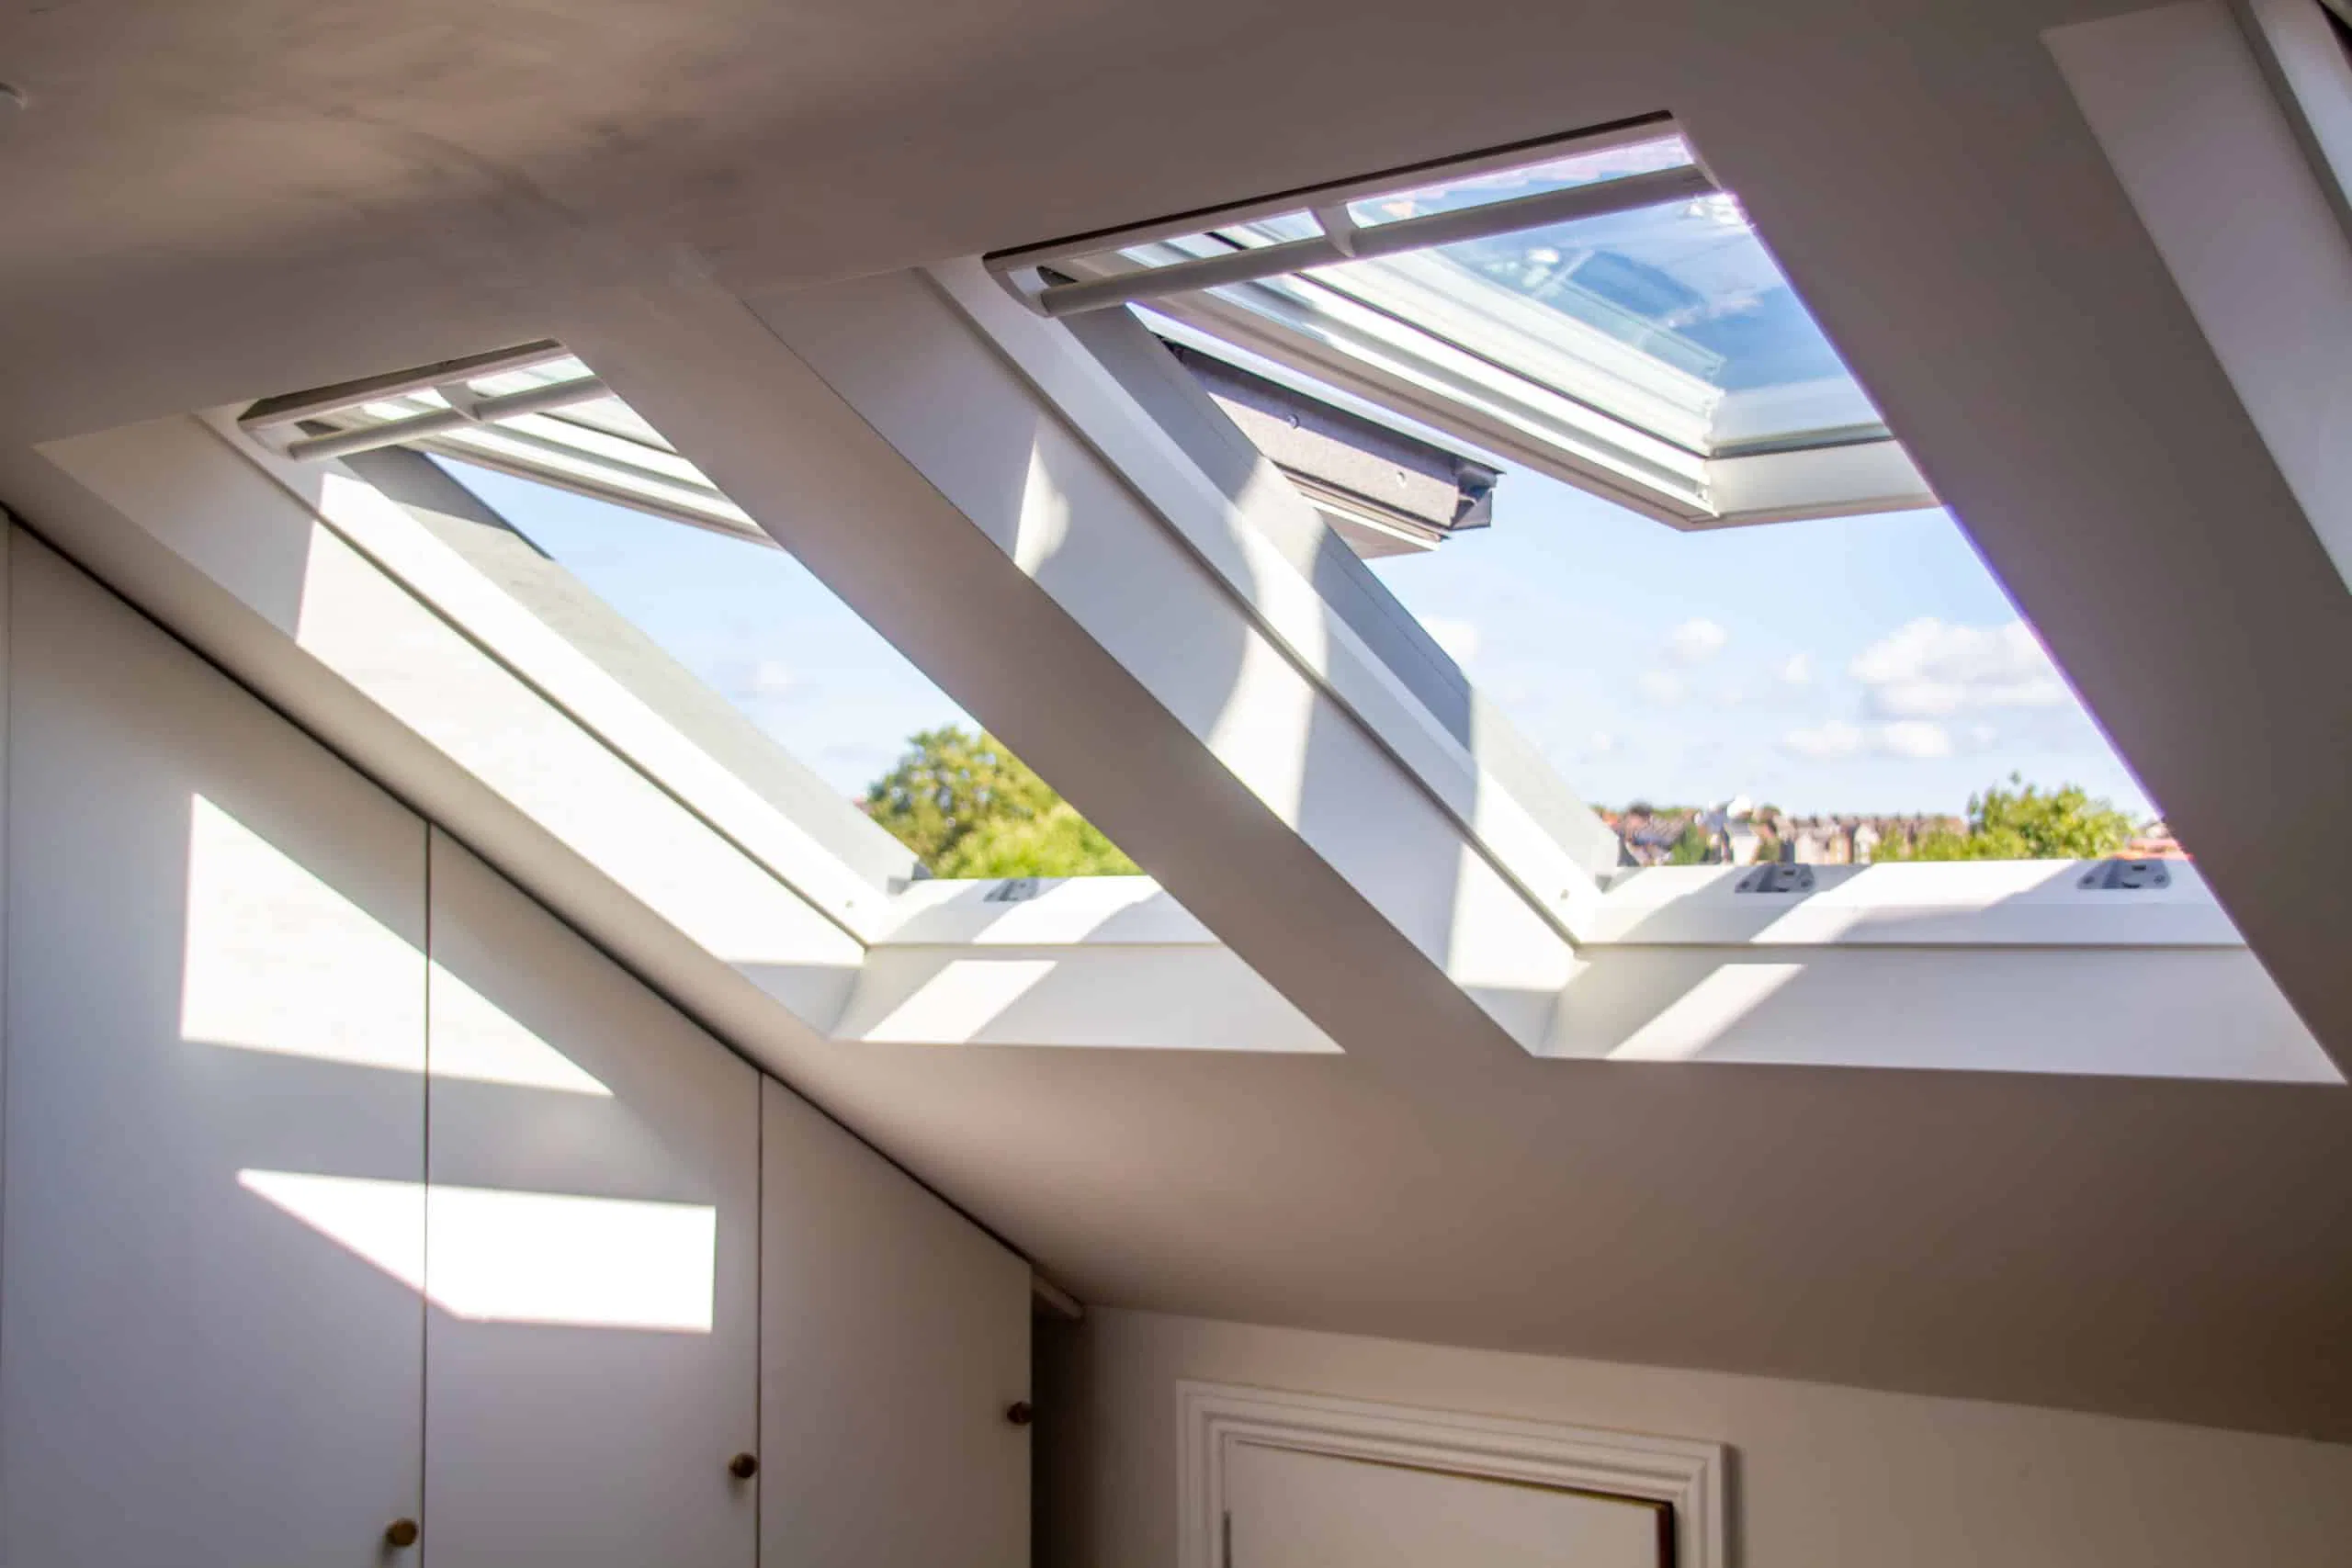
Just to give you a rough idea of pricing right here in Beckenham, a Velux or rooflight conversion runs £40,000 to £55,000 and takes 7 to 9 weeks. This suits homes with a strong existing ridge height or properties in a conservation area where external changes face restrictions. Because you work entirely within the existing roofline, it is an incredibly efficient way to add value.
A rear dormer costs £57,000 to £65,000 over eight to ten weeks. This fits Victorian and Edwardian terraces with a straight gable roof best, giving you fantastic floor space for the price.
Now, a hip to gable paired with a rear dormer is the combination most 1930s Beckenham semis need to gain proper headroom. That runs £60,000 to £75,000 across a similar build window.
An L-shaped dormer uses a rear outrigger to create two rooms rather than one and sits at £65,000 to £90,000. It is a brilliant option when you want to maximise a sprawling layout and pull in the most equity.
For a detached house with hipped roofs on both sides, a dual hip-to-gable costs £70,000 to £85,000 and takes 10 to 12 weeks.
Finally, a mansard delivers the absolute most usable volume of all six options. It starts around £75,000, sometimes running past £90,000, with a build stretching 10 to 14 weeks.
Why A Loft Conversion Beats Moving Houses On The Numbers
You might think that moving houses just to get one extra bedroom is worth the effort, but when you look closely at the numbers and take into account the pure friction costs, you will find that a loft conversion might make more financial sense in the long run.
Let us assume you are buying an £800,000 property. That purchase incurs nearly £30,000 in stamp duty alone on the standard residential home mover rate. Then, when you sell your existing £600,000 home, you cannot forget about the estate agent fee. At 1.42%, including VAT, that will run you £8,520.
On top of that, you have combined conveyancing legal fees for both selling and buying, which adds another £3,700. Then you need a professional removals and packing team for a larger home move, which costs £2,500. Add in £1,350 for your level three building survey and local authority searches, plus the mandatory £80 energy performance certificate just to list your property.
When you add all of that up, you get a total friction cost of exactly £46,150. That is money spent purely on the process of moving house without adding a single pound of value to your asset.
Because of this, when your location already works and your only problem is a simple lack of bedroom space, putting your money into a structural extension keeps your capital completely bound within your own property. That makes far more sense than paying transaction costs on top of the price difference for a larger house.
Moving also forces you to abandon your locked-in low fixed-rate mortgage. Homeowners give up massive savings the exact moment they take a bigger loan on a new purchase, often trading a 2% mortgage for one closer to 5% or 6% over a 25-year term.
Beyond the finances, building a loft means you get the absolute least disruption to your daily life. You get to stay in the community you already know well, which keeps your kids in their preferred schools and completely avoids the stress of moving and adapting to a new neighbourhood.
The Best Return Comes From Getting the Detail Right
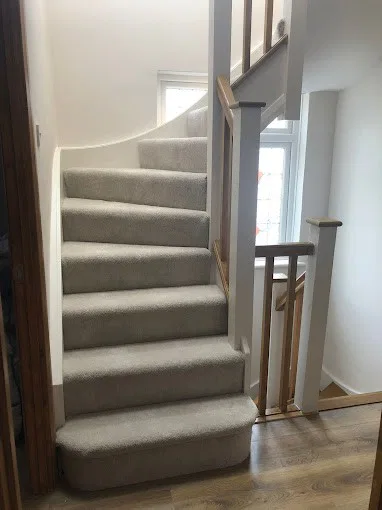
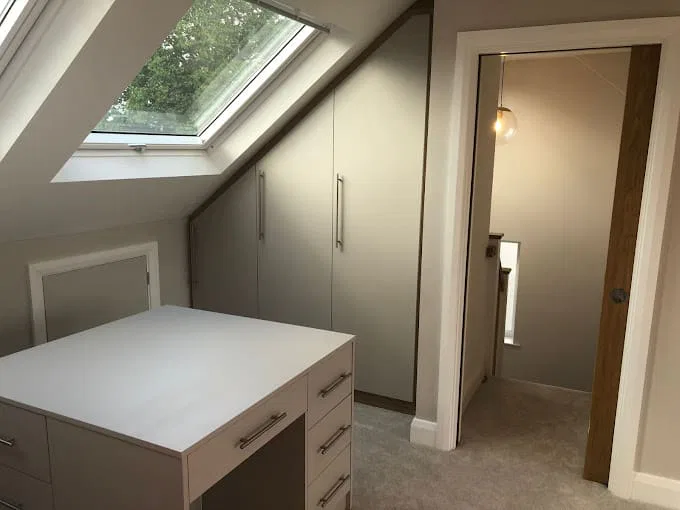
For you to get the best financial returns, you need to make the new space feel like a completely natural part of the home. That means sensible staircase placement, good natural light, clever storage, summer cooling, and a finish that perfectly matches the rest of the house.
For example, you cannot just destroy an existing bedroom to squeeze in the new staircase. When you do that, it completely erases the financial gain, since the house has effectively relocated a bedroom rather than actually adding a new room.
You also need to get the legal side right, because skipping the official building control sign off does massive damage to your investment. When a conversion lacks a completion certificate, it stays legally classed as simple loft storage, no matter how beautifully finished the space looks. That instantly deters mortgage lenders at resale, meaning you just have to get that paperwork completely sorted from the very beginning.
That is a lot to think about, so let us just do it for you. Reach out to our team at CS Lofts today. We have spent 20 years turning BR3 lofts into incredible bedrooms. When you book a consultation, we can walk through your property, assess your structural options, and design a space that perfectly serves your family for decades to come.