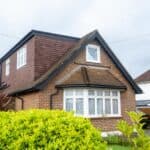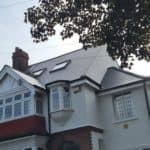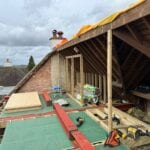
For most semi-detached houses in Beckenham, the best loft conversion is a hip-to-gable conversion combined with a rear dormer. This specific combination creates the largest amount of usable, functional space and works particularly well on the area’s numerous 1930s homes.
But that doesn’t mean the hip-to-gable is the right answer for every home. Your final decision is really determined by your existing roof shape, the amount of headroom you already have available, local planning constraints, and, of course, how you want to use that new space.
Your Roof Type Decides Before You Do
Beckenham’s housing spans three distinct eras: Victorian, Edwardian, and the large wave of interwar 1930s builds. Each of these eras produced a very different roof design, and that existing geometry determines which conversion type will perform best for your home.
So, What’s the Best Conversion for Beckenham’s 1930s Semis?
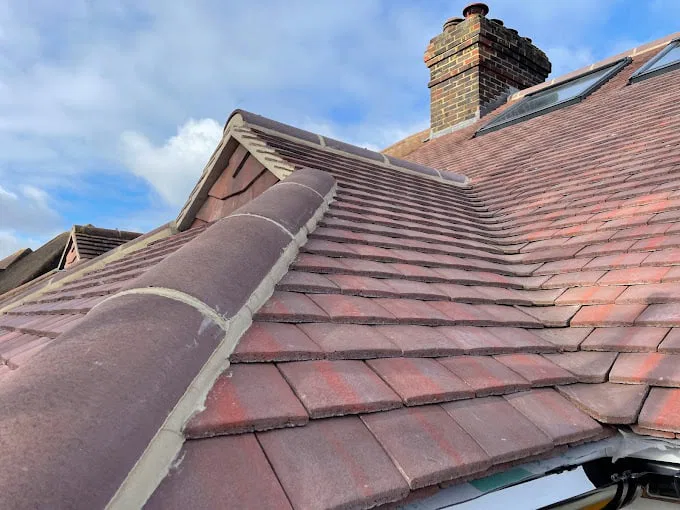
If your home sits along Hayes Lane, Kelsey Park, or almost any interwar road in Beckenham, you are likely dealing with a classic 1930s hipped roof. Instead of ending in a flat vertical wall at the side, a hipped roof slopes inward on three sides, heavily eating into your internal headspace.
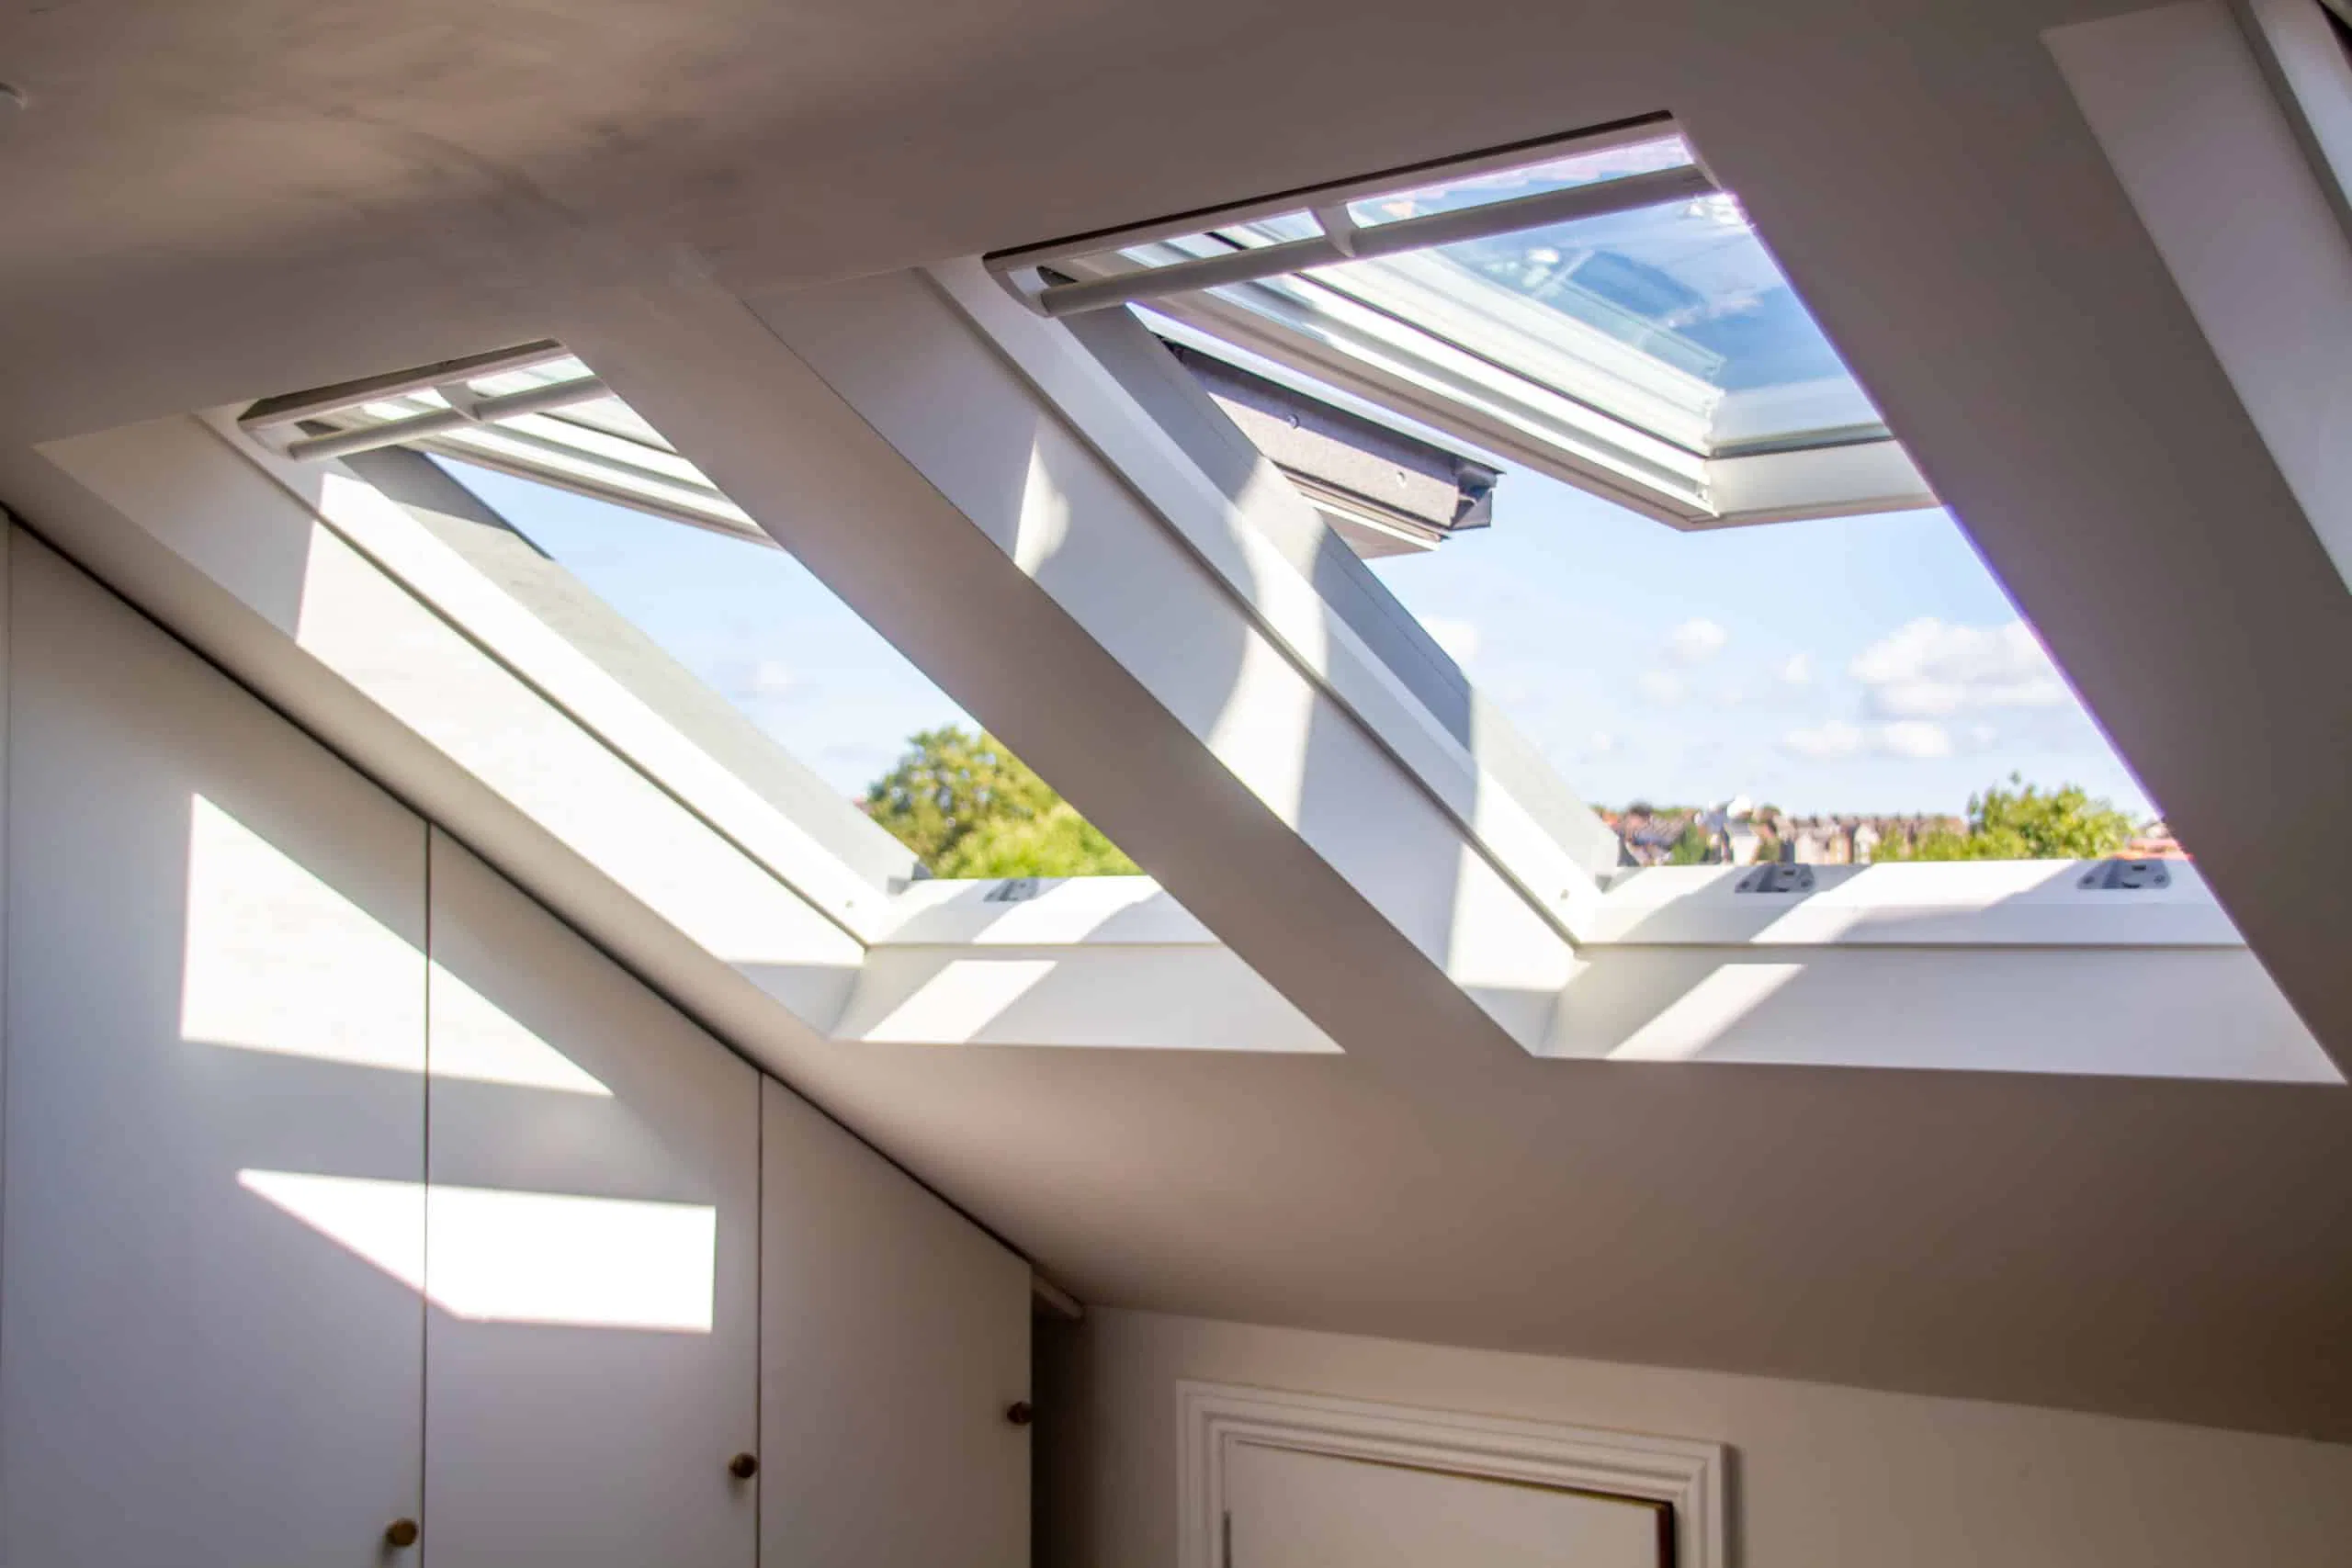
Leave the slope as-is and add a few Velux windows, and you end up with a cramped, pyramid-like space. Fine for storing old suitcases, but completely useless for a comfortable bedroom or a home office.
For these properties, we almost always recommend a hip-to-gable conversion combined with a rear dormer.
For the hip-to-gable element, our structural team removes the inward-sloping side of the roof and extends the external flank wall straight up to form a full-height, vertical gable. The loft gets its full width back immediately, transforming a tapering cavity into a proper rectangular room.
We then pair the new gable with a rear dormer, which brings full-height headroom across the entire back of the property.
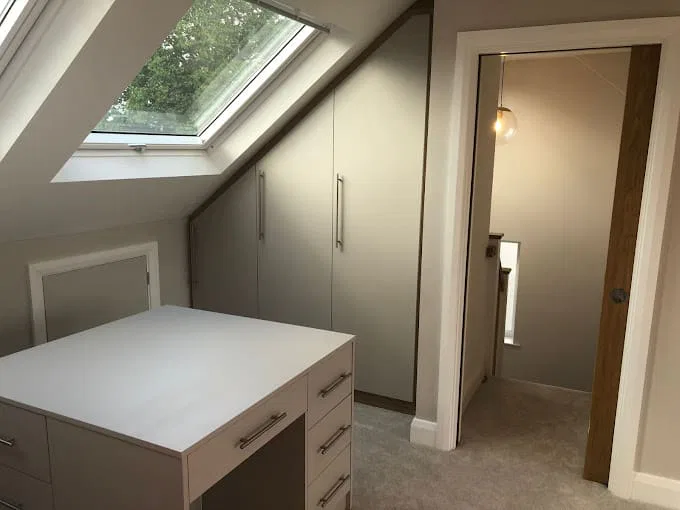
When you put those two elements together, you’re typically looking at 25 to 35 square metres of highly usable floor space. For perspective, this is more than enough room for a generous master bedroom complete with fitted wardrobes and an en suite bathroom. Alternatively, some clients use the footprint to create two smaller children’s bedrooms or a guest space alongside a quiet home office.
One thing I will add: homeowners who have completed this conversion consistently report the exact same thing to us. They say they wish they had done the hip-to-gable at the same time as the dormer, rather than trying to cut initial costs by going with a dormer alone. Going back to add the gable later means paying twice for scaffolding, roofing, and structural work. The difference in usable space is simply too significant to leave out.
What About Homeowners with Victorian or Edwardian Properties?
Victorian and Edwardian semis typically have what we call a gable-ended roof. The roof slopes from front to back, but at the side, the roof finishes with a flat, vertical wall. The loft already has its full width built in from day one. No space gets lost to inward-sloping sides.
For these homes, a rear dormer is often all the work required. We extend the dormer outward from the back of the roof, bring in full-height walls, and the homeowner ends up with a proper, usable room without needing to touch the sides of the roof at all.
What if You Are on a Tighter Budget, or in a Conservation Area?
A rooflight conversion, sometimes called a Velux conversion, works within the existing roof structure without altering the external shape. This approach is the most affordable route, the least disruptive to the building, and the quickest to complete.
The trade-off is less usable floor space compared to a dormer or hip-to-gable option. For homes where the loft already has good headroom, or where the property sits in a conservation area with restrictions on external alterations, a rooflight conversion is a worthwhile option.
What About Mansard Conversions? Are Those Worth Considering for Beckenham homes?
A mansard conversion creates the largest amount of internal space by significantly altering the roof structure. For certain larger Victorian and Edwardian homes, the approach works well. The trade-off is the process almost always requires planning permission and costs more than other conversion types. For the average Beckenham semi, a mansard typically involves more structural alteration than necessary. A hip-to-gable or rear dormer tends to give these homes everything they need at a more proportionate cost.
How Does Permission Work for Loft Conversions in Beckenham ?
Many conversions on semi-detached houses fall under Permitted Development rights, meaning a full planning application isn’t required, provided the conversion stays within certain limits. The roof height stays unchanged, and the materials need to match the rest of the property. For most semi-detached homes, the maximum additional roof volume under Permitted Development is 50 cubic metres.
The complication arises when a property sits within one of Bromley’s 47 designated conservation areas. Homes in Chancery Lane, Park Langley, Foxgrove Avenue, or Village Way have Permitted Development rights for visible roof alterations removed through an Article 4 Direction. Full planning permission becomes mandatory, and the design must be the same as the surrounding streetscape.
What Other Regulatory and Legal Requirements Do Homeowners Need to Know About?
Building Regulations apply to every single conversion, regardless of whether planning Building Regulations apply to every single conversion, regardless of whether planning permission was needed or not. They cover structural calculations, floor loading, fire safety, insulation, ventilation, and minimum headroom.
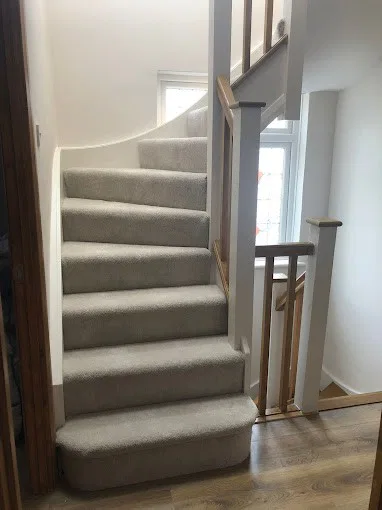
Fire doors on all rooms opening onto the new staircase are a standard requirement, so anyone budgeting for a conversion needs to account for those.
There’s also the Party Wall Act to consider. Because we’re talking about semi-detached houses, there’s always a shared wall with a neighbour. Almost every loft conversion on a semi triggers the Party Wall Act 1996. Inserting steel beams into the party wall to carry the new floor structure is the most common trigger. A Party Wall Notice needs to go out at least two months before work begins. If the neighbour consents in writing, the process adds no extra cost. If they appoint their own surveyor, the homeowner covers those fees, but the project proceeds either way.
What Does a Loft Conversion Cost in Beckenham Right Now?
Here is what you can expect in the current market:
| Conversion Type | Estimated Cost | Best Suited For | Typical Build Time |
| Velux / Rooflight | £47,000 – £55,000 | Good existing head height; strict conservation zones | 7 – 9 Weeks |
| Rear Dormer Only | £57,000 – £65,000 | Standard gable-ended Victorian/Edwardian semis | 8 – 10 Weeks |
| Hip-to-Gable (+ Dormer) | £60,000 – £65,000 | 1930s hipped-roof semi-detached houses | 8 – 10 Weeks |
| Mansard Conversion | £75,000 – £90,000+ | Maximizing space; specific planning stipulations | 10 – 14 Weeks |
Keep in mind that these costs vary depending on the exact size of the property, the chosen finish specification, and other factors.
On the question of value: moving to a four-bedroom house in BR3 means paying stamp duty, estate agent fees, and solicitor costs, plus giving up any favourable fixed-rate mortgage currently in place. A well-executed loft conversion puts the same budget into the property you already own. Adding a double bedroom and a bathroom adds up to 24% to the value of a three-bedroom property.
So, What is the Best Loft Conversion for a Beckenham Semi-detached House?
For the typical 1930s semi-detached house found across Beckenham, the answer is usually very clear: a hip-to-gable conversion with a rear dormer.
If your home already has a gable-ended roof, a rear dormer alone or an L-shaped dormer may provide absolutely everything you need.
And if your loft already has generous headroom and you’re looking for a more straightforward, budget-friendly project, a rooflight conversion could be the better choice.
But remember: all of that is just talk without a proper look at your actual roof.
That is exactly why a professional survey should always be your very first step. It will definitively confirm your roof structure, your available head height, any specific planning requirements, and the exact type of conversion that will give you the best result.
If you’re considering taking the leap, CS Lofts offers a free, comprehensive survey for Beckenham homeowners. We’ll visit your property, assess your specific roof and layout, and give you a clear, detailed quote with absolutely no obligation attached.